Move-in ready. Renovated just one year ago, you'll enjoy the peace of mind that comes with new windows, new flooring, two new HVAC systems, and new siding. The roof is approximately 8 years old. The spacious living room is filled with natural light and flows into the beautifully remodeled kitchen featuring white shaker cabinetry, granite countertops, stainless steel appliances, and a designer tile backsplash. Both bathrooms have been tastefully updated. Two bedrooms and one bath on main floor.Upstairs includes the 3rd bedroom, additional storage space and a full bathroom. Conveniently located within walking distance to the Milner Recreation Center and just minutes from downtown McMinnville. Move-in ready! Schedule your showing today and make an offer!!
Active
Price cut: $9K (7/16)
$239,000
205 Garfield St, Mc Minnville, TN 37110
3beds
1,540sqft
:
Get pre-qualified$1,463/mo
Single Family Residence, Residential
Built in 1920
0.29 Acres Lot
$-- Zestimate®
$155/sqft
$-- HOA
What's special
New sidingNew windowsStainless steel appliancesAdditional storage spaceBeautifully remodeled kitchenNew flooringDesigner tile backsplash
- 36 days |
- 924 |
- 69 |
Likely to sell faster than
Zillow last checked:
Listing updated:
Listed by:
Susan Bain 931-265-6168,
Tree City Realty 931-474-7355
Source: RealTracs MLS as distributed by MLS GRID,MLS#: 3262948
Facts & features
Interior
Bedrooms & bathrooms
- Bedrooms: 3
- Bathrooms: 2
- Full bathrooms: 2
- Main level bedrooms: 2
Bedroom 1
- Features: Extra Large Closet
- Level: Extra Large Closet
- Area: 154 Square Feet
- Dimensions: 11x14
Bedroom 2
- Features: Extra Large Closet
- Level: Extra Large Closet
- Area: 99 Square Feet
- Dimensions: 11x9
Primary bathroom
- Features: Ceramic
- Level: Ceramic
Dining room
- Features: Combination
- Level: Combination
- Area: 63 Square Feet
- Dimensions: 9x7
Kitchen
- Area: 99 Square Feet
- Dimensions: 9x11
Living room
- Features: Combination
- Level: Combination
- Area: 228 Square Feet
- Dimensions: 12x19
Recreation room
- Features: Second Floor
- Level: Second Floor
Heating
- Central, Electric
Cooling
- Central Air, Electric
Appliances
- Included: Electric Oven, Electric Range, Dishwasher, Microwave, Refrigerator, Stainless Steel Appliance(s)
- Laundry: Electric Dryer Hookup, Washer Hookup
Features
- Ceiling Fan(s), Extra Closets, High Speed Internet
- Flooring: Tile, Vinyl
- Basement: Crawl Space
Interior area
- Total structure area: 1,540
- Total interior livable area: 1,540 sqft
- Finished area above ground: 1,540
Property
Parking
- Total spaces: 3
- Parking features: Driveway, On Street
- Uncovered spaces: 3
Features
- Levels: Two
- Stories: 2
- Patio & porch: Porch, Covered, Deck
- Pool features: Association
Lot
- Size: 0.29 Acres
- Dimensions: 80 x 160
- Features: Rolling Slope
- Topography: Rolling Slope
Details
- Parcel number: 059N E 03200 000
- Special conditions: Standard
Construction
Type & style
- Home type: SingleFamily
- Property subtype: Single Family Residence, Residential
Materials
- Vinyl Siding
- Roof: Shingle
Condition
- New construction: No
- Year built: 1920
Utilities & green energy
- Sewer: Public Sewer
- Water: Public
- Utilities for property: Electricity Available, Water Available
Community & HOA
HOA
- Has HOA: No
- Amenities included: Fitness Center, Park, Playground, Pool, Sidewalks, Tennis Court(s), Trail(s)
Location
- Region: Mc Minnville
Financial & listing details
- Price per square foot: $155/sqft
- Tax assessed value: $227,200
- Annual tax amount: $1,437
- Date on market: 7/7/2026
- Electric utility on property: Yes
Estimated market value
Not available
Estimated sales range
Not available
Not available
Price history
| Date | Event | Price |
|---|---|---|
| 7/16/2026 | Price change | $239,000-3.6%$155/sqft |
Source:  RealTracs MLS as distributed by MLS GRID #3262948 Report a problem RealTracs MLS as distributed by MLS GRID #3262948 Report a problem | ||
| 7/7/2026 | Listed for sale | $248,000+11.2%$161/sqft |
Source: RealTracs MLS as distributed by MLS GRID #3262948 Report a problem | ||
| 4/15/2025 | Sold | $223,000-2.6%$145/sqft |
Source: RealTracs MLS as distributed by MLS GRID #2760626 Report a problem | ||
| 3/8/2025 | Contingent | $229,000$149/sqft |
Source: RealTracs MLS as distributed by MLS GRID #2760626 Report a problem | ||
| 2/11/2025 | Price change | $229,000-2.6%$149/sqft |
Source: RealTracs MLS as distributed by MLS GRID #2760626 Report a problem | ||
| 12/17/2024 | Price change | $235,000-5.6%$153/sqft |
Source: RealTracs MLS as distributed by MLS GRID #2760626 Report a problem | ||
| 11/17/2024 | Listed for sale | $249,000+131.6%$162/sqft |
Source: RealTracs MLS as distributed by MLS GRID #2760626 Report a problem | ||
| 8/7/2023 | Sold | $107,500-10.4%$70/sqft |
Source: RealTracs MLS as distributed by MLS GRID #2533347 Report a problem | ||
| 6/29/2023 | Pending sale | $120,000$78/sqft |
Source: RealTracs MLS as distributed by MLS GRID #2533347 Report a problem | ||
| 6/5/2023 | Listed for sale | $120,000+445.5%$78/sqft |
Source: RealTracs MLS as distributed by MLS GRID #2533347 Report a problem | ||
| 9/9/2014 | Sold | $22,000+69.2%$14/sqft |
Source: Public Record Report a problem | ||
| 6/28/2013 | Sold | $13,000-46.1%$8/sqft |
Source: Public Record Report a problem | ||
| 11/22/1999 | Sold | $24,100$16/sqft |
Source: Public Record Report a problem | ||
Public tax history
| Year | Property taxes | Tax assessment |
|---|---|---|
| 2025 | $1,437 +265.2% | $56,800 +487.1% |
| 2024 | $394 | $9,675 |
| 2023 | $394 +6.5% | $9,675 |
| 2022 | $369 | $9,675 |
| 2021 | $369 | $9,675 |
| 2020 | $369 +31.8% | $9,675 +49.4% |
| 2019 | $280 +6.9% | $6,475 |
| 2018 | $262 +94.1% | $6,475 |
| 2017 | $135 -48.5% | $6,475 |
| 2016 | $262 -0.7% | $6,475 |
| 2015 | $264 +8.4% | $6,475 |
| 2014 | $243 | $6,475 +8.7% |
| 2013 | $243 -0.1% | $5,959 |
| 2012 | $244 -28.3% | $5,959 -28.3% |
| 2011 | $340 | $8,316 |
| 2010 | -- | $8,316 |
| 2009 | -- | $8,316 +19.3% |
| 2008 | $286 | $6,970 |
| 2007 | $286 +0.2% | $6,970 -1.5% |
| 2006 | $286 +6.6% | $7,074 |
| 2005 | $268 | $7,074 |
| 2004 | $268 | $7,074 +12% |
| 2001 | -- | $6,317 -75% |
| 2000 | -- | $25,269 |
Find assessor info on the county website
Monthly payment
Est. payment
Payment breakdown
Explore the cost of this home by adjusting the details. Changes won't be saved.Climate risks
Neighborhood: 37110
Nearby schools
GreatSchools rating
- 4/10West Elementary SchoolGrades: PK-5Distance: 0.5 mi
- 4/10Warren County Middle SchoolGrades: 6-8Distance: 0.6 mi
- 5/10Warren County High SchoolGrades: 9-12Distance: 3.6 mi
Schools provided by the listing agent
- Elementary: West Elementary
- Middle: Warren County Middle School
- High: Warren County High School
Source: RealTracs MLS as distributed by MLS GRID. This data may not be complete. We recommend contacting the local school district to confirm school assignments for this home.
- $117,600-- bd1 ba1k sqft207 Garfield St, McMinnville, TN 37110Off Market
- $174,500-- bd1 ba864 sqft201 Garfield St, McMinnville, TN 37110Off Market
- $214,400-- bd2 ba1.2k sqft311 Lind St, McMinnville, TN 37110Off Market
- $225,3003 bd2 ba1.4k sqft313 Lind St, McMinnville, TN 37110Off Market
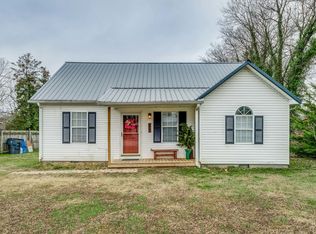
- $122,500-- bd1 ba1.1k sqft209 Garfield St, McMinnville, TN 37110Off Market
- $143,300-- bd1 ba1k sqft204 Garfield St, McMinnville, TN 37110Off Market
- $163,900-- bd1 ba1k sqft206 Garfield St, McMinnville, TN 37110Off Market
- $238,400-- bd2 ba1.1k sqft211 Garfield St, McMinnville, TN 37110Off Market
A local agent can set up tours, give advice and negotiate with sellers.
A local lender can help you make sure your offer is ready when you are.
Similar homes
- $230,0003 bd2 ba1k sqft110 Garfield St, McMinnville, TN 37110For Sale
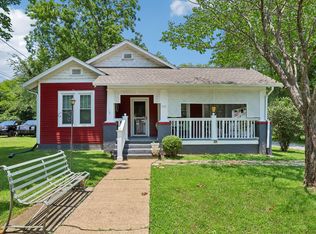
 MLS ID #3254740, Cullum Stirling. RealTracs MLS as distributed by MLS GRID
 - $215,0003 bd2 ba1.3k sqft206 Winding Way, McMinnville, TN 37110For Sale
 MLS ID #3233990, Maha Hindiyeh. RealTracs MLS as distributed by MLS GRID
 - $249,9993 bd2 ba1.2k sqft330 Lagoon Dr, McMinnville, TN 37110For Sale
 MLS ID #3335969, Thiago Nigri. RealTracs MLS as distributed by MLS GRID
 - $249,9003 bd2 ba1.6k sqft328 Towles Ave, McMinnville, TN 37110For Sale
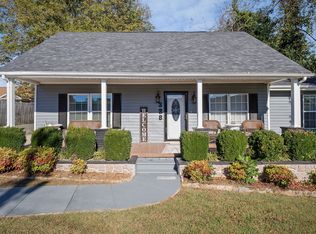 MLS ID #3017996, Kristin Green. RealTracs MLS as distributed by MLS GRID
 - $242,5002 bd1 ba1.8k sqft417 Greggview St, McMinnville, TN 37110For SaleMLS ID #3319294, Pierce Rad. RealTracs MLS as distributed by MLS GRID
- $234,9994 bd2 ba1.6k sqft105 Lillian St, McMinnville, TN 37110For SaleMLS ID #3230763, Thiago Nigri. RealTracs MLS as distributed by MLS GRID
- $239,5003 bd1 ba1.3k sqft105 Skyline Dr, McMinnville, TN 37110For SaleMLS ID #3272115, Lynne A. Cole. RealTracs MLS as distributed by MLS GRID
- $315,0003 bd2 ba1.7k sqft114 Westwood 4th Ave, McMinnville, TN 37110For SaleMLS ID #3501205, Tiffany Morgan. RealTracs MLS as distributed by MLS GRID
- $250,0004 bd2 ba1.8k sqft107 Bermuda Dr, McMinnville, TN 37110For SaleMLS ID #3225378, Lori Rowton-Walker. RealTracs MLS as distributed by MLS GRID
- $239,0003 bd2 ba1.2k sqft563 Sunset Point Rd, McMinnville, TN 37110For SaleMLS ID #3264013, Glenda Taylor. RealTracs MLS as distributed by MLS GRID
- $193,9003 bd1 ba1k sqft115 Bonner St, McMinnville, TN 37110For SaleMLS ID #3224328, Susan Bain. RealTracs MLS as distributed by MLS GRID
- $199,9003 bd2 ba1.4k sqft204 Lakeshore Dr, McMinnville, TN 37110For SaleMLS ID #3305299, Jennifer Hannah, Broker. RealTracs MLS as distributed by MLS GRID
- $269,0003 bd3 ba2k sqft110 Edison St, McMinnville, TN 37110For Sale
 MLS ID #246279, Alma Mendez, The Real Estate Collective. UCMLS
 - $270,0004 bd2 ba1.7k sqft223 Cardinal Dr, McMinnville, TN 37110For SaleMLS ID #3264051, Rachel (Rayah) Maria Kirby. RealTracs MLS as distributed by MLS GRID
- $260,0004 bd2 ba1.6k sqft1363 Laws Rd, McMinnville, TN 37110For SaleMLS ID #3306354, Sissy Fish. RealTracs MLS as distributed by MLS GRID
- $229,9003 bd2 ba1.7k sqft101 Flood Rd, McMinnville, TN 37110For SaleMLS ID #3170537, Rachel (Rayah) Maria Kirby. RealTracs MLS as distributed by MLS GRID
- $279,9003 bd1 ba1.4k sqft111 Westwood 5th Ave, McMinnville, TN 37110For SaleMLS ID #3268542, Kirby Stewart Williams. RealTracs MLS as distributed by MLS GRID
- $260,0003 bd2 ba1.1k sqft229 Union Hill Rd, McMinnville, TN 37110For SaleMLS ID #244535, Sara Beth Bryant, Tree City Realty. UCMLS
- $284,9003 bd2 ba1.8k sqft317 Lakeshore Dr, McMinnville, TN 37110For SaleMLS ID #3215799, Kristin Green. RealTracs MLS as distributed by MLS GRID
- $258,0003 bd2 ba1k sqft314 Towles Ave, Mc Minnville, TN 37110For SaleMLS ID #3167547, Veronica Matheny-Patterson. RealTracs MLS as distributed by MLS GRID
