Welcome to this beautifully refreshed 3-bedroom, 1-bath home offering 1,839 square feet of comfortable living space on a spacious 0.39-acre lot. From the moment you step inside, you'll appreciate the fresh, updated feel throughout, featuring brand-new flooring, fresh paint, and new door frames throughout the home.
The finished full bathroom has also been thoughtfully updated with a new vanity, countertop, sink, and mirror, giving the space a clean and modern feel. In addition to the finished bathroom, a second full bathroom has been started and is ready for the new owner to complete, offering an excellent opportunity to add even more functionality and value.
A true highlight of this property is the impressive 18x26 detached shop, featuring 12-foot walls, insulation, heating, and air conditioning. Whether you're a hobbyist, mechanic, craftsman, entrepreneur, or simply need an incredible amount of additional storage and workspace, this shop offers exceptional versatility and year-round comfort.
The property also provides plenty of parking, making it easy to accommodate multiple vehicles, guests, trailers, equipment, or recreational toys. The spacious 0.39-acre lot provides room to enjoy the outdoors while still having the convenience of a well-equipped property.
With numerous updates already completed, a versatile heated and cooled shop, abundant parking, and the potential to finish a second full bathroom, this property offers an excellent combination of move-in-ready living space, functionality, and opportunity. Come see everything this property has to offer!
Active
$239,000
417 Greggview St, McMinnville, TN 37110
3beds
1,839sqft
Single Family Residence, Residential
Built in 1965
0.39 Acres Lot
$-- Zestimate®
$130/sqft
$-- HOA
What's special
Fresh paintNumerous updates already completedFresh updated feel throughoutBrand-new flooring
- 111 days
- 66
- 5
Zillow last checked:
Listing updated:
Listed by:
Pierce Rad 615-663-9898,
Epique Realty 888-893-3537
Source: RealTracs MLS as distributed by MLS GRID,MLS#: 3319294
Facts & features
Interior
Bedrooms & bathrooms
- Bedrooms: 3
- Bathrooms: 1
- Full bathrooms: 1
- Main level bedrooms: 3
Heating
- Central, Electric
Cooling
- Central Air, Electric
Appliances
- Included: Electric Oven, Electric Range, Microwave, Refrigerator, Stainless Steel Appliance(s)
Features
- Flooring: Luxury Vinyl, Tile
- Basement: Crawl Space
Interior area
- Total structure area: 1,839
- Total interior livable area: 1,839 sqft
- Finished area above ground: 1,839
Property
Parking
- Total spaces: 8
- Parking features: Gravel
- Uncovered spaces: 8
Features
- Levels: One
- Stories: 1
Lot
- Size: 0.39 Acres
- Dimensions: 120 x 140
Details
- Parcel number: 059C B 00400 000
- Special conditions: Standard
Construction
Type & style
- Home type: SingleFamily
- Property subtype: Single Family Residence, Residential
Materials
- Brick
Condition
- New construction: No
- Year built: 1965
Utilities & green energy
- Sewer: Public Sewer
- Water: Public
- Utilities for property: Electricity Available, Water Available
Community & HOA
Community
- Subdivision: Skyline Acres
HOA
- Has HOA: No
Location
- Region: Mcminnville
Financial & listing details
- Price per square foot: $130/sqft
- Tax assessed value: $160,800
- Annual tax amount: $1,017
- Date on market: 8/3/2026
- Electric utility on property: Yes
Estimated market value
Not available
Estimated sales range
Not available
Not available
Price history
| Date | Event | Price |
|---|---|---|
| 8/19/2026 | Price change | $239,000-1.4%$130/sqft |
Source:  RealTracs MLS as distributed by MLS GRID #3319294 Report a problem | ||
| 8/3/2026 | Listed for sale | $242,500+357.5%$132/sqft |
Source: RealTracs MLS as distributed by MLS GRID #3319294 Report a problem | ||
| 11/9/2011 | Sold | $53,000-6.9%$29/sqft |
Source: Public Record Report a problem | ||
| 6/3/2011 | Listed for sale | $56,900+0.8%$31/sqft |
Source: colonial realty #1279885 Report a problem | ||
| 5/5/2011 | Sold | $56,430+1636.3%$31/sqft |
Source: Public Record Report a problem | ||
| 5/13/1996 | Sold | $3,250$2/sqft |
Source: Public Record Report a problem | ||
Public tax history
| Year | Property taxes | Tax assessment |
|---|---|---|
| 2025 | $1,017 +6.9% | $40,200 +71.8% |
| 2024 | $952 | $23,400 |
| 2023 | $952 +6.5% | $23,400 |
| 2022 | $893 +5% | $23,400 +5.1% |
| 2021 | $850 +15.6% | $22,275 +15.6% |
| 2020 | $736 +1.2% | $19,275 +14.7% |
| 2019 | $727 +6.9% | $16,800 |
| 2018 | $680 +94.2% | $16,800 |
| 2017 | $350 -49.6% | $16,800 -2.2% |
| 2016 | $695 -0.7% | $17,175 |
| 2015 | $700 +2.2% | $17,175 |
| 2014 | $685 | $17,175 +2.4% |
| 2013 | $685 -0.1% | $16,765 |
| 2012 | $686 +0.1% | $16,765 |
| 2011 | $685 | $16,765 0% |
| 2010 | -- | $16,766 |
| 2009 | -- | $16,766 +0.6% |
| 2008 | $685 | $16,667 |
| 2007 | $685 +1.7% | $16,667 |
| 2006 | $673 +6.6% | $16,667 |
| 2005 | $632 | $16,667 |
| 2004 | $632 | $16,667 +16.3% |
| 2001 | -- | $14,333 -75% |
| 2000 | -- | $57,330 |
Find assessor info on the county website
Monthly payment
Est. payment
Payment breakdown
Explore the cost of this home by adjusting the details. Changes won't be saved.Climate risks
Neighborhood: 37110
Nearby schools
Schools provided by the listing agent
- Elementary: West Elementary
- Middle: Warren County Middle School
- High: Warren County High School
Source: RealTracs MLS as distributed by MLS GRID. This data may not be complete. We recommend contacting the local school district to confirm school assignments for this home.

Similar homes
- $215,0003 bd2 ba1k sqft110 Garfield St, McMinnville, TN 37110For Sale
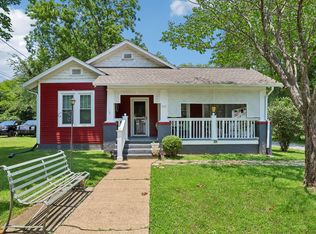
 MLS ID #3254740, Cullum Stirling. RealTracs MLS as distributed by MLS GRID
- $239,0003 bd2 ba1.5k sqft205 Garfield St, Mc Minnville, TN 37110For Sale
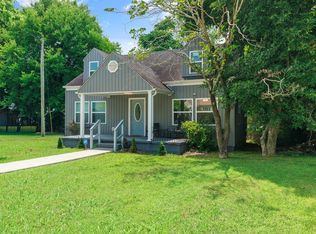 MLS ID #3262948, Susan Bain. RealTracs MLS as distributed by MLS GRID
- $235,9003 bd2 ba1.6k sqft328 Towles Ave, McMinnville, TN 37110For Sale
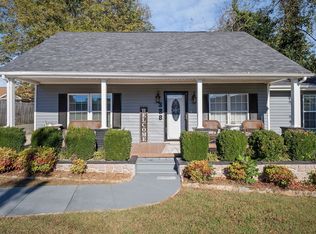 MLS ID #3592377, Kristin Green. RealTracs MLS as distributed by MLS GRID
- $273,0003 bd2 ba1.6k sqft124 Clearview Dr, McMinnville, TN 37110For Sale
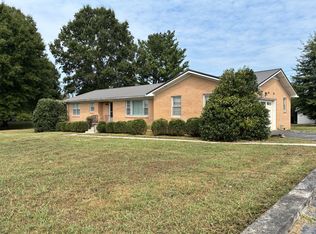 MLS ID #3565380, Dylan Blair. RealTracs MLS as distributed by MLS GRID
- $250,0003 bd2 ba1.4k sqft107 Bermuda Dr, McMinnville, TN 37110For SaleMLS ID #3225378, Lori Rowton-Walker. RealTracs MLS as distributed by MLS GRID
- $257,9003 bd1 ba1.4k sqft111 Westwood 5th Ave, McMinnville, TN 37110For SaleMLS ID #3518381, Kirby Stewart Williams. RealTracs MLS as distributed by MLS GRID
- $285,0003 bd2 ba2.2k sqft203 Cherry Ln, McMinnville, TN 37110For SaleMLS ID #3217079, Crystal Ann King. RealTracs MLS as distributed by MLS GRID
- $249,9004 bd2 ba1.7k sqft103 Poplar St, McMinnville, TN 37110For SaleMLS ID #3634744, Kaydence Transue. RealTracs MLS as distributed by MLS GRID
- $249,9003 bd2 ba1.1k sqft315 Old Morrison Rd, McMinnville, TN 37110For SaleMLS ID #3541247, Crystal Gale. RealTracs MLS as distributed by MLS GRID
- $229,9994 bd2 ba1.6k sqft105 Lillian St, McMinnville, TN 37110For SaleMLS ID #3619758, Thiago Nigri. RealTracs MLS as distributed by MLS GRID
- $247,9903 bd2 ba1.2k sqft50 Regan Ct, McMinnville, TN 37110For SaleMLS ID #3510339, Thiago Nigri. RealTracs MLS as distributed by MLS GRID
- $269,0004 bd3 ba1.7k sqft104 Henegar St, McMinnville, TN 37110For SaleMLS ID #3525892, Jonathan J. Jones. RealTracs MLS as distributed by MLS GRID
- $242,9003 bd2 ba1.1k sqft41 Wedgewood Ct, McMinnville, TN 37110For SaleMLS ID #3526433, Veronica Matheny-Patterson. RealTracs MLS as distributed by MLS GRID
- $225,0003 bd3 ba1.3k sqft207 Oriole Dr, McMinnville, TN 37110For Sale
 MLS ID #247604, Sara Beth Bryant, Tree City Realty. UCMLS
- $315,0003 bd2 ba1.6k sqft621 Spring Valley Rd, McMinnville, TN 37110For SaleMLS ID #3637920, Tevan Holder. RealTracs MLS as distributed by MLS GRID
- $289,5003 bd2 ba1.5k sqft110 Boyd Ave, McMinnville, TN 37110For SaleMLS ID #3513853, Rachel (Rayah) Maria Kirby. RealTracs MLS as distributed by MLS GRID
- $269,0004 bd3 ba2.1k sqft196 Greenwood Dr, McMinnville, TN 37110For SaleMLS ID #3544379, Susan Bain. RealTracs MLS as distributed by MLS GRID
- $250,0004 bd2 ba1.6k sqft1363 Laws Rd, McMinnville, TN 37110For SaleMLS ID #3306354, Sissy Fish. RealTracs MLS as distributed by MLS GRID
- $269,0003 bd2 ba1.5k sqft299 W Shellsford Rd, McMinnville, TN 37110For SaleMLS ID #3523713, Kristin Green. RealTracs MLS as distributed by MLS GRID
- $284,9003 bd2 ba1.7k sqft74 Crestview Dr, McMinnville, TN 37110For SaleMLS ID #3619786, Lorin Sloan McCorkle. RealTracs MLS as distributed by MLS GRID
