Charming McMinnville home with vintage character, walkability, and short-term rental history. Located at 110 Garfield St, this 3 bedroom, 1.5 bath home offers approx. 1,094 sq ft on 0.4 acres with a covered partial wraparound front porch, mature trees, and a level backyard.
Inside, you’ll find hardwood floors through the main living areas and bedrooms, tile in the kitchen and bathrooms, tongue-and-groove walls and ceilings, and a warm historic feel throughout. The eat-in kitchen features tile countertops, plenty of cabinet space, a gas range, and refrigerator to remain. The primary bedroom includes an attached bath with a vintage clawfoot tub, updated walk-in shower, and closet/linen storage. A utility room/half bath combo includes a newer stackable washer and dryer that remain.
Additional features include central heat and air, updated vinyl windows, updated electrical by a prior owner, walk-in attic storage, and a basement with concrete floor that provides additional storage or workspace. Outside, enjoy a 15x23 covered front porch, 14x12 back deck overlooking the shaded backyard, campfire area, partial white picket fence, and detached 1-car garage/storage building.
This property has been used as an active Airbnb for 4+ years and offers flexibility as a primary residence, short-term rental, mid-term rental, or second home option. Buyer to verify all information, including square footage, zoning, permitting, rental use, schools, and any intended use. ***SEE/REQUEST VIDEO PROPERTY TOUR FOR MORE DETAIL***
Active
$230,000
110 Garfield St, McMinnville, TN 37110
3beds
1,094sqft
:
Get pre-qualified$1,407/mo
Single Family Residence, Residential
Built in 1920
0.4 Acres Lot
$-- Zestimate®
$210/sqft
$-- HOA
What's special
- 28 days |
- 981 |
- 87 |
Zillow last checked:
Listing updated:
Listed by:
Cullum Stirling 615-882-4178,
Real Broker 844-591-7325
Source: RealTracs MLS as distributed by MLS GRID,MLS#: 3254740
Facts & features
Interior
Bedrooms & bathrooms
- Bedrooms: 3
- Bathrooms: 2
- Full bathrooms: 1
- 1/2 bathrooms: 1
- Main level bedrooms: 3
Bedroom 1
- Features: Suite
- Level: Suite
- Area: 168 Square Feet
- Dimensions: 14x12
Bedroom 2
- Area: 168 Square Feet
- Dimensions: 14x12
Bedroom 3
- Area: 143 Square Feet
- Dimensions: 13x11
Primary bathroom
- Features: Primary Bedroom
- Level: Primary Bedroom
Kitchen
- Features: Eat-in Kitchen
- Level: Eat-in Kitchen
Living room
- Features: Separate
- Level: Separate
- Area: 210 Square Feet
- Dimensions: 15x14
Other
- Features: Utility Room
- Level: Utility Room
- Area: 36 Square Feet
- Dimensions: 6x6
Heating
- Central, Electric
Cooling
- Ceiling Fan(s), Central Air, Electric
Appliances
- Included: Built-In Gas Range, Dishwasher, Dryer, Microwave, Refrigerator, Washer
- Laundry: Electric Dryer Hookup, Washer Hookup
Features
- Ceiling Fan(s), High Speed Internet
- Flooring: Wood, Tile
- Basement: Unfinished
- Number of fireplaces: 1
- Fireplace features: Living Room
Interior area
- Total structure area: 1,094
- Total interior livable area: 1,094 sqft
- Finished area above ground: 1,094
Video & virtual tour
Property
Parking
- Total spaces: 4
- Parking features: Detached, Driveway, Gravel
- Garage spaces: 1
- Uncovered spaces: 3
Features
- Levels: One
- Stories: 1
- Patio & porch: Porch, Covered, Deck
- Fencing: Partial
Lot
- Size: 0.4 Acres
- Dimensions: 87.5 x 200
- Features: Cleared, Level
- Topography: Cleared,Level
Details
- Parcel number: 059N C 03800 000
- Special conditions: Standard
Construction
Type & style
- Home type: SingleFamily
- Architectural style: Cottage
- Property subtype: Single Family Residence, Residential
Materials
- Fiber Cement
- Roof: Shingle
Condition
- New construction: No
- Year built: 1920
Utilities & green energy
- Sewer: Public Sewer
- Water: Public
- Utilities for property: Electricity Available, Water Available, Cable Connected
Community & HOA
Community
- Security: Carbon Monoxide Detector(s), Smoke Detector(s)
HOA
- Has HOA: No
Location
- Region: Mcminnville
Financial & listing details
- Price per square foot: $210/sqft
- Tax assessed value: $181,200
- Annual tax amount: $1,146
- Date on market: 6/30/2026
- Electric utility on property: Yes
Estimated market value
Not available
Estimated sales range
Not available
Not available
Price history
| Date | Event | Price |
|---|---|---|
| 7/1/2026 | Listed for sale | $230,000+28.7%$210/sqft |
Source: RealTracs MLS as distributed by MLS GRID #3254740 Report a problem | ||
| 2/18/2022 | Sold | $178,750-5.2%$163/sqft |
Source:  RealTracs MLS as distributed by MLS GRID #2312579 Report a problem RealTracs MLS as distributed by MLS GRID #2312579 Report a problem | ||
| 1/20/2022 | Contingent | $188,500$172/sqft |
Source: RealTracs MLS as distributed by MLS GRID #2312579 Report a problem | ||
| 1/3/2022 | Listed for sale | $188,500+98.4%$172/sqft |
Source: RealTracs MLS as distributed by MLS GRID #2312579 Report a problem | ||
| 11/29/2019 | Sold | $95,000-13.6%$87/sqft |
Source: RealTracs MLS as distributed by MLS GRID #2073783 Report a problem | ||
| 9/12/2019 | Listed for sale | $109,900+14.6%$100/sqft |
Source: CENTURY 21 Mid-State Realty, LLC #2073783 Report a problem | ||
| 5/29/2018 | Sold | $95,900$88/sqft |
Source: Public Record Report a problem | ||
| 4/10/2018 | Price change | $95,900-9.4%$88/sqft |
Source: Campbell Realty #1897349 Report a problem | ||
| 4/6/2018 | Price change | $105,900+6%$97/sqft |
Source: Campbell Realty #1897349 Report a problem | ||
| 3/21/2018 | Price change | $99,900-9.1%$91/sqft |
Source: Campbell Realty #1897349 Report a problem | ||
| 2/28/2018 | Price change | $109,900-12%$100/sqft |
Source: Campbell Realty #1897349 Report a problem | ||
| 2/21/2018 | Price change | $124,900-7.4%$114/sqft |
Source: Campbell Realty #1897349 Report a problem | ||
| 1/29/2018 | Listed for sale | $134,900+285.4%$123/sqft |
Source: Campbell Realty #1897349 Report a problem | ||
| 4/19/2016 | Sold | $35,000-9.1%$32/sqft |
Source: Public Record Report a problem | ||
| 9/8/2008 | Sold | $38,500+54%$35/sqft |
Source: Public Record Report a problem | ||
| 3/31/1997 | Sold | $25,000$23/sqft |
Source: Public Record Report a problem | ||
Public tax history
| Year | Property taxes | Tax assessment |
|---|---|---|
| 2025 | $1,146 +13.5% | $45,300 +82.5% |
| 2024 | $1,010 | $24,825 |
| 2023 | $1,010 +6.5% | $24,825 |
| 2022 | $948 | $24,825 |
| 2021 | $948 | $24,825 |
| 2020 | $948 +8.2% | $24,825 +22.6% |
| 2019 | $876 +6.9% | $20,250 |
| 2018 | $819 +269.1% | $20,250 +90.1% |
| 2017 | $222 -45.1% | $10,650 +6.5% |
| 2016 | $405 -0.7% | $10,000 |
| 2015 | $408 -0.2% | $10,000 |
| 2014 | $408 | $10,000 +0.1% |
| 2013 | $408 -0.1% | $9,994 |
| 2012 | $409 +0.1% | $9,994 |
| 2011 | $408 | $9,994 |
| 2010 | -- | $9,994 |
| 2009 | -- | $9,994 +7.9% |
| 2008 | $381 | $9,259 |
| 2007 | $381 +1.7% | $9,259 |
| 2006 | $374 +6.6% | $9,259 |
| 2005 | $351 | $9,259 |
| 2004 | $351 | $9,259 +28.7% |
| 2001 | -- | $7,193 -75% |
| 2000 | -- | $28,771 |
Find assessor info on the county website
Monthly payment
Est. payment
Payment breakdown
Explore the cost of this home by adjusting the details. Changes won't be saved.Climate risks
Neighborhood: 37110
Nearby schools
GreatSchools rating
- 4/10West Elementary SchoolGrades: PK-5Distance: 0.5 mi
- 4/10Warren County Middle SchoolGrades: 6-8Distance: 0.6 mi
- 5/10Warren County High SchoolGrades: 9-12Distance: 3.6 mi
Schools provided by the listing agent
- Elementary: West Elementary
- Middle: Warren County Middle School
- High: Warren County High School
Source: RealTracs MLS as distributed by MLS GRID. This data may not be complete. We recommend contacting the local school district to confirm school assignments for this home.
- $149,3004 bd2 ba1.3k sqft108 Garfield St, McMinnville, TN 37110Off Market
- $255,0003 bd2 ba1.3k sqft114 Garfield St, McMinnville, TN 37110Sold
- $217,6003 bd3 ba1.6k sqft106 Garfield St, McMinnville, TN 37110Off Market
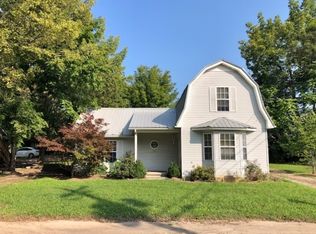
- $177,8002 bd1 ba-- sqft115 Garfield St, McMinnville, TN 37110Off Market

- $186,3002 bd1 ba1.1k sqft116 Garfield St, McMinnville, TN 37110Off Market
- $149,7003 bd3 ba2.5k sqft117 Garfield St, Mc Minnville, TN 37110Sold
- $141,000-- bd1 ba1k sqft204 Garfield St, McMinnville, TN 37110Off Market
- $22,500-- bd1 ba1.5k sqft105 Garfield St, McMinnville, TN 37110Off Market
A local agent can set up tours, give advice and negotiate with sellers.
A local lender can help you make sure your offer is ready when you are.
Similar homes
- $239,0003 bd2 ba1.5k sqft205 Garfield St, Mc Minnville, TN 37110For Sale

 MLS ID #3262948, Susan Bain. RealTracs MLS as distributed by MLS GRID
 - $249,9003 bd2 ba1.6k sqft328 Towles Ave, McMinnville, TN 37110For Sale
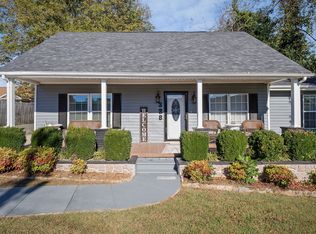 MLS ID #3017996, Kristin Green. RealTracs MLS as distributed by MLS GRID
 - $221,5003 bd2 ba1k sqft104 Taft St, McMinnville, TN 37110For Sale
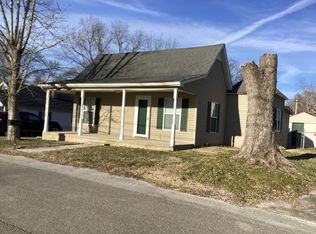 MLS ID #3130999, Kaye Pendlum. RealTracs MLS as distributed by MLS GRID
 - $219,9003 bd1 ba1.1k sqft1003 Faulkner Springs Rd, McMinnville, TN 37110For Sale
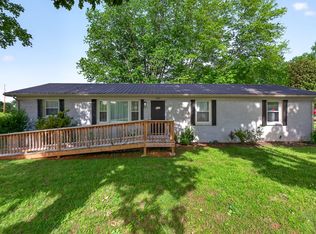 MLS ID #3186999, Carla Bush. RealTracs MLS as distributed by MLS GRID
 - $239,5003 bd1 ba1.3k sqft105 Skyline Dr, McMinnville, TN 37110For SaleMLS ID #3272115, Lynne A. Cole. RealTracs MLS as distributed by MLS GRID
- $199,0002 bd2 ba1.4k sqft601 N Spring St, McMinnville, TN 37110For SaleMLS ID #3178891, Fhonda Hatmaker. RealTracs MLS as distributed by MLS GRID
- $239,9003 bd1 ba1k sqft634 N Spring St, McMinnville, TN 37110For SaleMLS ID #3131044, Kaye Pendlum. RealTracs MLS as distributed by MLS GRID
- $250,0003 bd2 ba1.2k sqft71 Chisam Ct, McMinnville, TN 37110For SaleMLS ID #3262042, Jillian Frankman. RealTracs MLS as distributed by MLS GRID
- $239,9993 bd2 ba1.1k sqft470 Meadowbrook Dr, McMinnville, TN 37110For SaleMLS ID #3171323, Dana Mullins. RealTracs MLS as distributed by MLS GRID
- $260,0003 bd2 ba1.1k sqft229 Union Hill Rd, McMinnville, TN 37110For Sale
 MLS ID #244535, Sara Beth Bryant, Tree City Realty. UCMLS
 - $258,0003 bd2 ba1k sqft314 Towles Ave, Mc Minnville, TN 37110For SaleMLS ID #3167547, Veronica Matheny-Patterson. RealTracs MLS as distributed by MLS GRID
- $210,0003 bd2 ba1k sqft72 Sherwood Vale Cir, McMinnville, TN 37110For SaleMLS ID #244597, Gericia Taylor, Highlands Elite Real Estate LLC -McMinnville. UCMLS
- $279,9003 bd1 ba1.4k sqft111 Westwood 5th Ave, McMinnville, TN 37110For SaleMLS ID #3268542, Kirby Stewart Williams. RealTracs MLS as distributed by MLS GRID
- $205,0002 bd1 ba1.2k sqft804 W Main St, McMinnville, TN 37110For SaleMLS ID #3239728, Lory Breckler. RealTracs MLS as distributed by MLS GRID
- $205,0002 bd1 ba960 sqft225 Rebel Hill St, McMinnville, TN 37110For SaleMLS ID #3276556, Latesha M. Hillis. RealTracs MLS as distributed by MLS GRID
- $189,9003 bd1 ba1.1k sqft814 W End Ave, Mc Minnville, TN 37110For SaleMLS ID #3223745, Candace Womack Matheny. RealTracs MLS as distributed by MLS GRID
- $249,9003 bd2 ba1.6k sqft1234 John Lawson Rd, McMinnville, TN 37110For SaleMLS ID #3255560, Jessica McCarty. RealTracs MLS as distributed by MLS GRID
- $249,9002 bd2 ba1.3k sqft795 Lowery Ln, McMinnville, TN 37110For SaleMLS ID #3252035, Shelby Clayborn. RealTracs MLS as distributed by MLS GRID
- $269,9003 bd2 ba1.2k sqft163 Willow Way, McMinnville, TN 37110For SaleMLS ID #3097756, Kelly McClain Roberts. RealTracs MLS as distributed by MLS GRID
- $199,9003 bd2 ba1.2k sqft3234 Short Mountain Rd, McMinnville, TN 37110For SaleMLS ID #246023, Clark Adcock, The Realty Firm - Smithville. UCMLS
