This home has the most amazing views. Drink you morning coffee looking over the tree lined hills of TN. Over six acres with a Barn, tornado shelter and a shed. 3 beds, 2 baths with new flooring in the home. Its ready for you to make it your own.
Under contract - not showing
$249,900
1234 John Lawson Rd, McMinnville, TN 37110
3beds
1,624sqft
Manufactured On Land, Residential
Built in 1998
6.57 Acres Lot
$-- Zestimate®
$154/sqft
$-- HOA
What's special
Amazing viewsOver six acresTornado shelter
- 54 days |
- 273 |
- 19 |
Likely to sell faster than
Zillow last checked:
Listing updated:
Listed by:
Jessica McCarty 615-812-9263,
Compass Tennessee, LLC 615-475-5616
Source: RealTracs MLS as distributed by MLS GRID,MLS#: 3255560
Facts & features
Interior
Bedrooms & bathrooms
- Bedrooms: 3
- Bathrooms: 2
- Full bathrooms: 2
- Main level bedrooms: 3
Bedroom 1
- Features: Full Bath
- Level: Full Bath
- Area: 195 Square Feet
- Dimensions: 15x13
Bedroom 2
- Area: 143 Square Feet
- Dimensions: 13x11
Bedroom 3
- Area: 143 Square Feet
- Dimensions: 13x11
Dining room
- Area: 110 Square Feet
- Dimensions: 11x10
Kitchen
- Features: Pantry
- Level: Pantry
- Area: 182 Square Feet
- Dimensions: 14x13
Living room
- Area: 504 Square Feet
- Dimensions: 28x18
Heating
- Central
Cooling
- Central Air
Appliances
- Included: Oven, Range, Dishwasher
- Laundry: Electric Dryer Hookup, Washer Hookup
Features
- Ceiling Fan(s), Entrance Foyer, Open Floorplan, Pantry, Walk-In Closet(s)
- Flooring: Laminate
- Basement: Crawl Space
- Number of fireplaces: 1
- Fireplace features: Great Room
Interior area
- Total structure area: 1,624
- Total interior livable area: 1,624 sqft
- Finished area above ground: 1,624
Property
Accessibility
- Accessibility features: Accessible Approach with Ramp
Features
- Levels: One
- Stories: 1
- Patio & porch: Deck, Covered, Porch
- Has view: Yes
- View description: Bluff
Lot
- Size: 6.57 Acres
Details
- Additional structures: Storm Shelter, Barn(s), Storage
- Parcel number: 085 07706 000
- Special conditions: Standard
Construction
Type & style
- Home type: MobileManufactured
- Property subtype: Manufactured On Land, Residential
Materials
- Vinyl Siding
Condition
- New construction: No
- Year built: 1998
Utilities & green energy
- Sewer: Septic Tank
- Water: Public
- Utilities for property: Water Available
Community & HOA
Community
- Subdivision: None
HOA
- Has HOA: No
Location
- Region: Mcminnville
Financial & listing details
- Price per square foot: $154/sqft
- Tax assessed value: $252,200
- Annual tax amount: $762
- Date on market: 7/1/2026
Estimated market value
Not available
Estimated sales range
Not available
Not available
Price history
| Date | Event | Price |
|---|---|---|
| 7/30/2026 | Pending sale | $249,900$154/sqft |
Source:  RealTracs MLS as distributed by MLS GRID #3255560 Report a problem RealTracs MLS as distributed by MLS GRID #3255560 Report a problem | ||
| 7/1/2026 | Listed for sale | $249,900+90%$154/sqft |
Source: RealTracs MLS as distributed by MLS GRID #3255560 Report a problem | ||
| 8/26/2019 | Sold | $131,500$81/sqft |
Source: RealTracs MLS as distributed by MLS GRID #2061294 Report a problem | ||
| 7/15/2019 | Listed for sale | $131,500+46.1%$81/sqft |
Source: Campbell Realty #2061294 Report a problem | ||
| 1/30/2008 | Sold | $90,000$55/sqft |
Source: Agent Provided Report a problem | ||
Public tax history
| Year | Property taxes | Tax assessment |
|---|---|---|
| 2025 | $762 +22.8% | $63,050 +99.8% |
| 2024 | $621 | $31,550 |
| 2023 | $621 +1.8% | $31,550 +1.8% |
| 2022 | $610 | $31,000 |
| 2021 | $610 | $31,000 |
| 2020 | $610 +57.4% | $31,000 +79.7% |
| 2019 | $388 +14.3% | $17,250 |
| 2018 | $339 +0% | $17,250 |
| 2017 | $339 0% | $17,250 |
| 2016 | $339 -1.5% | $17,250 |
| 2015 | $344 -7% | $17,250 |
| 2014 | $370 | $17,250 -7% |
| 2013 | $370 -0.2% | $18,546 |
| 2012 | $371 +0.2% | $18,546 |
| 2011 | $370 | $18,546 |
| 2010 | -- | $18,546 |
| 2009 | -- | $18,546 +5.3% |
| 2008 | $407 +5.6% | $17,609 +5.6% |
| 2007 | $385 -11.6% | $16,669 -11.6% |
| 2006 | $436 | $18,864 |
| 2005 | $436 +15.4% | $18,864 +15.4% |
| 2004 | $378 | $16,342 +5.7% |
| 2001 | -- | $15,454 -75% |
| 2000 | -- | $61,815 |
Find assessor info on the county website
Monthly payment
Climate risks
Neighborhood: 37110
Nearby schools
GreatSchools rating
- 5/10Hickory Creek SchoolGrades: PK-5Distance: 2 mi
- 4/10Warren County Middle SchoolGrades: 6-8Distance: 6.3 mi
- 5/10Warren County High SchoolGrades: 9-12Distance: 2.2 mi
Schools provided by the listing agent
- Elementary: Centertown Elementary
- Middle: Centertown Elementary
- High: Warren County High School
Source: RealTracs MLS as distributed by MLS GRID. This data may not be complete. We recommend contacting the local school district to confirm school assignments for this home.
- $352,800-- bd1 ba1.2k sqft1006 John Lawson Rd, McMinnville, TN 37110Off Market
- $284,200-- bd2 ba951 sqft1260 John Lawson Rd, McMinnville, TN 37110Off Market
- $165,300-- bd-- ba1.2k sqft1284 John Lawson Rd, McMinnville, TN 37110Off Market
- $203,100-- bd1 ba1.2k sqft1322 John Lawson Rd, McMinnville, TN 37110Off Market
- $413,0003 bd2 ba2.2k sqft243 Covenant Ln, McMinnville, TN 37110Off Market
- $378,2005 bd3 ba2.4k sqft1005 John Lawson Rd, McMinnville, TN 37110Off Market
- $283,000-- bd1 ba1.2k sqft1444 John Lawson Rd, McMinnville, TN 37110Off Market
- $625,0004 bd4 ba3.4k sqft232 Covenant Ln, McMinnville, TN 37110For Sale
A local agent can set up tours, give advice and negotiate with sellers.
A local lender can help you make sure your offer is ready when you are.
Similar homes
- $239,0003 bd2 ba1.2k sqft563 Sunset Point Rd, McMinnville, TN 37110For Sale
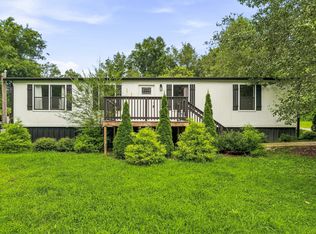
 MLS ID #3264013, Glenda Taylor. RealTracs MLS as distributed by MLS GRID
 - $255,9003 bd2 ba1.2k sqft265 Kennedy St, McMinnville, TN 37110For Sale
 MLS ID #3520559, Crystal Gale. RealTracs MLS as distributed by MLS GRID
 - $260,0004 bd2 ba1.6k sqft1363 Laws Rd, McMinnville, TN 37110For Sale
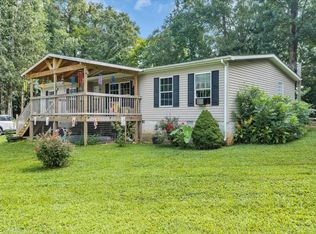 MLS ID #3306354, Sissy Fish. RealTracs MLS as distributed by MLS GRID
 - $269,0003 bd2 ba1.5k sqft299 W Shellsford Rd, McMinnville, TN 37110For Sale
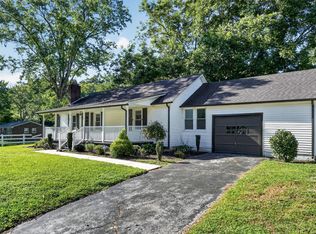 MLS ID #3523713, Kristin Green. RealTracs MLS as distributed by MLS GRID
 - $284,9003 bd1 ba1.3k sqft396 Sherwood Dr, McMinnville, TN 37110For SaleMLS ID #3512691, Tammy Lane-Coleman, E-Pro. RealTracs MLS as distributed by MLS GRID
- $274,9003 bd1 ba1.4k sqft111 Westwood 5th Ave, McMinnville, TN 37110For SaleMLS ID #3518381, Kirby Stewart Williams. RealTracs MLS as distributed by MLS GRID
- $250,0003 bd2 ba1.4k sqft107 Bermuda Dr, McMinnville, TN 37110For SaleMLS ID #3225378, Lori Rowton-Walker. RealTracs MLS as distributed by MLS GRID
- $239,5003 bd1 ba1.3k sqft105 Skyline Dr, McMinnville, TN 37110For SaleMLS ID #3272115, Lynne A. Cole. RealTracs MLS as distributed by MLS GRID
- $267,9004 bd3 ba1.9k sqft184 McGowan Rd, Morrison, TN 37357For SaleMLS ID #3510634, Kate H. Bryant. RealTracs MLS as distributed by MLS GRID
- $255,0003 bd2 ba1.2k sqft50 Regan Ct, McMinnville, TN 37110For SaleMLS ID #3510339, Thiago Nigri. RealTracs MLS as distributed by MLS GRID
- $229,9003 bd2 ba1.7k sqft101 Flood Rd, McMinnville, TN 37110For SaleMLS ID #3170537, Rachel (Rayah) Maria Kirby. RealTracs MLS as distributed by MLS GRID
- $289,5003 bd2 ba1.5k sqft110 Boyd Ave, McMinnville, TN 37110For SaleMLS ID #3513853, Rachel (Rayah) Maria Kirby. RealTracs MLS as distributed by MLS GRID
- $279,0004 bd3 ba2.3k sqft2139 Morrison Viola Rd, Morrison, TN 37357For SaleMLS ID #3520545, Susan Bain. RealTracs MLS as distributed by MLS GRID
- $270,0003 bd2 ba1.8k sqft704 Canyon Dr, Altamont, TN 37301For SaleMLS ID #3318491, Mark Ryder. RealTracs MLS as distributed by MLS GRID
- $239,0003 bd2 ba1.5k sqft205 Garfield St, Mc Minnville, TN 37110For SaleMLS ID #3262948, Susan Bain. RealTracs MLS as distributed by MLS GRID
- $199,9003 bd2 ba1.2k sqft3234 Short Mountain Rd, McMinnville, TN 37110For Sale
 MLS ID #246023, Clark Adcock, The Realty Firm - Smithville. UCMLS
 - $--3 bd1 ba1k sqft107 Lance St, McMinnville, TN 37110AuctionAuction.com 2
- $230,0003 bd2 ba1k sqft110 Garfield St, McMinnville, TN 37110For SaleMLS ID #3254740, Cullum Stirling. RealTracs MLS as distributed by MLS GRID
- $275,0003 bd2 ba1.8k sqft317 Lakeshore Dr, McMinnville, TN 37110For SaleMLS ID #3215799, Kristin Green. RealTracs MLS as distributed by MLS GRID
- $315,0003 bd2 ba1.5k sqft759 Miriah Dr, McMinnville, TN 37110For SaleMLS ID #3312559, Amy Jo Massey. RealTracs MLS as distributed by MLS GRID
