There is something magical about waking up, stepping out of your bedroom doors onto your expansive deck, coffee in hand, and watching the morning light fall over your own land. This is not just a house — it is a homestead, a gathering place, and a legacy in the making.
Tucked away on 12.2 private acres just minutes from McMinnville, this stunning 3,400 sq ft home was made for families who want more - more land, more space, more freedom.
Natural light pours through multiple huge windows in the spacious living area that offers sweeping views across your land, while two wood-burning fireplaces in the living room and guest suite bring warmth and soul to the evenings. The open-concept main level is anchored by polished concrete floors and a chef's kitchen that is the true heart of the home — quartz countertops, soft-close cabinetry, floating shelves, a gas stove, double ovens, and a generous walk-in pantry make cooking for a crowd a genuine pleasure. The huge primary suite with an updated bathroom and walk in closet opens directly onto the newly-stained expansive deck.
With dual laundry hookups, an abundance of storage throughout, this home is equally suited to small or large families. The fully finished walk-out basement brings even more options— a second primary suite with its own fireplace, two additional bedrooms/ offices, a full bath, and generous flex space ideal for multi-generational living, guests, a home gym, or rental income. Step outside and the land delivers: a spring-fed creek, productive fields growing mint and blackberries, spring water access to the field, a chicken coop for daily eggs, a 15×25 shelter barn for your stock, and a shed ready to store all your homesteading equipment.
Just minutes from McMinnville's amenities, the Country Club and the Bridgestone Plant, this is the rare property that gives you the peace of the country with the community connection your family has been searching for. Book your showing today!
Active
Price cut: $50K (6/30)
$649,000
232 Covenant Ln, McMinnville, TN 37110
4beds
3,400sqft
:
Get pre-qualified$3,884/mo
Single Family Residence, Residential
Built in 2011
12.2 Acres Lot
$-- Zestimate®
$191/sqft
$-- HOA
What's special
- 88 days |
- 1,991 |
- 203 |
Likely to sell faster than
Zillow last checked:
Listing updated:
Listed by:
Charlie Gonzales, ABR, SRS, e-PRO | 931-808-5521 931-808-5521,
Southern Middle Realty 931-597-0263,
Christian Rasmussen 615-423-7718,
Benchmark Realty, LLC
Source: RealTracs MLS as distributed by MLS GRID,MLS#: 3183555
Facts & features
Interior
Bedrooms & bathrooms
- Bedrooms: 4
- Bathrooms: 4
- Full bathrooms: 3
- 1/2 bathrooms: 1
- Main level bedrooms: 1
Bedroom 1
- Features: Suite
- Level: Suite
- Area: 224 Square Feet
- Dimensions: 16x14
Bedroom 2
- Features: Bath
- Level: Bath
- Area: 266 Square Feet
- Dimensions: 19x14
Bedroom 3
- Features: Extra Large Closet
- Level: Extra Large Closet
- Area: 208 Square Feet
- Dimensions: 16x13
Bedroom 4
- Features: Extra Large Closet
- Level: Extra Large Closet
- Area: 176 Square Feet
- Dimensions: 16x11
Primary bathroom
- Features: Double Vanity
- Level: Double Vanity
Other
- Features: Other
- Level: Other
- Area: 64 Square Feet
- Dimensions: 8x8
Kitchen
- Features: Eat-in Kitchen
- Level: Eat-in Kitchen
- Area: 192 Square Feet
- Dimensions: 16x12
Living room
- Features: Great Room
- Level: Great Room
- Area: 360 Square Feet
- Dimensions: 20x18
Other
- Area: 50 Square Feet
- Dimensions: 10x5
Recreation room
- Features: Basement Level
- Level: Basement Level
- Area: 234 Square Feet
- Dimensions: 18x13
Heating
- Central, Electric, Heat Pump, Natural Gas, Wood
Cooling
- Central Air
Appliances
- Included: Double Oven, Cooktop, Dishwasher, Dryer, Ice Maker, Microwave, Refrigerator, Stainless Steel Appliance(s), Washer
- Laundry: Electric Dryer Hookup, Gas Dryer Hookup, Washer Hookup
Features
- Ceiling Fan(s), High Ceilings, In-Law Floorplan, Open Floorplan, Walk-In Closet(s), High Speed Internet
- Flooring: Concrete, Wood, Luxury Vinyl, Tile
- Basement: Finished,Full
- Number of fireplaces: 2
- Fireplace features: Den, Living Room, Wood Burning
Interior area
- Total structure area: 3,400
- Total interior livable area: 3,400 sqft
- Finished area above ground: 1,700
- Finished area below ground: 1,700
Property
Parking
- Total spaces: 4
- Parking features: Driveway, Gravel
- Uncovered spaces: 4
Features
- Levels: Two
- Stories: 2
- Patio & porch: Deck, Patio
- Waterfront features: Creek, Year Round Access
Lot
- Size: 12.2 Acres
Details
- Additional structures: Barn(s), Storage
- Parcel number: 085 07503 000
- Special conditions: Standard
Construction
Type & style
- Home type: SingleFamily
- Property subtype: Single Family Residence, Residential
Materials
- Hardboard Siding
- Roof: Metal
Condition
- New construction: No
- Year built: 2011
Utilities & green energy
- Sewer: Septic Tank
- Water: Private
- Utilities for property: Electricity Available, Natural Gas Available, Water Available, Cable Connected
Community & HOA
Community
- Security: Carbon Monoxide Detector(s), Smoke Detector(s)
HOA
- Has HOA: No
Location
- Region: Mcminnville
Financial & listing details
- Price per square foot: $191/sqft
- Tax assessed value: $511,100
- Annual tax amount: $1,545
- Date on market: 4/28/2026
- Electric utility on property: Yes
Estimated market value
Not available
Estimated sales range
Not available
Not available
Price history
| Date | Event | Price |
|---|---|---|
| 6/30/2026 | Price change | $649,000-7.2%$191/sqft |
Source:  RealTracs MLS as distributed by MLS GRID #3183555 Report a problem RealTracs MLS as distributed by MLS GRID #3183555 Report a problem | ||
| 5/18/2026 | Price change | $699,000-2.8%$206/sqft |
Source: RealTracs MLS as distributed by MLS GRID #3183555 Report a problem | ||
| 5/1/2026 | Listed for sale | $719,000-4.1%$211/sqft |
Source: RealTracs MLS as distributed by MLS GRID #3183555 Report a problem | ||
| 4/17/2026 | Listing removed | $749,999$221/sqft |
Source: RealTracs MLS as distributed by MLS GRID #3149372 Report a problem | ||
| 2/28/2026 | Price change | $749,999-2.6%$221/sqft |
Source: RealTracs MLS as distributed by MLS GRID #3017873 Report a problem | ||
| 1/12/2026 | Price change | $770,000-3.6%$226/sqft |
Source: RealTracs MLS as distributed by MLS GRID #3017873 Report a problem | ||
| 12/5/2025 | Price change | $799,000-3.2%$235/sqft |
Source: RealTracs MLS as distributed by MLS GRID #3017873 Report a problem | ||
| 11/5/2025 | Listed for sale | $825,000+219.8%$243/sqft |
Source: RealTracs MLS as distributed by MLS GRID #3017873 Report a problem | ||
| 9/2/2020 | Sold | $258,000-6.2%$76/sqft |
Source: RealTracs MLS as distributed by MLS GRID #2131041 Report a problem | ||
| 5/9/2020 | Listing removed | $275,000$81/sqft |
Source: Reliant Realty ERA Powered #2131041 Report a problem | ||
| 4/17/2020 | Listed for sale | $275,000$81/sqft |
Source: Reliant Realty ERA Powered #2131041 Report a problem | ||
| 3/16/2020 | Listing removed | $275,000$81/sqft |
Source: Reliant Realty ERA Powered #2131041 Report a problem | ||
| 3/12/2020 | Price change | $275,000-8%$81/sqft |
Source: Reliant Realty ERA Powered #2131041 Report a problem | ||
| 10/18/2019 | Listed for sale | $299,000+647.5%$88/sqft |
Source: Donald Hillis Realty & Auction #2092263 Report a problem | ||
| 3/9/2006 | Sold | $40,000$12/sqft |
Source: Public Record Report a problem | ||
Public tax history
| Year | Property taxes | Tax assessment |
|---|---|---|
| 2025 | $1,545 +23% | $127,775 +100.2% |
| 2024 | $1,256 | $63,825 |
| 2023 | $1,256 +4.1% | $63,825 +4.1% |
| 2022 | $1,206 | $61,300 |
| 2021 | $1,206 | $61,300 |
| 2020 | $1,206 +49.3% | $61,300 +70.4% |
| 2019 | $808 +14.3% | $35,975 |
| 2018 | $707 +1.5% | $35,975 +1.5% |
| 2017 | $697 +0% | $35,450 |
| 2016 | $697 -1.5% | $35,450 |
| 2015 | $707 +1.4% | $35,450 |
| 2014 | $697 | $35,450 +1.4% |
| 2013 | $697 +19.7% | $34,946 +20% |
| 2012 | $582 +0.2% | $29,118 |
| 2011 | $581 | $29,118 +114% |
| 2010 | -- | $13,605 |
| 2009 | -- | $13,605 +56.5% |
| 2008 | $201 | $8,694 |
Find assessor info on the county website
Monthly payment
Est. payment
Payment breakdown
Explore the cost of this home by adjusting the details. Changes won't be saved.Climate risks
Neighborhood: 37110
Nearby schools
GreatSchools rating
- 5/10Hickory Creek SchoolGrades: PK-5Distance: 2.3 mi
- 4/10Warren County Middle SchoolGrades: 6-8Distance: 6.5 mi
- 5/10Warren County High SchoolGrades: 9-12Distance: 2.4 mi
Schools provided by the listing agent
- Elementary: Hickory Creek School
- Middle: Warren County Middle School
- High: Warren County High School
Source: RealTracs MLS as distributed by MLS GRID. This data may not be complete. We recommend contacting the local school district to confirm school assignments for this home.
- $411,8003 bd2 ba2.2k sqft243 Covenant Ln, McMinnville, TN 37110Off Market

- $304,9003 bd2 ba1.5k sqft216 Dorey Ave, McMinnville, TN 37110Off Market
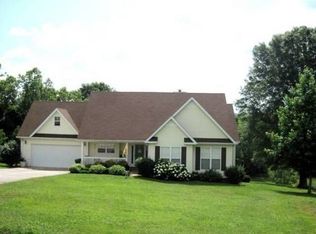
- $345,300-- bd2 ba1.7k sqft184 Dorey Ave, McMinnville, TN 37110Off Market
- $390,0003 bd3 ba2.1k sqft174 Dorey Ave, McMinnville, TN 37110Sold
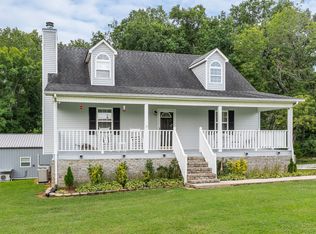
- $27,500-- bd-- ba-- sqftDorey Ave, McMinnville, TN 37110Off Market
- $342,3004 bd3 ba1.8k sqft232 Dorey Ave, McMinnville, TN 37110Off Market
- $268,500-- bd2 ba1.3k sqft157 Dorey Ave, McMinnville, TN 37110Off Market
- $307,7003 bd3 ba1.7k sqft215 Dorey Ave, McMinnville, TN 37110Off Market
A local agent can set up tours, give advice and negotiate with sellers.
A local lender can help you make sure your offer is ready when you are.
Similar homes
- $590,0003 bd4 ba3.6k sqft46 Deerfield Ct, McMinnville, TN 37110For Sale
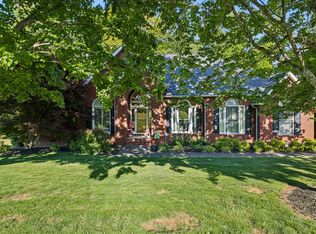
 MLS ID #3189478, Bea Andrew. RealTracs MLS as distributed by MLS GRID
 - $699,0003 bd3 ba3.5k sqft2408 Shellsford Rd, McMinnville, TN 37110For Sale
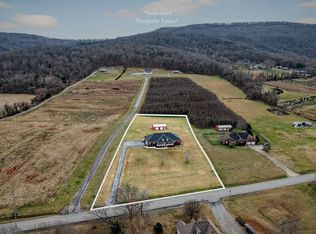 MLS ID #3233161, Glenda Taylor. RealTracs MLS as distributed by MLS GRID
 - $685,0004 bd3 ba3.5k sqft606 Boyd Ave, McMinnville, TN 37110For Sale
 MLS ID #3224838, Donna J. Campbell. RealTracs MLS as distributed by MLS GRID
 - $700,0004 bd3 ba2.7k sqft205 Lbl Dr, McMinnville, TN 37110For Sale
 MLS ID #3146262, Patty Cope. RealTracs MLS as distributed by MLS GRID
 - $--4 bd3 ba1.8k sqft1600 Magness Rd, McMinnville, TN 37110AuctionMLS ID #3249117, Donald Hillis. RealTracs MLS as distributed by MLS GRID
- $579,9004 bd3 ba2.7k sqft1277 Bluff Springs Rd, McMinnville, TN 37110For Sale
 MLS ID #242080, Vickie Loftis, American Way Real Estate. UCMLS
 - $539,9004 bd3 ba2.5k sqft1080 Bybee Branch Rd, McMinnville, TN 37110For SaleMLS ID #3117472, Jessica Jones. RealTracs MLS as distributed by MLS GRID
- $745,9004 bd3 ba2.9k sqft105 Ross Ave, McMinnville, TN 37110For SaleMLS ID #3288217, Donna J. Campbell. RealTracs MLS as distributed by MLS GRID
- $550,0003 bd3 ba2.8k sqft201 Hickory Blvd, McMinnville, TN 37110For SaleMLS ID #3215786, Deborah A. Fisher. RealTracs MLS as distributed by MLS GRID
- $847,0004 bd4 ba3.5k sqft962 Indian Mound Dr, McMinnville, TN 37110For SaleMLS ID #3067175, Carla Bush. RealTracs MLS as distributed by MLS GRID
- $599,0003 bd2 ba2.5k sqft84 Tonys Ln, McMinnville, TN 37110For SaleMLS ID #3047805, Jeremy Taylor, Broker. RealTracs MLS as distributed by MLS GRID
- $824,9003 bd3 ba2.8k sqft1372 Short Mountain Rd, McMinnville, TN 37110For SaleMLS ID #3246795, George W Weeks. RealTracs MLS as distributed by MLS GRID
- $700,0006 bd3 ba3.3k sqft2325 Old Well Rd, Morrison, TN 37357For SaleMLS ID #3250465, Brandi Dye. RealTracs MLS as distributed by MLS GRID
- $--4 bd3 ba3.3k sqft416 Powers Rd, Manchester, TN 37355AuctionMLS ID #3263972, Brian BB Brown. RealTracs MLS as distributed by MLS GRID
- $499,0004 bd4 ba2.4k sqft219 Rivermont Dr, McMinnville, TN 37110For SaleMLS ID #3176650, Brent Cooper. RealTracs MLS as distributed by MLS GRID
- $499,5003 bd2 ba2.1k sqft229 Hickory Blvd, McMinnville, TN 37110For SaleMLS ID #3177896, Donna J. Campbell. RealTracs MLS as distributed by MLS GRID
- $499,9004 bd3 ba3.1k sqft226 Roosevelt Rd, McMinnville, TN 37110For SaleMLS ID #3145127, Deborah A. Fisher. RealTracs MLS as distributed by MLS GRID
- $619,0003 bd2 ba2.3k sqft321 Shri Nagi Pl, McMinnville, TN 37110For SaleMLS ID #3206845, Lynne A. Cole. RealTracs MLS as distributed by MLS GRID
- $555,2114 bd2 ba1.7k sqft345 Eagle Nest Rd, McMinnville, TN 37110For SaleMLS ID #3073376, Christine Eisenberg. RealTracs MLS as distributed by MLS GRID
- $379,0004 bd4 ba2.7k sqft202 Allendale Blvd, McMinnville, TN 37110For SaleMLS ID #3215010, Wendy Baker. RealTracs MLS as distributed by MLS GRID
