Riverfront property at its finest! This exceptional home offers everything you need. 4/5 bedrooms, 3.5 bathrooms, and an open living room featuring a wood burning fireplace. Enjoy the elegance of beautiful hardwood and tile flooring throughout. The dining area complements a great kitchen with a vaulted ceiling in the breakfast nook. The owner's suite is conveniently located on the main level and includes a beautiful tile shower and spacious walk-in closet. A stunning staircase leads to two additional bedrooms and a full bathroom upstairs. The lower-level family area is enhanced by a wood-burning stove. Additional features include a three-car detached garage and a 20x40 inground pool. The expansive backyard extends to the riverfront, providing a serene and picturesque setting.
Active
Price cut: $12K (8/7)
$835,000
962 Indian Mound Dr, McMinnville, TN 37110
4beds
3,514sqft
:
Get pre-qualified$4,936/mo
Single Family Residence, Residential
Built in 1968
2 Acres Lot
$-- Zestimate®
$238/sqft
$-- HOA
What's special
Serene and picturesque settingWood burning fireplaceLower-level family areaRiverfront propertyThree-car detached garageSpacious walk-in closetStunning staircase
- 237 days |
- 936 |
- 66 |
Zillow last checked:
Listing updated:
Listed by:
Carla Bush 931-235-4092,
Reliant Realty ERA Powered 615-617-3551,
Vicki Benedict 931-212-9757,
Reliant Realty ERA Powered
Source: RealTracs MLS as distributed by MLS GRID,MLS#: 3067175
Facts & features
Interior
Bedrooms & bathrooms
- Bedrooms: 4
- Bathrooms: 4
- Full bathrooms: 3
- 1/2 bathrooms: 1
- Main level bedrooms: 1
Bedroom 1
- Features: Suite
- Level: Suite
- Area: 342 Square Feet
- Dimensions: 19x18
Bedroom 2
- Features: Bath
- Level: Bath
- Area: 132 Square Feet
- Dimensions: 12x11
Bedroom 3
- Features: Bath
- Level: Bath
- Area: 143 Square Feet
- Dimensions: 13x11
Bedroom 4
- Features: Extra Large Closet
- Level: Extra Large Closet
- Area: 176 Square Feet
- Dimensions: 16x11
Primary bathroom
- Features: Suite
- Level: Suite
Den
- Area: 792 Square Feet
- Dimensions: 33x24
Dining room
- Features: Formal
- Level: Formal
- Area: 168 Square Feet
- Dimensions: 14x12
Kitchen
- Area: 288 Square Feet
- Dimensions: 24x12
Living room
- Area: 437 Square Feet
- Dimensions: 23x19
Other
- Features: Office
- Level: Office
- Area: 216 Square Feet
- Dimensions: 18x12
Heating
- Central, Natural Gas, Wood
Cooling
- Attic Fan, Ceiling Fan(s), Central Air, Electric
Appliances
- Included: Built-In Electric Oven, Electric Oven, Dishwasher, Refrigerator
- Laundry: Electric Dryer Hookup, Washer Hookup
Features
- Ceiling Fan(s), Extra Closets, High Ceilings, Open Floorplan, Pantry, Walk-In Closet(s), Wet Bar, High Speed Internet
- Flooring: Carpet, Wood, Tile
- Basement: Finished,Full
- Number of fireplaces: 2
- Fireplace features: Living Room, Recreation Room, Wood Burning
Interior area
- Total structure area: 3,514
- Total interior livable area: 3,514 sqft
- Finished area above ground: 1,907
- Finished area below ground: 1,607
Property
Parking
- Total spaces: 3
- Parking features: Garage Door Opener, Detached, Asphalt
- Garage spaces: 3
Accessibility
- Accessibility features: Accessible Doors
Features
- Levels: Three Or More
- Stories: 3
- Patio & porch: Deck, Covered, Patio, Porch
- Has private pool: Yes
- Pool features: In Ground
- Has spa: Yes
- Spa features: Private
- On waterfront: Yes
- Waterfront features: River Front
Lot
- Size: 2 Acres
- Dimensions: 130 x 544 IRR
Details
- Parcel number: 068I A 01900 000
- Special conditions: Standard
Construction
Type & style
- Home type: SingleFamily
- Architectural style: Victorian
- Property subtype: Single Family Residence, Residential
Materials
- Vinyl Siding
- Roof: Shingle
Condition
- New construction: No
- Year built: 1968
Utilities & green energy
- Sewer: Public Sewer
- Water: Public
- Utilities for property: Electricity Available, Natural Gas Available, Water Available, Cable Connected
Green energy
- Energy efficient items: Attic Fan
Community & HOA
Community
- Subdivision: Boyds Meadowbrook
HOA
- Has HOA: No
Location
- Region: Mcminnville
Financial & listing details
- Price per square foot: $238/sqft
- Tax assessed value: $450,300
- Annual tax amount: $2,317
- Date on market: 12/19/2025
- Electric utility on property: Yes
Estimated market value
Not available
Estimated sales range
Not available
Not available
Price history
| Date | Event | Price |
|---|---|---|
| 8/7/2026 | Price change | $835,000-1.4%$238/sqft |
Source:  RealTracs MLS as distributed by MLS GRID #3067175 Report a problem RealTracs MLS as distributed by MLS GRID #3067175 Report a problem | ||
| 7/15/2026 | Price change | $847,000-4.3%$241/sqft |
Source: RealTracs MLS as distributed by MLS GRID #3067175 Report a problem | ||
| 5/18/2026 | Price change | $885,000-4.3%$252/sqft |
Source: RealTracs MLS as distributed by MLS GRID #3067175 Report a problem | ||
| 4/13/2026 | Price change | $925,000-7.5%$263/sqft |
Source: RealTracs MLS as distributed by MLS GRID #3067175 Report a problem | ||
| 3/2/2026 | Price change | $999,990-9.1%$285/sqft |
Source: RealTracs MLS as distributed by MLS GRID #3067175 Report a problem | ||
| 1/14/2026 | Price change | $1,100,000-7.2%$313/sqft |
Source: RealTracs MLS as distributed by MLS GRID #3067175 Report a problem | ||
| 12/19/2025 | Listed for sale | $1,185,000+137%$337/sqft |
Source: RealTracs MLS as distributed by MLS GRID #3067175 Report a problem | ||
| 3/27/2025 | Sold | $500,000+122.2%$142/sqft |
Source: Public Record Report a problem | ||
| 4/29/2013 | Sold | $225,000-16.4%$64/sqft |
Source: RealTracs MLS as distributed by MLS GRID #1279338 Report a problem | ||
| 6/2/2011 | Listed for sale | $269,000+37.2%$77/sqft |
Source: Campbell Realty #1279338 Report a problem | ||
| 3/21/1995 | Sold | $196,014$56/sqft |
Source: Public Record Report a problem | ||
Public tax history
| Year | Property taxes | Tax assessment |
|---|---|---|
| 2025 | $2,848 -10.2% | $112,575 +44.4% |
| 2024 | $3,171 | $77,950 |
| 2023 | $3,171 +6.5% | $77,950 |
| 2022 | $2,976 | $77,950 |
| 2021 | $2,976 | $77,950 |
| 2020 | $2,976 +6% | $77,950 +20.1% |
| 2019 | $2,808 +6.9% | $64,900 |
| 2018 | $2,626 +94.5% | $64,900 |
| 2017 | $1,350 -48.6% | $64,900 |
| 2016 | $2,626 -0.7% | $64,900 |
| 2015 | $2,645 +2.1% | $64,900 |
| 2014 | $2,591 | $64,900 +2.3% |
| 2013 | $2,591 -0.1% | $63,431 |
| 2012 | $2,594 +0.1% | $63,431 |
| 2011 | $2,591 | $63,431 |
| 2010 | -- | $63,431 |
| 2009 | -- | $63,431 +12.6% |
| 2008 | $2,315 | $56,335 |
| 2007 | $2,315 +1.7% | $56,335 |
| 2006 | $2,276 +6.6% | $56,335 |
| 2005 | $2,135 | $56,335 |
| 2004 | $2,135 | $56,335 +9.5% |
| 2001 | -- | $51,429 -75% |
| 2000 | -- | $205,716 |
Find assessor info on the county website
Monthly payment
Est. payment
Payment breakdown
Explore the cost of this home by adjusting the details. Changes won't be saved.Climate risks
Neighborhood: 37110
Nearby schools
GreatSchools rating
- 5/10Hickory Creek SchoolGrades: PK-5Distance: 2.1 mi
- 4/10Warren County Middle SchoolGrades: 6-8Distance: 2.5 mi
- 5/10Warren County High SchoolGrades: 9-12Distance: 1.9 mi
Schools provided by the listing agent
- Elementary: Hickory Creek School
- Middle: Warren County Middle School
- High: Warren County High School
Source: RealTracs MLS as distributed by MLS GRID. This data may not be complete. We recommend contacting the local school district to confirm school assignments for this home.
- $381,900-- bd3 ba2.4k sqft926 Indian Mound Dr, McMinnville, TN 37110Off Market
- $500,900-- bd3 ba1.7k sqft922 Indian Mound Dr, McMinnville, TN 37110Off Market
- $390,4004 bd3 ba1.7k sqft932 Indian Mound Dr, McMinnville, TN 37110Off Market
- $55,600-- bd-- ba-- sqftIndian Mound Dr, McMinnville, TN 37110Off Market
- $47,500-- bd-- ba-- sqftIndian Mound Dr, McMinnville, TN 37110Off Market
- $37,500-- bd-- ba-- sqftIndian Mound Dr, McMinnville, TN 37110Off Market
- $145,000-- bd-- ba-- sqftIndian Mound Dr, McMinnville, TN 37110Sold
- $288,2003 bd2 ba1.9k sqft942 Indian Mound Dr, McMinnville, TN 37110Off Market
A local agent can set up tours, give advice and negotiate with sellers.
A local lender can help you make sure your offer is ready when you are.
Similar homes
- $685,0004 bd3 ba3.5k sqft606 Boyd Ave, McMinnville, TN 37110For Sale

 MLS ID #3224838, Donna J. Campbell. RealTracs MLS as distributed by MLS GRID
 - $745,9004 bd3 ba2.9k sqft105 Ross Ave, McMinnville, TN 37110For Sale
 MLS ID #3288217, Donna J. Campbell. RealTracs MLS as distributed by MLS GRID
 - $799,9003 bd3 ba2.6k sqft306 Old Shelbyville Rd, McMinnville, TN 37110For Sale
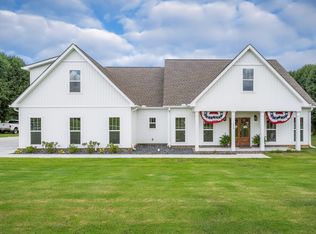 MLS ID #3217382, Donald Hillis. RealTracs MLS as distributed by MLS GRID
 - $824,9003 bd3 ba2.8k sqft1372 Short Mountain Rd, McMinnville, TN 37110For Sale
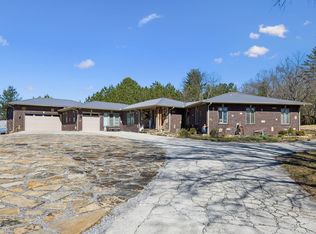 MLS ID #3246795, George W Weeks. RealTracs MLS as distributed by MLS GRID
 - $682,5003 bd3 ba2.4k sqft25 W Laurel Ave, McMinnville, TN 37110For SaleMLS ID #3333540, Sara Beth Bryant. RealTracs MLS as distributed by MLS GRID
- $699,0003 bd3 ba3.5k sqft2408 Shellsford Rd, McMinnville, TN 37110For SaleMLS ID #3233161, Glenda Taylor. RealTracs MLS as distributed by MLS GRID
- $680,0003 bd4 ba4k sqft141 W Laurel Ave, McMinnville, TN 37110For SaleMLS ID #3260411, Vicky Spellings. RealTracs MLS as distributed by MLS GRID
- $625,0004 bd4 ba3.4k sqft232 Covenant Ln, McMinnville, TN 37110For SaleMLS ID #3183555, Charlie Gonzales, ABR, SRS, e-PRO | 931-808-5521. RealTracs MLS as distributed by MLS GRID
- $884,0003 bd2 ba1.9k sqft612 Bost Rd, McMinnville, TN 37110For SaleMLS ID #3250913, Donna Kay Foster. RealTracs MLS as distributed by MLS GRID
- $589,5005 bd4 ba4.2k sqft202 Oak Hill Dr, McMinnville, TN 37110For SaleMLS ID #3248150, Lynne A. Cole. RealTracs MLS as distributed by MLS GRID
- $499,0004 bd4 ba2.4k sqft219 Rivermont Dr, McMinnville, TN 37110For SaleMLS ID #3176650, Brent Cooper. RealTracs MLS as distributed by MLS GRID
- $539,9004 bd3 ba2.5k sqft1080 Bybee Branch Rd, McMinnville, TN 37110For SaleMLS ID #3117472, Jessica Jones. RealTracs MLS as distributed by MLS GRID
- $584,5003 bd3 ba2.3k sqft214 Lake Villa Cir, Morrison, TN 37357For SaleMLS ID #3512474, Donna J. Campbell. RealTracs MLS as distributed by MLS GRID
- $499,9004 bd3 ba3.1k sqft226 Roosevelt Rd, McMinnville, TN 37110For SaleMLS ID #3145127, Deborah A. Fisher. RealTracs MLS as distributed by MLS GRID
- $949,9003 bd2 ba2.9k sqft259 Jim Warren Rd, McMinnville, TN 37110For Sale
 MLS ID #246061, Clark Adcock, The Realty Firm - Smithville. UCMLS
 - $700,0004 bd3 ba2.7k sqft205 Lbl Dr, McMinnville, TN 37110For SaleMLS ID #3146262, Patty Cope. RealTracs MLS as distributed by MLS GRID
- $1,129,0004 bd4 ba4.7k sqft28 Lakeland Dr, McMinnville, TN 37110For SaleMLS ID #3191476, Lara K. Kirby | KIRBY GROUP. RealTracs MLS as distributed by MLS GRID
- $965,5004 bd4 ba4.3k sqft131 Bluff Line Dr, McMinnville, TN 37110For SaleMLS ID #3152657, Paddi Smith. RealTracs MLS as distributed by MLS GRID
- $450,0003 bd3 ba2.4k sqft548 Cooper Dr, McMinnville, TN 37110For SaleMLS ID #3501367, Bea Andrew. RealTracs MLS as distributed by MLS GRID
- $590,0004 bd3 ba1.9k sqft5234 Shellsford Rd, McMinnville, TN 37110For SaleMLS ID #3193889, Phillip Prater. RealTracs MLS as distributed by MLS GRID
