Exceptional indoor and outdoor living come together in this beautiful 3-bedroom, 2.5-bathroom home located in a highly desirable neighborhood. From the moment you step outside, you'll see why this property is made for entertaining.The backyard is a true highlight, featuring a stunning inground pool with stamped concrete, a spacious deck with a hot tub, and an impressive custom-covered outdoor living area. Complete with an outdoor kitchen, two grills, bar seating, a gas stone fireplace, and a TV, this space is perfect for hosting game days, family gatherings, or simply relaxing after a long day.Step inside to discover a spacious and functional layout designed for everyday living. The inviting living room features a cozy gas fireplace, while the formal dining room provides the perfect setting for hosting family dinners and special occasions. A separate office offers flexible space for working from home, hobbies, or a playroom. The kitchen is both beautiful and practical, featuring a gas range, beverage refrigerator, ample cabinet space, and a breakfast area with views of the backyard and pool. Don't let this home slip by!
Active
$682,500
25 W Laurel Ave, McMinnville, TN 37110
3beds
2,406sqft
Single Family Residence, Residential
Built in 2004
0.74 Acres Lot
$-- Zestimate®
$284/sqft
$4/mo HOA
What's special
Two grillsSeparate officeGas rangeAmple cabinet spaceBar seatingSpacious and functional layoutOutdoor kitchen
- 12 days |
- 607 |
- 36 |
Likely to sell faster than
Zillow last checked:
Listing updated:
Listed by:
Sara Beth Bryant 931-205-4015,
Tree City Realty 931-474-7355
Source: RealTracs MLS as distributed by MLS GRID,MLS#: 3333540
Facts & features
Interior
Bedrooms & bathrooms
- Bedrooms: 3
- Bathrooms: 3
- Full bathrooms: 2
- 1/2 bathrooms: 1
- Main level bedrooms: 3
Heating
- Central
Cooling
- Central Air
Appliances
- Included: Gas Range, Dishwasher, Microwave, Refrigerator, Stainless Steel Appliance(s)
Features
- Ceiling Fan(s), Extra Closets, High Ceilings, Open Floorplan, Pantry, Walk-In Closet(s)
- Flooring: Wood, Tile
- Basement: Crawl Space
- Number of fireplaces: 1
- Fireplace features: Gas
Interior area
- Total structure area: 2,406
- Total interior livable area: 2,406 sqft
- Finished area above ground: 2,406
Property
Parking
- Total spaces: 2
- Parking features: Garage Door Opener, Attached
- Attached garage spaces: 2
Features
- Levels: One
- Stories: 1
- Patio & porch: Deck, Covered, Porch
- Has private pool: Yes
- Pool features: In Ground
- Fencing: Back Yard
Lot
- Size: 0.74 Acres
- Dimensions: 150 x 220 IRR
- Features: Cleared, Level
- Topography: Cleared,Level
Details
- Additional structures: Storage
- Parcel number: 086B A 00700 000
- Special conditions: Standard
Construction
Type & style
- Home type: SingleFamily
- Property subtype: Single Family Residence, Residential
Materials
- Other, Brick, Stone
- Roof: Shingle
Condition
- New construction: No
- Year built: 2004
Utilities & green energy
- Sewer: Septic Tank
- Water: Private
- Utilities for property: Water Available
Community & HOA
Community
- Subdivision: Hickory Glen
HOA
- Has HOA: Yes
- HOA fee: $50 annually
Location
- Region: Mcminnville
Financial & listing details
- Price per square foot: $284/sqft
- Tax assessed value: $597,900
- Annual tax amount: $1,807
- Date on market: 8/5/2026
Estimated market value
Not available
Estimated sales range
Not available
Not available
Price history
| Date | Event | Price |
|---|---|---|
| 8/5/2026 | Listed for sale | $682,500-5.9%$284/sqft |
Source:  RealTracs MLS as distributed by MLS GRID #3333540 Report a problem RealTracs MLS as distributed by MLS GRID #3333540 Report a problem | ||
| 7/6/2026 | Listing removed | -- |
Source: Owner Report a problem | ||
| 4/7/2026 | Listed for sale | $725,000+159.9%$301/sqft |
Source: Owner Report a problem | ||
| 7/7/2017 | Sold | $279,000+1228.6%$116/sqft |
Source: Public Record Report a problem | ||
| 3/7/2003 | Sold | $21,000$9/sqft |
Source: Public Record Report a problem | ||
Public tax history
| Year | Property taxes | Tax assessment |
|---|---|---|
| 2025 | $1,807 -1.2% | $149,475 +60.9% |
| 2024 | $1,828 | $92,925 |
| 2023 | $1,828 +26.5% | $92,925 +26.5% |
| 2022 | $1,446 | $73,475 |
| 2021 | $1,446 | $73,475 |
| 2020 | $1,446 +9.6% | $73,475 +25.2% |
| 2019 | $1,319 +16.6% | $58,700 +2.1% |
| 2018 | $1,131 0% | $57,500 |
| 2017 | $1,131 +0% | $57,500 |
| 2016 | $1,131 -1.5% | $57,500 |
| 2015 | $1,147 -1% | $57,500 |
| 2014 | $1,160 | $57,500 -1% |
| 2013 | $1,160 -0.2% | $58,106 |
| 2012 | $1,162 +0.2% | $58,106 |
| 2011 | $1,160 | $58,106 |
| 2010 | -- | $58,106 |
| 2009 | -- | $58,106 +20.2% |
| 2008 | $1,117 +1.6% | $48,339 +1.6% |
| 2007 | $1,099 | $47,589 |
| 2006 | $1,099 | $47,589 |
| 2005 | $1,099 | $47,589 |
| 2004 | $1,099 | $47,589 +851.8% |
| 2001 | -- | $5,000 -75% |
| 2000 | -- | $20,000 |
Find assessor info on the county website
Monthly payment
Est. payment
Payment breakdown
Explore the cost of this home by adjusting the details. Changes won't be saved.Climate risks
Neighborhood: 37110
Nearby schools
GreatSchools rating
- 5/10Hickory Creek SchoolGrades: PK-5Distance: 1 mi
- 4/10Warren County Middle SchoolGrades: 6-8Distance: 3.8 mi
- 5/10Warren County High SchoolGrades: 9-12Distance: 1 mi
Schools provided by the listing agent
- Elementary: Hickory Creek School
- Middle: Warren County Middle School
- High: Warren County High School
Source: RealTracs MLS as distributed by MLS GRID. This data may not be complete. We recommend contacting the local school district to confirm school assignments for this home.
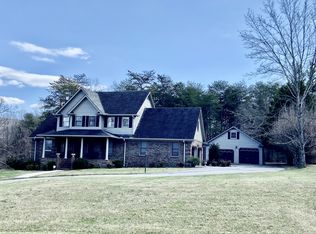
- $565,5004 bd3 ba2.9k sqft10 E Laurel Ave, McMinnville, TN 37110Sold
- $632,300-- bd3 ba1.8k sqft195 W Laurel Ave, McMinnville, TN 37110Off Market
- $398,700-- bd2 ba2.1k sqft48 W Laurel Ave, McMinnville, TN 37110Off Market
- $511,5003 bd3 ba2.8k sqft74 W Laurel Ave, McMinnville, TN 37110Off Market
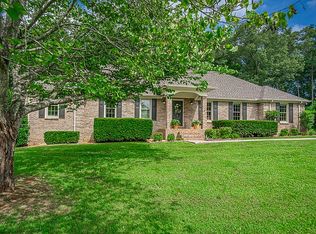
- $680,0003 bd4 ba4k sqft141 W Laurel Ave, McMinnville, TN 37110For Sale
- $531,100-- bd3 ba2.5k sqft50 E Laurel Ave, McMinnville, TN 37110Off Market
- $593,100-- bd3 ba1.8k sqft321 W Laurel Ave, McMinnville, TN 37110Off Market
- $568,000-- bd3 ba2k sqft297 W Laurel Ave, McMinnville, TN 37110Off Market
A local agent can set up tours, give advice and negotiate with sellers.
A local lender can help you make sure your offer is ready when you are.
Similar homes
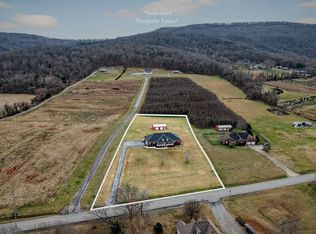
- $699,0003 bd3 ba3.5k sqft2408 Shellsford Rd, McMinnville, TN 37110For Sale
 MLS ID #3233161, Glenda Taylor. RealTracs MLS as distributed by MLS GRID
 - $685,0004 bd3 ba3.5k sqft606 Boyd Ave, McMinnville, TN 37110For Sale
 MLS ID #3224838, Donna J. Campbell. RealTracs MLS as distributed by MLS GRID
 - $584,5003 bd3 ba2.3k sqft214 Lake Villa Cir, Morrison, TN 37357For Sale
 MLS ID #3512474, Donna J. Campbell. RealTracs MLS as distributed by MLS GRID
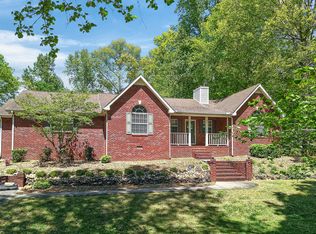
 - $499,5003 bd2 ba2.1k sqft229 Hickory Blvd, McMinnville, TN 37110For Sale
 MLS ID #3177896, Donna J. Campbell. RealTracs MLS as distributed by MLS GRID
 - $745,9004 bd3 ba2.9k sqft105 Ross Ave, McMinnville, TN 37110For SaleMLS ID #3288217, Donna J. Campbell. RealTracs MLS as distributed by MLS GRID
- $397,0004 bd3 ba1.9k sqft303 Westwood Dr, McMinnville, TN 37110For SaleMLS ID #3512989, Lara K. Kirby | KIRBY GROUP. RealTracs MLS as distributed by MLS GRID
- $625,0004 bd4 ba3.4k sqft232 Covenant Ln, McMinnville, TN 37110For SaleMLS ID #3183555, Charlie Gonzales, ABR, SRS, e-PRO | 931-808-5521. RealTracs MLS as distributed by MLS GRID
- $599,0003 bd2 ba2.5k sqft84 Tonys Ln, McMinnville, TN 37110For SaleMLS ID #3047805, Jeremy Taylor, Broker. RealTracs MLS as distributed by MLS GRID
- $700,0004 bd3 ba2.7k sqft205 Lbl Dr, McMinnville, TN 37110For SaleMLS ID #3146262, Patty Cope. RealTracs MLS as distributed by MLS GRID
- $434,0004 bd3 ba2.4k sqft9388 Harrison Ferry Rd, McMinnville, TN 37110For SaleMLS ID #1540800, Brooke Thurman. Greater Chattanooga Realtors
- $550,0003 bd2 ba1.5k sqft443 Paradise Ln, McMinnville, TN 37110For SaleMLS ID #3501493, Cameron Bailey. RealTracs MLS as distributed by MLS GRID
- $569,0001 bd2 ba1.4k sqft2097 Shellsford Rd, Mc Minnville, TN 37110For SaleMLS ID #3499730, Vicki Benedict. RealTracs MLS as distributed by MLS GRID
- $590,0004 bd3 ba1.9k sqft5234 Shellsford Rd, McMinnville, TN 37110For SaleMLS ID #3193889, Phillip Prater. RealTracs MLS as distributed by MLS GRID
- $450,0003 bd3 ba2.4k sqft548 Cooper Dr, McMinnville, TN 37110For SaleMLS ID #3501367, Bea Andrew. RealTracs MLS as distributed by MLS GRID
- $780,0003 bd1 ba1.6k sqft687 Dan Jones Rd, McMinnville, TN 37110For SaleMLS ID #3336237, Latesha M. Hillis. RealTracs MLS as distributed by MLS GRID
- $499,0004 bd4 ba2.4k sqft219 Rivermont Dr, McMinnville, TN 37110For SaleMLS ID #3176650, Brent Cooper. RealTracs MLS as distributed by MLS GRID
- $539,9004 bd3 ba2.5k sqft1080 Bybee Branch Rd, McMinnville, TN 37110For SaleMLS ID #3117472, Jessica Jones. RealTracs MLS as distributed by MLS GRID
- $799,9004 bd2 ba3.5k sqft702 Starlight Rd, McMinnville, TN 37110For SaleMLS ID #3511230, Ann Hoke. RealTracs MLS as distributed by MLS GRID
- $799,9003 bd3 ba2.6k sqft306 Old Shelbyville Rd, McMinnville, TN 37110For SaleMLS ID #3217382, Donald Hillis. RealTracs MLS as distributed by MLS GRID
- $497,9995 bd4 ba2.3k sqft32 McGee Rd, McMinnville, TN 37110For SaleMLS ID #3230758, Thiago Nigri. RealTracs MLS as distributed by MLS GRID
