LAKEFRONT W/ 200 FT. OF WATER FRONTAGE & YOU CAN FISH FROM YOUR OWN DOCK! Or take your paved pathway to the lake & you can canoe or kayak and fish from your own boat. This beautiful lake is private for residents of the area. Electric motors such as trawling motors ony are allowed on this beautiful man-made lake. So now for the inviting home...everything here is picture perfect, pristine, and you can move right in! The spacious 3 BR, 2.5 bath home has a main floor primary suite with marble top vanity and beautiful step-in tiled shower. There's lots of beautiful hardwood flooring, an eat-in kitchen (lake-view, of course), and a formal dining room, also. The large great room is perfect for entertaining or simply relaxing and there's that "easy-to entertain" circle that everyone loves! There's a 2nd floor guest suite for friends or family with their own living area for reading, relaxing, & an inviting bedroom for a perfect night's sleep. Home is currently used with 2 upstairs bedrooms & an upstairs guest suite with sitting room and 4th bedroom, although septic is rated as 3 bedrooms. Cul-de-sac privacy on 2.64 acres. Pool with great decking. Roof is 3-4 yrs. old. Extensive landscaping is icing on the cake! Attached double garage as well as detached garage/workshop! This is definitely a MUST-SEE HOME! Located halfway between Nashville and Chattanooga...a perfect place to enjoy life without the hustle and bustle (and traffic) but close enough to go to the big city, if you want!
Active
Price cut: $15K (9/15)
$569,500
214 Lake Villa Cir, Morrison, TN 37357
3beds
2,347sqft
Single Family Residence, Residential
Built in 1998
2.64 Acres Lot
$-- Zestimate®
$243/sqft
$11/mo HOA
What's special
Main floor primary suiteBeautiful step-in tiled showerAttached double garageMarble top vanityPool with great deckingExtensive landscapingFormal dining room
- 65 days
- 722
- 63
Zillow last checked:
Listing updated:
Listed by:
Donna J. Campbell 931-808-8415,
Campbell Realty 931-473-2224
Source: RealTracs MLS as distributed by MLS GRID,MLS#: 3512474
Facts & features
Interior
Bedrooms & bathrooms
- Bedrooms: 3
- Bathrooms: 3
- Full bathrooms: 2
- 1/2 bathrooms: 1
- Main level bedrooms: 1
Bedroom 1
- Features: Suite
- Level: Suite
Primary bathroom
- Features: Suite
- Level: Suite
Dining room
- Features: Separate
- Level: Separate
Kitchen
- Features: Eat-in Kitchen
- Level: Eat-in Kitchen
Living room
- Features: Great Room
- Level: Great Room
Other
- Features: Office
- Level: Office
Other
- Features: Media Room
- Level: Media Room
Heating
- Central, Natural Gas
Cooling
- Central Air, Electric
Appliances
- Included: Electric Range, Dishwasher, Microwave, Stainless Steel Appliance(s)
- Laundry: Electric Dryer Hookup, Washer Hookup
Features
- Ceiling Fan(s), Entrance Foyer, Extra Closets, Pantry, Walk-In Closet(s), High Speed Internet
- Flooring: Carpet, Wood, Tile
- Basement: Crawl Space
- Number of fireplaces: 1
- Fireplace features: Gas, Great Room
Interior area
- Total structure area: 2,347
- Total interior livable area: 2,347 sqft
- Finished area above ground: 2,347
Property
Parking
- Total spaces: 8
- Parking features: Garage Door Opener, Attached/Detached, Asphalt, Driveway
- Garage spaces: 4
- Uncovered spaces: 4
Features
- Levels: Two
- Stories: 2
- Patio & porch: Porch, Covered, Deck
- Exterior features: Dock
- Has private pool: Yes
- Pool features: Above Ground
- Has view: Yes
- View description: Lake
- Has water view: Yes
- Water view: Lake
Lot
- Size: 2.64 Acres
- Dimensions: 2.64 Acres
- Features: Cul-De-Sac, Level
- Topography: Cul-De-Sac,Level
Details
- Parcel number: 097F A 00800 000
- Special conditions: Standard
Construction
Type & style
- Home type: SingleFamily
- Architectural style: Traditional
- Property subtype: Single Family Residence, Residential
Materials
- Vinyl Siding
- Roof: Shingle
Condition
- New construction: No
- Year built: 1998
Utilities & green energy
- Sewer: Septic Tank
- Water: Private
- Utilities for property: Electricity Available, Natural Gas Available, Water Available, Cable Connected
Community & HOA
Community
- Security: Smoke Detector(s)
- Subdivision: Lake Villa
HOA
- Has HOA: Yes
- HOA fee: $135 annually
Location
- Region: Morrison
Financial & listing details
- Price per square foot: $243/sqft
- Tax assessed value: $337,400
- Annual tax amount: $1,020
- Date on market: 8/13/2026
- Electric utility on property: Yes
Estimated market value
Not available
Estimated sales range
Not available
Not available
Price history
| Date | Event | Price |
|---|---|---|
| 9/15/2026 | Price change | $569,500-2.6%$243/sqft |
Source:  RealTracs MLS as distributed by MLS GRID #3512474 Report a problem RealTracs MLS as distributed by MLS GRID #3512474 Report a problem | ||
| 8/13/2026 | Listed for sale | $584,500-2.4%$249/sqft |
Source: RealTracs MLS as distributed by MLS GRID #3512474 Report a problem | ||
| 10/22/2024 | Listing removed | $599,000-3.4%$255/sqft |
Source: RealTracs MLS as distributed by MLS GRID #2698628 Report a problem | ||
| 10/10/2024 | Price change | $619,900-4.6%$264/sqft |
Source: RealTracs MLS as distributed by MLS GRID #2698628 Report a problem | ||
| 8/31/2024 | Listed for sale | $649,900+211%$277/sqft |
Source: RealTracs MLS as distributed by MLS GRID #2698628 Report a problem | ||
| 3/14/2014 | Sold | $209,000-3.9%$89/sqft |
Source: Public Record Report a problem | ||
| 10/14/2012 | Listing removed | $217,500$93/sqft |
Source: Coffee County Realty & Auction #1357117 Report a problem | ||
| 4/25/2012 | Listed for sale | $217,500+3.6%$93/sqft |
Source: Coffee County Realty & Auction #1357117 Report a problem | ||
| 8/6/2010 | Sold | $210,000-6.5%$89/sqft |
Source: Public Record Report a problem | ||
| 1/23/2010 | Listing removed | $224,500$96/sqft |
Source: Colonial Realty #1115836 Report a problem | ||
| 9/11/2009 | Listed for sale | $224,500+21.4%$96/sqft |
Source: Colonial Realty #1115836 Report a problem | ||
| 10/13/2004 | Sold | $185,000+39.1%$79/sqft |
Source: Public Record Report a problem | ||
| 1/6/2000 | Sold | $133,000$57/sqft |
Source: Public Record Report a problem | ||
Public tax history
| Year | Property taxes | Tax assessment |
|---|---|---|
| 2025 | $1,020 -7.8% | $84,350 +50.1% |
| 2024 | $1,106 | $56,200 |
| 2023 | $1,106 | $56,200 |
| 2022 | $1,106 | $56,200 |
| 2021 | $1,106 | $56,200 |
| 2020 | $1,106 +7.1% | $56,200 +22.2% |
| 2019 | $1,033 +14.3% | $45,975 |
| 2018 | $904 0% | $45,975 |
| 2017 | $904 +0% | $45,975 |
| 2016 | $904 -1.5% | $45,975 |
| 2015 | $917 +18.7% | $45,975 |
| 2014 | $773 | $45,975 +18.7% |
| 2013 | $773 -0.2% | $38,721 |
| 2012 | $774 +0.2% | $38,721 |
| 2011 | $773 | $38,721 |
| 2010 | -- | $38,721 |
| 2009 | -- | $38,721 +15.9% |
| 2008 | $772 | $33,411 |
| 2007 | $772 | $33,411 |
| 2006 | $772 | $33,411 |
| 2005 | $772 | $33,411 |
| 2004 | $772 | $33,411 -4.5% |
| 2001 | -- | $34,970 -75% |
| 2000 | -- | $139,880 |
Find assessor info on the county website
Monthly payment
Est. payment
Payment breakdown
Explore the cost of this home by adjusting the details. Changes won't be saved.Climate risks
Neighborhood: 37357
Nearby schools
Schools provided by the listing agent
- Elementary: Morrison Elementary
- Middle: Warren County Middle School
- High: Warren County High School
Source: RealTracs MLS as distributed by MLS GRID. This data may not be complete. We recommend contacting the local school district to confirm school assignments for this home.

Similar homes
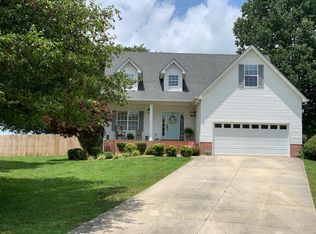
- $549,9003 bd3 ba2.5k sqft18 Faith Rae Blvd, Morrison, TN 37357For Sale
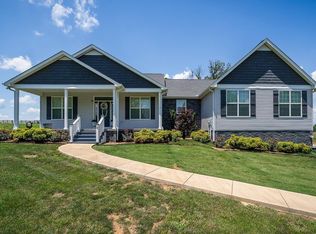
 MLS ID #245171, Missy Selby, The Real Estate Collective Sparta. UCMLS
 - $615,0004 bd3 ba3.2k sqft6126 Manchester Hwy, Morrison, TN 37357For Sale
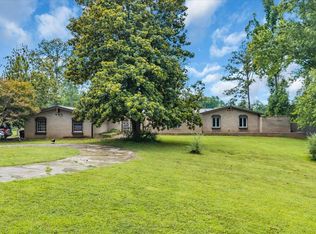
 MLS ID #3287918, Erin Kehely. RealTracs MLS as distributed by MLS GRID
 - $479,9003 bd3 ba2.7k sqft35 Tom Johnson Rd, Morrison, TN 37357For Sale
 MLS ID #3611712, Angie Miller. RealTracs MLS as distributed by MLS GRID
 - $625,0004 bd3 ba2.7k sqft205 Lbl Dr, McMinnville, TN 37110For Sale
 MLS ID #3619934, Baker Reynolds. RealTracs MLS as distributed by MLS GRID
 - $499,0003 bd2 ba1.3k sqft130 Bell Rd, Morrison, TN 37357For SaleMLS ID #3319106, Veronica Matheny-Patterson. RealTracs MLS as distributed by MLS GRID
- $564,9003 bd3 ba2.5k sqft84 Tonys Ln, McMinnville, TN 37110For SaleMLS ID #3543185, Jeremy Taylor, Broker. RealTracs MLS as distributed by MLS GRID
- $433,0005 bd3 ba2.4k sqft972 Mud Creek Rd, Morrison, TN 37357For SaleMLS ID #3521035, Bryan Sizemore. RealTracs MLS as distributed by MLS GRID
- $574,9004 bd2 ba2.9k sqft111 Westwood Dr, McMinnville, TN 37110For SaleMLS ID #3528047, Lara K. Kirby | KIRBY GROUP. RealTracs MLS as distributed by MLS GRID
- $599,0003 bd4 ba3.2k sqft115 Long Point Dr, Rock Island, TN 38581For SaleMLS ID #247831, Debbie Foster, True North Real Estate Services, LLC. UCMLS
- $389,0003 bd3 ba2k sqft501 Rock Rd, Morrison, TN 37357For SaleMLS ID #3611412, Crystal Gale. RealTracs MLS as distributed by MLS GRID
- $662,5003 bd3 ba2.4k sqft25 W Laurel Ave, McMinnville, TN 37110For SaleMLS ID #247192, Sara Beth Bryant, Tree City Realty. UCMLS
- $449,0003 bd2 ba1.7k sqft7485 McMinnville Hwy, Morrison, TN 37357For SaleMLS ID #3527750, Gina Marie Seckler. RealTracs MLS as distributed by MLS GRID
- $524,9003 bd2 ba1.5k sqft443 Paradise Ln, McMinnville, TN 37110For SaleMLS ID #3501493, Cameron Bailey. RealTracs MLS as distributed by MLS GRID
- $700,0003 bd3 ba2.1k sqft6322 Jim Cummings Hwy, Bradyville, TN 37026For SaleMLS ID #3619766, Miah Willis. RealTracs MLS as distributed by MLS GRID
- $799,9004 bd3 ba1.8k sqft1956 Shady Grove Rd, Morrison, TN 37357For SaleMLS ID #3592326, Dorinda Walker. RealTracs MLS as distributed by MLS GRID
- $399,0003 bd2 ba1.7k sqft731 N Main St, Morrison, TN 37357For SaleMLS ID #3531882, Jacqueline (Jackie) Hardison. RealTracs MLS as distributed by MLS GRID
- $539,9003 bd3 ba2.2k sqft65 Sheltontown Rd, Manchester, TN 37355For SaleMLS ID #3309377, Seth Dugan. RealTracs MLS as distributed by MLS GRID
- $--4 bd3 ba2.7k sqft913 Indian Springs Cir, Manchester, TN 37355AuctionMLS ID #3528824, Mitch Healey. RealTracs MLS as distributed by MLS GRID
- $509,9001 bd2 ba1.4k sqft2097 Shellsford Rd, Mc Minnville, TN 37110For SaleMLS ID #3499730, Vicki Benedict. RealTracs MLS as distributed by MLS GRID
- $549,9993 bd3 ba3.1k sqft1435 Hennessee Bridge Rd, Rock Island, TN 38581For SaleMLS ID #3178583, Tammy Smartt. RealTracs MLS as distributed by MLS GRID
