Welcome to peaceful country living without sacrificing convenience. Nestled on a spacious lot in the heart of Morrison, this beautifully maintained, nearly 1,800 sq. ft. one-story home offers the perfect combination of modern comfort, open-concept living, and the privacy today's buyers are seeking.
Step inside to find an inviting floor plan filled with natural light, soaring ceilings, luxury finishes, and an effortless flow designed for both everyday living and entertaining. The spacious living room centers around a cozy fireplace and seamlessly connects to the stunning kitchen, which features white cabinetry, granite countertops, stainless steel appliances, an oversized island with seating, and plenty of storage. The generous primary suite offers a relaxing retreat with a tray ceiling, double vanity, granite countertops, and a large walk-in closet, while the additional bedrooms provide flexibility for family, guests, or a home office.
Outside is where this property truly shines. Enjoy morning coffee or evening sunsets from the screened-in porch overlooking the expansive backyard. With ample space to add a pool, workshop, garden, or simply enjoy wide-open green space, you'll appreciate the freedom that comes with country living.
Located in charming Morrison, you're just minutes from McMinnville's shopping, dining, and medical facilities, with easy access to Manchester, I-24, and a convenient drive to both Nashville and Chattanooga. Outdoor enthusiasts will love being close to Rock Island State Park, Cumberland Caverns, hiking trails, waterfalls, kayaking, and other natural attractions that make Warren County one of Middle Tennessee's hidden gems. The area is known for its scenic beauty, welcoming community, and slower pace of life, while still providing easy access to everything you need.
The home is back on the market at no fault of its own. Call the agent for details. This is a home you won't want to miss.
Active
$399,000
731 N Main St, Morrison, TN 37357
3beds
1,784sqft
Single Family Residence, Residential
Built in 2022
1.02 Acres Lot
$-- Zestimate®
$224/sqft
$-- HOA
What's special
Cozy fireplaceOversized island with seatingScreened-in porchStainless steel appliancesOpen-concept livingOverlooking the expansive backyardLuxury finishes
- 33 days
- 188
- 20
Zillow last checked:
Listing updated:
Listed by:
Jacqueline (Jackie) Hardison 615-278-8295,
Onward Real Estate 615-234-5020
Source: RealTracs MLS as distributed by MLS GRID,MLS#: 3531882
Facts & features
Interior
Bedrooms & bathrooms
- Bedrooms: 3
- Bathrooms: 2
- Full bathrooms: 2
- Main level bedrooms: 3
Bedroom 1
- Features: Suite
- Level: Suite
- Area: 210 Square Feet
- Dimensions: 15x14
Bedroom 2
- Features: Extra Large Closet
- Level: Extra Large Closet
- Area: 180 Square Feet
- Dimensions: 12x15
Bedroom 3
- Features: Extra Large Closet
- Level: Extra Large Closet
- Area: 144 Square Feet
- Dimensions: 12x12
Primary bathroom
- Features: Double Vanity
- Level: Double Vanity
Dining room
- Area: 140 Square Feet
- Dimensions: 14x10
Kitchen
- Area: 210 Square Feet
- Dimensions: 14x15
Living room
- Area: 374 Square Feet
- Dimensions: 17x22
Heating
- Central
Cooling
- Central Air
Appliances
- Included: Electric Oven, Electric Range, Dishwasher, Microwave, Refrigerator, Stainless Steel Appliance(s)
Features
- Kitchen Island
- Flooring: Carpet, Luxury Vinyl
- Basement: None
Interior area
- Total structure area: 1,784
- Total interior livable area: 1,784 sqft
- Finished area above ground: 1,784
Property
Parking
- Total spaces: 2
- Parking features: Garage Faces Front
- Attached garage spaces: 2
Features
- Levels: One
- Stories: 1
Lot
- Size: 1.02 Acres
Details
- Parcel number: 098 01900 000
- Special conditions: Standard
Construction
Type & style
- Home type: SingleFamily
- Property subtype: Single Family Residence, Residential
Materials
- Vinyl Siding
Condition
- New construction: No
- Year built: 2022
Utilities & green energy
- Sewer: Private Sewer
- Water: Public
- Utilities for property: Water Available
Community & HOA
Community
- Subdivision: Huston Hefner Division Plat
HOA
- Has HOA: No
Location
- Region: Morrison
Financial & listing details
- Price per square foot: $224/sqft
- Tax assessed value: $446,300
- Annual tax amount: $1,418
- Date on market: 9/3/2026
Estimated market value
Not available
Estimated sales range
Not available
Not available
Price history
| Date | Event | Price |
|---|---|---|
| 9/3/2026 | Listed for sale | $399,000$224/sqft |
Source:  RealTracs MLS as distributed by MLS GRID #3531882 Report a problem RealTracs MLS as distributed by MLS GRID #3531882 Report a problem | ||
| 8/21/2026 | Listing removed | $399,000$224/sqft |
Source: RealTracs MLS as distributed by MLS GRID #3269449 Report a problem | ||
| 8/9/2026 | Contingent | $399,000$224/sqft |
Source: RealTracs MLS as distributed by MLS GRID #3269449 Report a problem | ||
| 7/29/2026 | Listed for rent | $2,800$2/sqft |
Source: Zillow Rentals Report a problem | ||
| 7/28/2026 | Listing removed | $2,800$2/sqft |
Source: Zillow Rentals Report a problem | ||
| 7/27/2026 | Price change | $399,000-5%$224/sqft |
Source: RealTracs MLS as distributed by MLS GRID #3269449 Report a problem | ||
| 7/9/2026 | Listed for sale | $420,000+12%$235/sqft |
Source: RealTracs MLS as distributed by MLS GRID #3269449 Report a problem | ||
| 6/18/2026 | Listed for rent | $2,800$2/sqft |
Source: Zillow Rentals Report a problem | ||
| 6/16/2022 | Sold | $375,000+1370.6%$210/sqft |
Source: Public Record Report a problem | ||
| 7/21/2021 | Sold | $25,500+6.3%$14/sqft |
Source: Public Record Report a problem | ||
| 9/9/2020 | Sold | $24,000$13/sqft |
Source: Public Record Report a problem | ||
Public tax history
| Year | Property taxes | Tax assessment |
|---|---|---|
| 2025 | $1,418 +10.8% | $111,575 +80.3% |
| 2024 | $1,280 +2.7% | $61,875 +2.7% |
| 2023 | $1,247 +43.2% | $60,275 +43.2% |
| 2022 | $871 +1247.3% | $42,100 +1247.2% |
| 2021 | $65 | $3,125 |
| 2020 | $65 -90.1% | $3,125 -89.2% |
| 2019 | $651 +14.3% | $29,000 |
| 2018 | $570 +0% | $29,000 |
| 2017 | $570 0% | $29,000 |
| 2016 | $570 -1.5% | $29,000 |
| 2015 | $579 +29% | $29,000 |
| 2014 | $449 | $29,000 |
Find assessor info on the county website
Monthly payment
Est. payment
Payment breakdown
Explore the cost of this home by adjusting the details. Changes won't be saved.Climate risks
Neighborhood: 37357
Nearby schools
Schools provided by the listing agent
- Elementary: Morrison Elementary
- Middle: Morrison Elementary
- High: Warren County High School
Source: RealTracs MLS as distributed by MLS GRID. This data may not be complete. We recommend contacting the local school district to confirm school assignments for this home.
Similar homes
- $449,0003 bd2 ba1.7k sqft7485 McMinnville Hwy, Morrison, TN 37357For Sale
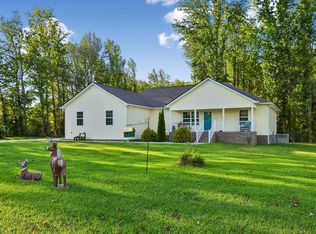
 MLS ID #3527750, Gina Marie Seckler. RealTracs MLS as distributed by MLS GRID
 - $435,9005 bd3 ba2.4k sqft972 Mud Creek Rd, Morrison, TN 37357For Sale
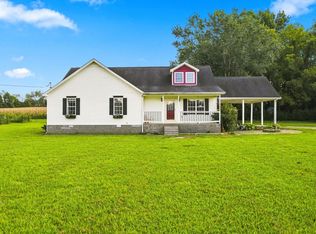 MLS ID #3521035, Bryan Sizemore. RealTracs MLS as distributed by MLS GRID
 - $499,0003 bd2 ba1.3k sqft130 Bell Rd, Morrison, TN 37357For Sale
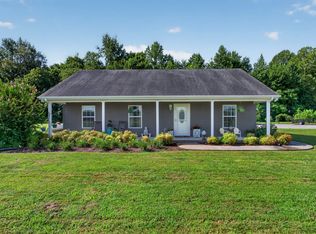 MLS ID #3319106, Veronica Matheny-Patterson. RealTracs MLS as distributed by MLS GRID
 - $398,0003 bd2 ba2k sqft408 Remington Ln, McMinnville, TN 37110For Sale
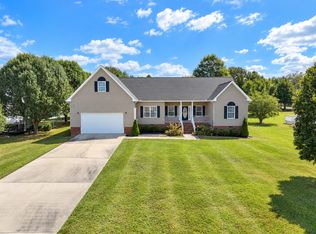 MLS ID #3548043, Shay Walter. RealTracs MLS as distributed by MLS GRID
 - $549,9003 bd3 ba2.5k sqft18 Faith Rae Blvd, Morrison, TN 37357For Sale
 MLS ID #245171, Missy Selby, The Real Estate Collective Sparta. UCMLS
 - $289,9003 bd2 ba1k sqft109 Brown Rd, Morrison, TN 37357For SaleMLS ID #3256210, Sara Beth Bryant. RealTracs MLS as distributed by MLS GRID
- $379,9003 bd3 ba2.5k sqft39 Maple Ridge Ct, McMinnville, TN 37110For SaleMLS ID #3611267, Regina Woodlee. RealTracs MLS as distributed by MLS GRID
- $339,9993 bd2 ba1.4k sqft1459 Smartt Station Rd Lot 6, Morrison, TN 37357New ConstructionMLS ID #3251634, Thiago Nigri. RealTracs MLS as distributed by MLS GRID
- $498,9003 bd2 ba2k sqft61 Hickory Grove Dr Lot 33, Morrison, TN 37357New ConstructionMLS ID #3529518, Thiago Nigri. RealTracs MLS as distributed by MLS GRID
- $429,0003 bd2 ba1.6k sqft1683 Boynton Valley Rd, Manchester, TN 37355For SaleMLS ID #3602548, Adam Shireman. RealTracs MLS as distributed by MLS GRID
- $399,9003 bd2 ba2k sqft2680 McBrides Branch Rd, Beechgrove, TN 37018For SaleMLS ID #3525895, George W Weeks. RealTracs MLS as distributed by MLS GRID
- $339,9993 bd2 ba1.3k sqft1481 Smartt Station Rd Lot 7, Morrison, TN 37357New ConstructionMLS ID #3239778, Thiago Nigri. RealTracs MLS as distributed by MLS GRID
- $299,9003 bd2 ba1.5k sqft10501 Viola Rd, Morrison, TN 37357For SaleMLS ID #3542663, Chris Rains. RealTracs MLS as distributed by MLS GRID
- $569,5003 bd3 ba2.3k sqft214 Lake Villa Cir, Morrison, TN 37357For SaleMLS ID #3512474, Donna J. Campbell. RealTracs MLS as distributed by MLS GRID
- $445,0003 bd2 ba1.9k sqft441 Richland Farms Dr, Manchester, TN 37355For SaleMLS ID #3531861, Chance Paschall. RealTracs MLS as distributed by MLS GRID
- $419,9003 bd3 ba2.2k sqft1511 5th Ave, Manchester, TN 37355For SaleMLS ID #3544292, Charlie Gonzales, ABR, SRS, e-PRO | 931-808-5521. RealTracs MLS as distributed by MLS GRID
- $549,9004 bd3 ba2.2k sqft4358 Vervilla Rd, Morrison, TN 37357For SaleMLS ID #245027, Kloey Brazle, Provision Realty Group. UCMLS
- $458,0003 bd2 ba2.1k sqft124 Droon Dr, McMinnville, TN 37110For SaleMLS ID #3306270, Dean Brown. RealTracs MLS as distributed by MLS GRID
- $--3 bd2 ba2.2k sqft262 Grizzell Rd, McMinnville, TN 37110AuctionMLS ID #3592875, Bryan Ayers. RealTracs MLS as distributed by MLS GRID
- $397,0004 bd3 ba1.9k sqft303 Westwood Dr, McMinnville, TN 37110For SaleMLS ID #3512989, Lara K. Kirby | KIRBY GROUP. RealTracs MLS as distributed by MLS GRID
