BRING ALL OFFERS!! This new construction by Heron Homes has an open floor plan filled with natural light & offers 3 BR'S & 2 baths. custom pantry.The primary BR suite is on the 1st level including an oversized shower,dbl vanities,& custom walk-in closet.The open LR, Kitchen & Dining Room create a wonderful space for family gatherings.
Active
$499,900
61 Hickory Grove Dr Lot 33, Morrison, TN 37357
3beds
2,006sqft
Single Family Residence, Residential
Built in 2026
0.71 Acres Lot
$-- Zestimate®
$249/sqft
$-- HOA
What's special
Custom pantryCustom walk-in closetOversized shower
- 35 days |
- 121 |
- 9 |
Zillow last checked:
Listing updated:
Listed by:
Thiago Nigri 931-409-1451,
NextHome Venture Realty 615-314-6964
Source: RealTracs MLS as distributed by MLS GRID,MLS#: 3244406
Facts & features
Interior
Bedrooms & bathrooms
- Bedrooms: 3
- Bathrooms: 2
- Full bathrooms: 2
- Main level bedrooms: 3
Bedroom 1
- Features: Full Bath
- Level: Full Bath
- Area: 196 Square Feet
- Dimensions: 14x14
Bedroom 2
- Features: Extra Large Closet
- Level: Extra Large Closet
- Area: 154 Square Feet
- Dimensions: 14x11
Bedroom 3
- Features: Extra Large Closet
- Level: Extra Large Closet
- Area: 156 Square Feet
- Dimensions: 13x12
Dining room
- Features: Combination
- Level: Combination
- Area: 620 Square Feet
- Dimensions: 10x62
Living room
- Features: Combination
- Level: Combination
- Area: 256 Square Feet
- Dimensions: 16x16
Heating
- Electric
Cooling
- Electric
Appliances
- Included: Electric Oven, Electric Range, Dishwasher, Microwave
- Laundry: Washer Hookup
Features
- Ceiling Fan(s), High Ceilings, Open Floorplan, Pantry, Walk-In Closet(s), High Speed Internet
- Flooring: Carpet, Laminate, Tile
- Basement: None
- Number of fireplaces: 1
- Fireplace features: Electric
Interior area
- Total structure area: 2,006
- Total interior livable area: 2,006 sqft
- Finished area above ground: 2,006
Property
Parking
- Total spaces: 2
- Parking features: Garage Faces Side
- Garage spaces: 2
Features
- Levels: One
- Stories: 1
- Patio & porch: Porch, Covered
Lot
- Size: 0.71 Acres
- Features: Level
- Topography: Level
Details
- Special conditions: Standard
Construction
Type & style
- Home type: SingleFamily
- Property subtype: Single Family Residence, Residential
Materials
- Brick, Hardboard Siding
- Roof: Asphalt
Condition
- New construction: Yes
- Year built: 2026
Utilities & green energy
- Sewer: Septic Tank
- Water: Public
- Utilities for property: Electricity Available, Water Available
Community & HOA
Community
- Security: Smoke Detector(s)
- Subdivision: Hickory Grove
HOA
- Has HOA: No
Location
- Region: Morrison
Financial & listing details
- Price per square foot: $249/sqft
- Date on market: 6/17/2026
- Date available: 07/28/2026
- Electric utility on property: Yes
Estimated market value
Not available
Estimated sales range
Not available
Not available
Price history
| Date | Event | Price |
|---|---|---|
| 6/17/2026 | Listed for sale | $499,900$249/sqft |
Source:  RealTracs MLS as distributed by MLS GRID #3244406 Report a problem RealTracs MLS as distributed by MLS GRID #3244406 Report a problem | ||
Public tax history
Tax history is unavailable.
Monthly payment
Est. payment
Payment breakdown
Explore the cost of this home by adjusting the details. Changes won't be saved.Climate risks
Neighborhood: 37357
Nearby schools
GreatSchools rating
- 5/10Morrison Elementary SchoolGrades: PK-8Distance: 2.5 mi
- 5/10Warren County High SchoolGrades: 9-12Distance: 3.8 mi
Schools provided by the listing agent
- Elementary: Morrison Elementary
- Middle: Warren County Middle School
- High: Warren County High School
Source: RealTracs MLS as distributed by MLS GRID. This data may not be complete. We recommend contacting the local school district to confirm school assignments for this home.
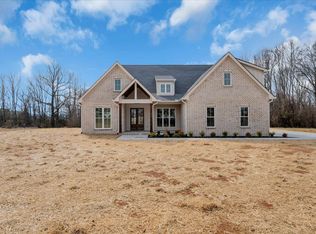
- $559,0003 bd3 ba2.3k sqft83 Hickory Grove Dr LOT 32, Morrison, TN 37357Pending
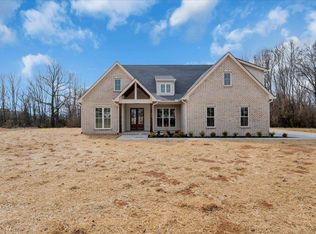
- $559,0003 bd3 ba2.3k sqft83 Hickory Grove Dr, Morrison, TN 37357Pending
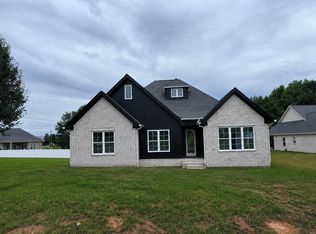
- $499,9003 bd2 ba2k sqft61 Hickory Grove Dr, Morrison, TN 37357For Sale
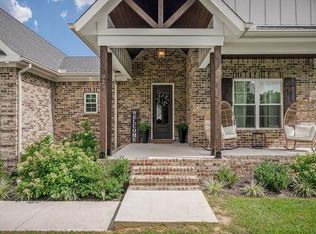
- $649,9004 bd4 ba2.8k sqft92 Hickory Grove Dr, Morrison, TN 37357Sold
- $540,0004 bd4 ba2.7k sqft72 Hickory Grove Dr, Morrison, TN 37357Sold
- $599,9004 bd4 ba2.8k sqft92 Hickory Grove Dr LOT 3, Morrison, TN 37357Sold
- $559,9004 bd3 ba2.2k sqft4358 Vervilla Rd, Morrison, TN 37357For Sale
- $737,800-- bd5 ba1.9k sqft30 Hickory Grove Dr, Morrison, TN 37357Off Market
A local agent can set up tours, give advice and negotiate with sellers.
Similar homes
- $420,0003 bd2 ba1.7k sqft731 N Main St, Morrison, TN 37357For Sale

 MLS ID #3269449, Jacqueline (Jackie) Hardison. RealTracs MLS as distributed by MLS GRID
 - $389,5003 bd2 ba1.7k sqft0 Oak St Lot 7, Morrison, TN 37357New Construction
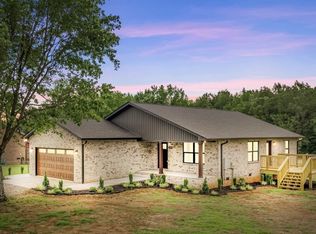 MLS ID #3166736, Cat Myers. RealTracs MLS as distributed by MLS GRID
 - $520,0003 bd3 ba1.8k sqft42 Todd Rd, McMinnville, TN 37110New Construction
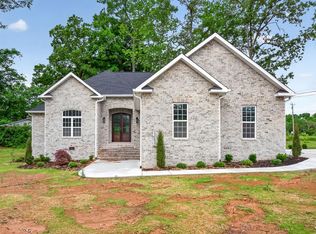
 MLS ID #244261, Sabrina Brazle, Provision Realty Group. UCMLS
 - $329,9003 bd2 ba1.4k sqft502 Hennessee Ave Lot 72, Morrison, TN 37357New Construction
 MLS ID #3285591, Sara Beth Bryant. RealTracs MLS as distributed by MLS GRID
 - $334,9003 bd2 ba1.5k sqft716 Mountain View Dr, Morrison, TN 37357For SaleMLS ID #3231027, Corey Ross. RealTracs MLS as distributed by MLS GRID
- $339,9993 bd2 ba1.4k sqft1459 Smartt Station Rd Lot 6, Morrison, TN 37357New ConstructionMLS ID #3251634, Thiago Nigri. RealTracs MLS as distributed by MLS GRID
- $339,9993 bd2 ba1.3k sqft1481 Smartt Station Rd Lot 7, Morrison, TN 37357New ConstructionMLS ID #3239778, Thiago Nigri. RealTracs MLS as distributed by MLS GRID
- $497,9995 bd4 ba2.3k sqft32 McGee Rd, McMinnville, TN 37110For SaleMLS ID #3230758, Thiago Nigri. RealTracs MLS as distributed by MLS GRID
- $550,0003 bd3 ba2.8k sqft201 Hickory Blvd, McMinnville, TN 37110For SaleMLS ID #3215786, Deborah A. Fisher. RealTracs MLS as distributed by MLS GRID
- $510,0003 bd2 ba1.8k sqft153 Cojohodo Ct Lot 6, McMinnville, TN 37110New ConstructionMLS ID #3239788, Kasidy Lowe | K. Lowe Team. RealTracs MLS as distributed by MLS GRID
- $267,9004 bd3 ba1.9k sqft184 McGowan Rd, Morrison, TN 37357For SaleMLS ID #3166512, Phillip Prater. RealTracs MLS as distributed by MLS GRID
- $419,0002 bd2 ba1.6k sqft5071 Shelbyville Rd, McMinnville, TN 37110For SaleMLS ID #3137300, Fhonda Hatmaker. RealTracs MLS as distributed by MLS GRID
- $430,0003 bd2 ba2k sqft957 Richland Farms Dr, Manchester, TN 37355For SaleMLS ID #3229889, Corey Fager. RealTracs MLS as distributed by MLS GRID
- $549,0003 bd3 ba2.4k sqft404 Boyd Ave, McMinnville, TN 37110New ConstructionMLS ID #3216247, Lynne A. Cole. RealTracs MLS as distributed by MLS GRID
- $539,9004 bd3 ba2.5k sqft1080 Bybee Branch Rd, McMinnville, TN 37110For SaleMLS ID #3117472, Jessica Jones. RealTracs MLS as distributed by MLS GRID
- $499,9003 bd3 ba2.6k sqft98 Aberdeen Ave, Hillsboro, TN 37342For SaleMLS ID #3179880, Art Kelly. RealTracs MLS as distributed by MLS GRID
- $409,9004 bd3 ba1.9k sqft303 Westwood Dr, McMinnville, TN 37110For SaleMLS ID #3223500, Lara K. Kirby | KIRBY GROUP. RealTracs MLS as distributed by MLS GRID
- $389,0003 bd2 ba1.4k sqft749 Edd Ramsey Rd, McMinnville, TN 37110For SaleNextHome
- $334,9003 bd2 ba2.2k sqft113 Boyd Ave, McMinnville, TN 37110For SaleMLS ID #3248733, Lori Anderson. RealTracs MLS as distributed by MLS GRID
- $439,9003 bd2 ba1.9k sqft152 Greenbriar Cir, Manchester, TN 37355For SaleMLS ID #3246393, Janie Parks. RealTracs MLS as distributed by MLS GRID
