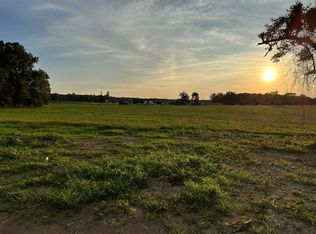
Escape to space and serenity with this new construction home situated on 1.41 acres in a beautiful country setting. This 3-bedroom, 2-bath home blends modern finishes with peaceful surroundings.
Inside you’ll find quartz countertops in the kitchen and baths, durable LVP flooring throughout, tile bathrooms, and stainless steel appliances — including refrigerator — plus a front-load washer and dryer included. The two-car garage adds convenience, and the open layout offers both comfort and style.
Active
$445,900
1147 Spry Rd Lot 3, Bradyville, TN 37026
3beds
1,654sqft
Single Family Residence, Residential
Built in 2026
1.41 Acres Lot
$-- Zestimate®
$270/sqft
$-- HOA
What's special
Tile bathroomsTwo-car garage adds convenienceDurable lvp flooring throughout
- 33 days
- 108
- 6
Zillow last checked:
Listing updated:
Listed by:
Melissa Allen 615-578-7627,
eXp Realty 888-519-5113
Source: RealTracs MLS as distributed by MLS GRID,MLS#: 3133334
Facts & features
Interior
Bedrooms & bathrooms
- Bedrooms: 3
- Bathrooms: 2
- Full bathrooms: 2
- Main level bedrooms: 3
Bedroom 1
- Features: Full Bath
- Level: Full Bath
- Area: 210 Square Feet
- Dimensions: 15x14
Bedroom 2
- Area: 132 Square Feet
- Dimensions: 12x11
Bedroom 3
- Area: 132 Square Feet
- Dimensions: 12x11
Primary bathroom
- Features: Primary Bedroom
- Level: Primary Bedroom
Dining room
- Area: 110 Square Feet
- Dimensions: 11x10
Kitchen
- Area: 132 Square Feet
- Dimensions: 11x12
Living room
- Features: Great Room
- Level: Great Room
- Area: 256 Square Feet
- Dimensions: 16x16
Other
- Features: Utility Room
- Level: Utility Room
- Area: 36 Square Feet
- Dimensions: 6x6
Heating
- Central
Cooling
- Central Air
Appliances
- Included: Electric Oven, Electric Range, Dishwasher, Disposal, Dryer, ENERGY STAR Qualified Appliances, Microwave, Refrigerator, Stainless Steel Appliance(s), Washer
- Laundry: Electric Dryer Hookup, Washer Hookup
Features
- Ceiling Fan(s), Open Floorplan, Walk-In Closet(s), High Speed Internet, Kitchen Island
- Flooring: Luxury Vinyl, Tile
- Basement: None
Interior area
- Total structure area: 1,654
- Total interior livable area: 1,654 sqft
- Finished area above ground: 1,654
Property
Parking
- Total spaces: 2
- Parking features: Attached
- Attached garage spaces: 2
Features
- Levels: One
- Stories: 1
- Patio & porch: Porch, Covered
Lot
- Size: 1.41 Acres
- Features: Cleared
- Topography: Cleared
Details
- Parcel number: 011 00306 000
- Special conditions: Standard
Construction
Type & style
- Home type: SingleFamily
- Property subtype: Single Family Residence, Residential
Materials
- Fiber Cement
- Roof: Shingle
Condition
- New construction: Yes
- Year built: 2026
Utilities & green energy
- Sewer: Septic Tank
- Water: Public
- Utilities for property: Water Available
Community & HOA
Community
- Security: Smoke Detector(s)
HOA
- Has HOA: No
Location
- Region: Bradyville
Financial & listing details
- Price per square foot: $270/sqft
- Annual tax amount: $284
- Date on market: 9/4/2026
- Date available: 05/15/2026
Estimated market value
Not available
Estimated sales range
Not available
Not available
Price history
| Date | Event | Price |
|---|---|---|
| 9/4/2026 | Listed for sale | $445,900+3.7%$270/sqft |
Source:  RealTracs MLS as distributed by MLS GRID #3133334 Report a problem RealTracs MLS as distributed by MLS GRID #3133334 Report a problem | ||
| 8/17/2026 | Listing removed | $430,040$260/sqft |
Source: RealTracs MLS as distributed by MLS GRID #3133334 Report a problem | ||
| 8/15/2026 | Listed for sale | $430,040$260/sqft |
Source: RealTracs MLS as distributed by MLS GRID #3133334 Report a problem | ||
| 6/9/2026 | Listing removed | $430,040$260/sqft |
Source: RealTracs MLS as distributed by MLS GRID #3133334 Report a problem | ||
| 2/20/2026 | Listed for sale | $430,040$260/sqft |
Source: RealTracs MLS as distributed by MLS GRID #3133334 Report a problem | ||
Public tax history
Tax history is unavailable.
Monthly payment
Est. payment
Payment breakdown
Explore the cost of this home by adjusting the details. Changes won't be saved.Climate risks
Neighborhood: 37026
Nearby schools
Schools provided by the listing agent
- Elementary: Deerfield Elementary School
- Middle: Coffee County Middle School
- High: Coffee County Central High School
Source: RealTracs MLS as distributed by MLS GRID. This data may not be complete. We recommend contacting the local school district to confirm school assignments for this home.
Similar homes
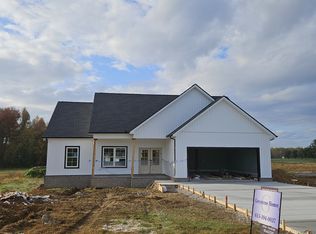
- $445,9003 bd2 ba1.6k sqft1147 Spry Rd, Bradyville, TN 37026New Construction
 MLS ID #3133334, Melissa Allen. eXp Realty
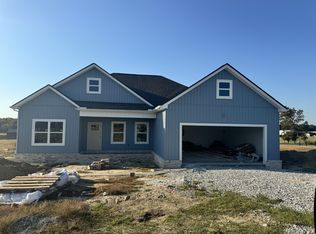
 - $445,0003 bd2 ba1.9k sqft441 Richland Farms Dr, Manchester, TN 37355For Sale

 MLS ID #3531861, Chance Paschall. RealTracs MLS as distributed by MLS GRID
 - $345,0003 bd2 ba1.5k sqft9970 Jim Cummings Hwy, Bradyville, TN 37026For Sale
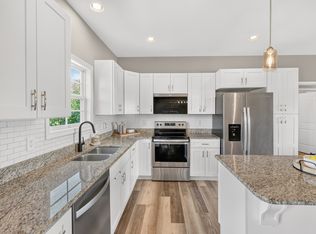 MLS ID #3263467, Jen Tooley. RealTracs MLS as distributed by MLS GRID
 - $399,0003 bd2 ba1.7k sqft731 N Main St, Morrison, TN 37357For Sale
 MLS ID #3531882, Jacqueline (Jackie) Hardison. RealTracs MLS as distributed by MLS GRID
 - $399,9994 bd2 ba1.7k sqft2891 Ferrells Branch Rd, Beechgrove, TN 37018For SaleMLS ID #3506183, Lacee Kuhn. RealTracs MLS as distributed by MLS GRID
- $399,9003 bd2 ba2k sqft2680 McBrides Branch Rd, Beechgrove, TN 37018For SaleMLS ID #3525895, George W Weeks. RealTracs MLS as distributed by MLS GRID
- $--3 bd3 ba1.8k sqft2039 Sterling St, Murfreesboro, TN 37127AuctionMLS ID #3598266, Charles R. Montgomery. RealTracs MLS as distributed by MLS GRID
- $435,0003 bd2 ba2.1k sqft6782 Woodbury Pike, Murfreesboro, TN 37127For SaleMLS ID #3593569, Katheryne Hestla. RealTracs MLS as distributed by MLS GRID
- $458,0003 bd2 ba2.1k sqft124 Droon Dr, McMinnville, TN 37110For SaleMLS ID #3306270, Dean Brown. RealTracs MLS as distributed by MLS GRID
- $459,9003 bd2 ba2.3k sqft40 Westfield Pl, Woodbury, TN 37190For SaleMLS ID #3529504, Ashley Smith. RealTracs MLS as distributed by MLS GRID
- $439,9004 bd3 ba2.3k sqft3144 Dusenburg Dr, Christiana, TN 37037For SaleMLS ID #3610007, Jordan Crouch. RealTracs MLS as distributed by MLS GRID
- $429,9003 bd2 ba1.6k sqft7919 Natahna Ct, Murfreesboro, TN 37127For SaleMLS ID #3529281, Nikki Bullock-Broker. RealTracs MLS as distributed by MLS GRID
- $398,0003 bd2 ba2k sqft408 Remington Ln, McMinnville, TN 37110For SaleMLS ID #3548043, Shay Walter. RealTracs MLS as distributed by MLS GRID
- $364,0003 bd2 ba1.4k sqft2639 Eugene Reed Rd, Woodbury, TN 37190For SaleMLS ID #3330675, Tammy Johnson. RealTracs MLS as distributed by MLS GRID
- $364,9993 bd3 ba1.7k sqft2849 Ferrells Branch Rd, Beechgrove, TN 37018For SaleMLS ID #3506180, Lacee Kuhn. RealTracs MLS as distributed by MLS GRID
- $364,9993 bd3 ba1.7k sqft2869 Ferrells Branch Rd, Beechgrove, TN 37018For SaleMLS ID #3506182, Lacee Kuhn. RealTracs MLS as distributed by MLS GRID
- $364,9993 bd3 ba1.7k sqft2913 Ferrells Branch Rd, Beechgrove, TN 37018For SaleMLS ID #3506181, Lacee Kuhn. RealTracs MLS as distributed by MLS GRID
- $559,9003 bd3 ba1.9k sqft1005 Stratus Dr, Murfreesboro, TN 37127For SaleMLS ID #3525673, Amy Grisofe. RealTracs MLS as distributed by MLS GRID
- $400,0003 bd2 ba1.3k sqft1036 Auldridge Dr, Christiana, TN 37037For SaleMLS ID #3602289, MARK CAGLE. RealTracs MLS as distributed by MLS GRID
- $389,5003 bd2 ba1.7k sqft0 Oak St Lot 7, Morrison, TN 37357New ConstructionMLS ID #3166736, Cat Myers. RealTracs MLS as distributed by MLS GRID
