The Cedar Hill Plan- This beautifully designed 3-bedroom, 3-bath ranch plan offers spacious main-level living with thoughtful upgrades throughout. This home also features 2 primary bedroom options with huge walk-in closets. Enjoy an epoxy-coated 3-car garage and a very large lot, providing exceptional outdoor space for entertaining, gardening, or future additions. ***Get up to $15,000 in Flex Cash from Harney Homes to buy down your rate or cover closing costs with use of preferred lender and title!***
Active
$428,900
45 Spring House Dr Lot 10, Manchester, TN 37355
3beds
1,952sqft
Single Family Residence, Residential
Built in 2026
0.35 Acres Lot
$-- Zestimate®
$220/sqft
$20/mo HOA
What's special
Spacious main-level livingVery large lotThoughtful upgrades throughout
- 2 days
- 73
- 2
Zillow last checked:
Listing updated:
Listed by:
Jennifer Lucy 615-624-7529,
Harney Realty, LLC 615-624-7529,
Jonathan Golchi 615-477-2295,
Harney Realty, LLC
Source: RealTracs MLS as distributed by MLS GRID,MLS#: 3629780
Facts & features
Interior
Bedrooms & bathrooms
- Bedrooms: 3
- Bathrooms: 3
- Full bathrooms: 3
- Main level bedrooms: 3
Bedroom 1
- Features: Walk-In Closet(s)
- Level: Walk-In Closet(s)
- Area: 182 Square Feet
- Dimensions: 13x14
Bedroom 2
- Features: Walk-In Closet(s)
- Level: Walk-In Closet(s)
- Area: 168 Square Feet
- Dimensions: 12x14
Bedroom 3
- Features: Walk-In Closet(s)
- Level: Walk-In Closet(s)
- Area: 132 Square Feet
- Dimensions: 11x12
Primary bathroom
- Features: Double Vanity
- Level: Double Vanity
Dining room
- Area: 108 Square Feet
- Dimensions: 9x12
Kitchen
- Features: Eat-in Kitchen
- Level: Eat-in Kitchen
- Area: 144 Square Feet
- Dimensions: 12x12
Living room
- Features: Great Room
- Level: Great Room
- Area: 196 Square Feet
- Dimensions: 14x14
Heating
- Central
Cooling
- Central Air
Appliances
- Included: Electric Oven, Electric Range, Dishwasher, Disposal, Microwave, Stainless Steel Appliance(s)
Features
- Flooring: Luxury Vinyl
- Basement: None
Interior area
- Total structure area: 1,952
- Total interior livable area: 1,952 sqft
- Finished area above ground: 1,952
Property
Parking
- Total spaces: 3
- Parking features: Garage Faces Front
- Attached garage spaces: 3
Features
- Levels: One
- Stories: 1
- Patio & porch: Patio, Covered
Lot
- Size: 0.35 Acres
Details
- Special conditions: Standard
Construction
Type & style
- Home type: SingleFamily
- Property subtype: Single Family Residence, Residential
Materials
- Brick
- Roof: Asphalt
Condition
- New construction: Yes
- Year built: 2026
Utilities & green energy
- Sewer: Public Sewer
- Water: Public
- Utilities for property: Water Available
Community & HOA
Community
- Subdivision: Spring House Estates
HOA
- Has HOA: Yes
- HOA fee: $20 monthly
- Second HOA fee: $250 one time
Location
- Region: Manchester
Financial & listing details
- Price per square foot: $220/sqft
- Date on market: 10/30/2026
Estimated market value
Not available
Estimated sales range
Not available
Not available
Price history
| Date | Event | Price |
|---|---|---|
| 10/30/2026 | Listed for sale | $428,900$220/sqft |
Source:  RealTracs MLS as distributed by MLS GRID #3629780 Report a problem | ||
Public tax history
Tax history is unavailable.
Monthly payment
Est. payment
Payment breakdown
Explore the cost of this home by adjusting the details. Changes won't be saved.Climate risks
Neighborhood: 37355
Nearby schools
Schools provided by the listing agent
- Elementary: College Street Elementary
- Middle: West Middle School
- High: Coffee County Central High School
Source: RealTracs MLS as distributed by MLS GRID. This data may not be complete. We recommend contacting the local school district to confirm school assignments for this home.
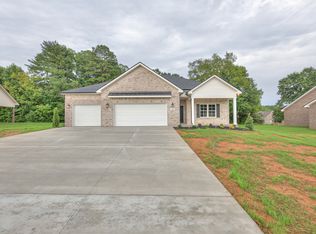
- $448,9003 bd3 ba1.9k sqft188 Spring House Dr LOT 33, Manchester, TN 37355Sold
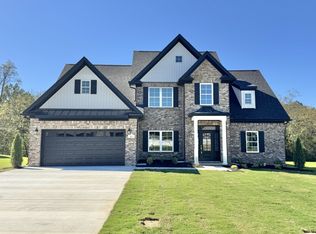
- $590,0004 bd3 ba2.9k sqft216 Spring House Dr LOT 31, Manchester, TN 37355Sold

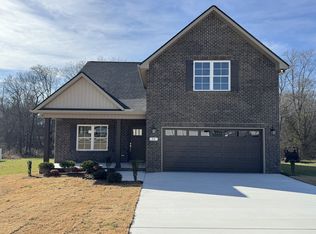
- $539,9003 bd3 ba2.3k sqft61 Spring House Dr LOT 11, Manchester, TN 37355New Construction
- $439,9003 bd3 ba2.3k sqft31 Spring House Dr LOT 9, Manchester, TN 37355Sold
Similar homes
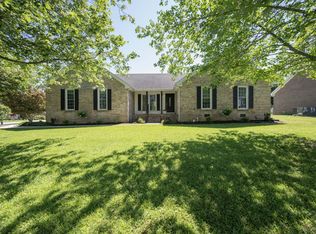
- $439,9003 bd2 ba1.9k sqft152 Greenbriar Cir, Manchester, TN 37355For Sale
 MLS ID #3622201, Janie Parks. RealTracs MLS as distributed by MLS GRID
- $405,0003 bd3 ba1.9k sqft56 Reynard St, Manchester, TN 37355For Sale
 MLS ID #3621972, Jon Smith. RealTracs MLS as distributed by MLS GRID
- $375,0003 bd2 ba1.4k sqft184 Stillwood Dr, Manchester, TN 37355For Sale
 MLS ID #3630232, Mike Winton. RealTracs MLS as distributed by MLS GRID
- $--4 bd3 ba2.7k sqft913 Indian Springs Cir, Manchester, TN 37355Auction
 MLS ID #3528824, Mitch Healey. RealTracs MLS as distributed by MLS GRID
- $449,9003 bd3 ba1.9k sqft27 Laurel View St Lot 1, Manchester, TN 37355New ConstructionRealTracs MLS as distributed by MLS GRID
- $445,0003 bd2 ba1.9k sqft441 Richland Farms Dr, Manchester, TN 37355For SaleMLS ID #3531861, Chance Paschall. RealTracs MLS as distributed by MLS GRID
- $345,0003 bd2 ba1.5k sqft169 Grass Land St, Manchester, TN 37355For SaleMLS ID #3232247, Phyllis Liggett. RealTracs MLS as distributed by MLS GRID
- $499,9003 bd3 ba2.9k sqft550 Laurel Crown Rd, Manchester, TN 37355For SaleMLS ID #3220595, Mike Winton. RealTracs MLS as distributed by MLS GRID
- $425,0005 bd4 ba2.7k sqft116 Cumberland Trce, Tullahoma, TN 37388For SaleMLS ID #3629582, JOE ORR. RealTracs MLS as distributed by MLS GRID
- $494,9003 bd2 ba2.2k sqft378 Randall Ln, Manchester, TN 37355For SaleMLS ID #3319252, Joseph Battle. RealTracs MLS as distributed by MLS GRID
- $414,9003 bd2 ba1.9k sqft201 Hill St Lot 96, Estill Springs, TN 37330New ConstructionMLS ID #3628614, Lillie Beasley. RealTracs MLS as distributed by MLS GRID
- $319,9904 bd3 ba1.6k sqft179 Stonehenge Ln Lot 94, Manchester, TN 37355New ConstructionMLS ID #3601701, Billy Nelson. RealTracs MLS as distributed by MLS GRID
- $314,9904 bd3 ba1.6k sqft171 Stonehenge Cir Lot 93, Manchester, TN 37355New ConstructionRealTracs MLS as distributed by MLS GRID
