Welcome to 116 Cumberland Trace! This beautiful 5-bedroom 3.5 bathroom stately brick home offers inviting living spaces and room to spread out. The living room features a cozy fireplace, while the formal dining room provides space for gatherings and special occasions. Granite countertops add distinctive character to the kitchen, and the primary bath features a relaxing jetted tub. An oversized two-car garage offers approximately 731 square feet for parking and storage. Enjoy outdoor living in the fenced backyard, with space to entertain, garden, or unwind in the above ground pool. Located in Tullahoma’s Cumberland Trace subdivision, this home combines comfort, charm, and everyday convenience. Fresh paint throughout makes it move in ready!
Active
$425,000
116 Cumberland Trce, Tullahoma, TN 37388
5beds
2,705sqft
Single Family Residence, Residential
Built in 1998
0.47 Acres Lot
$-- Zestimate®
$157/sqft
$-- HOA
What's special
Cozy fireplaceStately brick homeFenced backyardFresh paint throughoutInviting living spacesGranite countertopsFormal dining room
- 14 days
- 719
- 87
Likely to sell faster than
Zillow last checked:
Listing updated:
Listed by:
JOE ORR 931-247-5056,
WEICHERT, REALTORS Joe Orr & Associates 931-455-0555
Source: RealTracs MLS as distributed by MLS GRID,MLS#: 3629582
Facts & features
Interior
Bedrooms & bathrooms
- Bedrooms: 5
- Bathrooms: 4
- Full bathrooms: 3
- 1/2 bathrooms: 1
Bedroom 1
- Features: Suite
- Area: 255 Square Feet
- Dimensions: 17x15
Bedroom 2
- Features: Walk-In Closet(s)
- Area: 120 Square Feet
- Dimensions: 12x10
Bedroom 3
- Area: 121 Square Feet
- Dimensions: 11x11
Bedroom 4
- Features: Bath
- Area: 120 Square Feet
- Dimensions: 12x10
Primary bathroom
- Features: Double Vanity
Dining room
- Features: Separate
- Area: 132 Square Feet
- Dimensions: 12x11
Kitchen
- Features: Eat-in Kitchen
- Area: 99 Square Feet
- Dimensions: 11x9
Living room
- Area: 450 Square Feet
- Dimensions: 30x15
Other
- Features: Breakfast Room
- Area: 77 Square Feet
- Dimensions: 11x7
Other
- Features: Bedroom 5
- Area: 165 Square Feet
- Dimensions: 15x11
Heating
- Central, Electric, Natural Gas
Cooling
- Central Air, Electric
Appliances
- Included: Electric Oven, Electric Range, Dishwasher, Microwave, Refrigerator
- Laundry: Electric Dryer Hookup, Washer Hookup
Features
- Flooring: Carpet, Wood, Laminate, Tile
- Basement: Crawl Space
- Number of fireplaces: 1
- Fireplace features: Living Room
Interior area
- Total structure area: 2,705
- Total interior livable area: 2,705 sqft
- Finished area above ground: 2,705
Property
Parking
- Total spaces: 2
- Parking features: Garage Faces Side, Concrete, Driveway
- Garage spaces: 2
- Has uncovered spaces: Yes
Features
- Levels: Two
- Stories: 2
- Patio & porch: Deck
- Has private pool: Yes
- Pool features: Above Ground
- Fencing: Back Yard
Lot
- Size: 0.47 Acres
- Dimensions: 106.8 x 135.9 IRR
Details
- Parcel number: 126D J 02935 000
- Special conditions: Standard
Construction
Type & style
- Home type: SingleFamily
- Architectural style: Traditional
- Property subtype: Single Family Residence, Residential
Materials
- Brick, Vinyl Siding
- Roof: Shingle
Condition
- New construction: No
- Year built: 1998
Utilities & green energy
- Sewer: Public Sewer
- Water: Public
- Utilities for property: Electricity Available, Natural Gas Available, Water Available
Community & HOA
Community
- Subdivision: Cumberland Trace
HOA
- Has HOA: No
Location
- Region: Tullahoma
Financial & listing details
- Price per square foot: $157/sqft
- Tax assessed value: $338,500
- Annual tax amount: $3,562
- Date on market: 10/30/2026
- Electric utility on property: Yes
Estimated market value
Not available
Estimated sales range
Not available
Not available
Price history
| Date | Event | Price |
|---|---|---|
| 10/30/2026 | Listed for sale | $425,000+77.2%$157/sqft |
Source:  RealTracs MLS as distributed by MLS GRID #3629582 Report a problem | ||
| 12/12/2017 | Sold | $239,900$89/sqft |
Source: RealTracs MLS as distributed by MLS GRID #1871069 Report a problem | ||
| 10/11/2017 | Listed for sale | $239,900+44.7%$89/sqft |
Source: Tullahoma - WEICHERT, REALTORS - Joe Orr and Associates #1871069 Report a problem | ||
| 2/28/2017 | Sold | $165,821-27.6%$61/sqft |
Source: Public Record Report a problem | ||
| 2/2/2017 | Listed for sale | -- |
Source: Auction.com Report a problem | ||
| 6/27/2010 | Listing removed | $229,000+16.2%$85/sqft |
Source: Mid-State Realty, LLC #1128873 Report a problem | ||
| 6/25/2010 | Sold | $197,000-14%$73/sqft |
Source: Public Record Report a problem | ||
| 10/3/2009 | Listed for sale | $229,000+30.9%$85/sqft |
Source: RDH Services, LLC #1122029 Report a problem | ||
| 3/31/2003 | Sold | $175,000+1150%$65/sqft |
Source: Public Record Report a problem | ||
| 3/31/1998 | Sold | $14,000$5/sqft |
Source: Public Record Report a problem | ||
Public tax history
| Year | Property taxes | Tax assessment |
|---|---|---|
| 2025 | $3,562 +5% | $84,625 |
| 2024 | $3,393 | $84,625 |
| 2023 | $3,393 | $84,625 |
| 2022 | $3,393 +6.2% | $84,625 +32.7% |
| 2021 | $3,195 | $63,750 |
| 2020 | $3,195 | $63,750 |
| 2019 | $3,195 0% | $63,750 |
| 2018 | $3,195 0% | $63,750 +13.2% |
| 2017 | $3,195 +97.6% | $56,325 |
| 2016 | $1,617 -47.5% | $56,325 |
| 2015 | $3,081 +0% | $56,325 +0% |
| 2014 | $3,081 | $56,317 |
| 2013 | -- | $56,317 -1.1% |
| 2012 | $2,774 -0.1% | $56,951 |
| 2011 | $2,775 | $56,951 |
| 2010 | $2,775 | $56,951 |
| 2009 | -- | $56,951 +8.9% |
| 2008 | $2,562 +1.9% | $52,295 |
| 2007 | $2,515 +1.5% | $52,295 |
| 2006 | $2,479 +2% | $52,295 +15.5% |
| 2005 | $2,431 +15.5% | $45,274 +15.5% |
| 2004 | $2,106 +8.5% | $39,210 |
| 2002 | $1,941 | $39,210 |
| 2001 | -- | $39,210 -72.9% |
| 2000 | -- | $144,461 |
Find assessor info on the county website
Monthly payment
Est. payment
Payment breakdown
Explore the cost of this home by adjusting the details. Changes won't be saved.Climate risks
Neighborhood: 37388
Nearby schools
Schools provided by the listing agent
- Elementary: Bel Aire Elementary
- Middle: West Middle School
- High: Tullahoma High School
Source: RealTracs MLS as distributed by MLS GRID. This data may not be complete. We recommend contacting the local school district to confirm school assignments for this home.
- $399,8004 bd3 ba2.7k sqft116 Cumberland Ter, Tullahoma, TN 37388Off Market
- $411,900-- bd3 ba2k sqft114 Cumberland Trce, Tullahoma, TN 37388Off Market
- $414,4003 bd2 ba2.3k sqft124 Cumberland Trce, Tullahoma, TN 37388Off Market
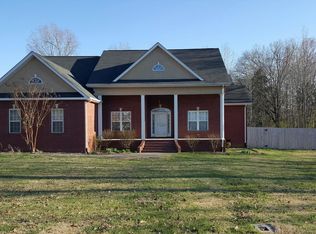
- $179,8002 bd2 ba1.1k sqft20 Heritage Trce APT 20, Tullahoma, TN 37388Off Market

Similar homes
- $479,9004 bd4 ba3k sqft123 Cumberland Trce, Tullahoma, TN 37388For Sale

 MLS ID #3545847, JENNY ORR. RealTracs MLS as distributed by MLS GRID
- $455,0006 bd3 ba2.9k sqft220 Lakewood Dr, Tullahoma, TN 37388For Sale
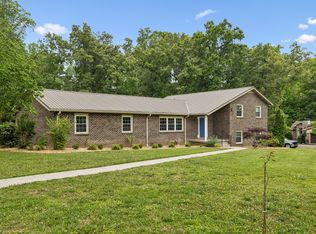 MLS ID #3220015, Lyndon LaFevers. RealTracs MLS as distributed by MLS GRID
- $334,9004 bd2 ba2.2k sqft400 Edgewood Dr, Tullahoma, TN 37388For Sale
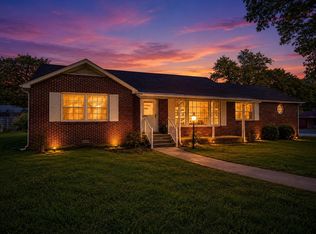 MLS ID #3628718, JENNY ORR. RealTracs MLS as distributed by MLS GRID
- $469,9004 bd3 ba2.9k sqft200 Highpoint Blvd, Tullahoma, TN 37388For Sale
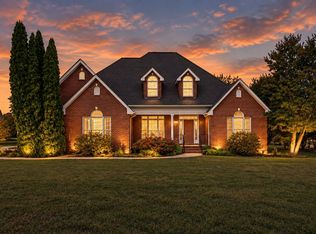 MLS ID #3598683, JENNY ORR. RealTracs MLS as distributed by MLS GRID
- $364,9005 bd2 ba2.7k sqft522 Stone Blvd, Tullahoma, TN 37388For SaleMLS ID #3220775, Tara Smith. RealTracs MLS as distributed by MLS GRID
- $376,9003 bd3 ba1.9k sqft307 Marks Ave, Tullahoma, TN 37388For SaleMLS ID #3520364, Cara Chadwick. RealTracs MLS as distributed by MLS GRID
- $490,0004 bd3 ba2.3k sqft83 Rutledge Falls Rd, Tullahoma, TN 37388For SaleMLS ID #3628195, Kelly Sanders. RealTracs MLS as distributed by MLS GRID
- $365,0004 bd2 ba2k sqft115 Larkway Dr, Tullahoma, TN 37388For SaleMLS ID #3542643, Kasi Hensley. RealTracs MLS as distributed by MLS GRID
- $349,9003 bd2 ba1.7k sqft304 Chesapeake Dr, Tullahoma, TN 37388For SaleMLS ID #3633849, Diego Gandara. RealTracs MLS as distributed by MLS GRID
- $494,9004 bd2 ba2.1k sqft810 W Lincoln St, Tullahoma, TN 37388For SaleMLS ID #3243791, Skylar Slade - Market Street Properties, LLC. RealTracs MLS as distributed by MLS GRID
- $334,9004 bd3 ba2.6k sqft1003 Pickett Dr, Tullahoma, TN 37388For SaleMLS ID #3516208, Jon Smith. RealTracs MLS as distributed by MLS GRID
- $516,5004 bd3 ba2.1k sqft534 Evans Dr, Tullahoma, TN 37388For SaleMLS ID #3302252, Ann Hoke. RealTracs MLS as distributed by MLS GRID
- $409,9003 bd2 ba1.5k sqft859 Jd Neil Rd, Tullahoma, TN 37388For SaleMLS ID #3632559, Lynsey Sutton. RealTracs MLS as distributed by MLS GRID
- $299,9003 bd2 ba1.6k sqft700 Cedar Ln, Tullahoma, TN 37388For SaleMLS ID #3632736, Teresa Young. RealTracs MLS as distributed by MLS GRID
- $355,0003 bd2 ba1.8k sqft27 Daffodil Dr, Tullahoma, TN 37388For SaleMLS ID #3633924, Teresa Young. RealTracs MLS as distributed by MLS GRID
- $499,9003 bd2 ba2.3k sqft3055 Hurricane Creek Rd, Tullahoma, TN 37388For SaleMLS ID #3623558, Eberley (Ebbie) Holloway. RealTracs MLS as distributed by MLS GRID
- $539,9004 bd4 ba2.8k sqft1804 Country Club Dr, Tullahoma, TN 37388For SaleMLS ID #3319206, Elizabeth Banks. RealTracs MLS as distributed by MLS GRID
- $625,0005 bd4 ba3.2k sqft108 Fairways Blvd N, Tullahoma, TN 37388For SaleMLS ID #3287562, Kelly Sanders. RealTracs MLS as distributed by MLS GRID
- $467,0003 bd3 ba2.5k sqft64 N Fork Branch Rd, Tullahoma, TN 37388For SaleMLS ID #3634181, Fallon Massey. RealTracs MLS as distributed by MLS GRID
- $294,0004 bd3 ba1.7k sqft521 Parkway Rd, Tullahoma, TN 37388For SaleMLS ID #3526417, Rollie Beard. RealTracs MLS as distributed by MLS GRID
