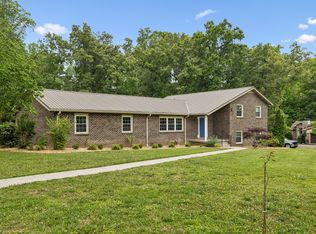
Beautiful all-brick custom-built home situated on a large corner lot in desirable Highpoint Estates! This spacious 4-bedroom, 3-bath home offers 2,995 sq. ft. of comfortable living space with a traditional floor plan and plenty of room for entertaining. Enjoy the inviting covered back porch overlooking the courtyard, complete with a fireplace—an ideal setting for relaxing evenings or gatherings with family and friends. The generous 0.70-acre lot provides ample outdoor space and attractive curb appeal. Conveniently located in Tullahoma, this well-designed home combines classic brick construction, spacious living areas, and an excellent outdoor entertaining space. A wonderful opportunity to make this impressive property your own! Professional photography will be added next week after this weekend’s estate tag sale. Free 1 year 2-10 Home Buyers Warranty (Simple Buyer Plan) to the Buyer(s) at Closing!
Active
Price cut: $10K (10/29)
$489,900
200 Highpoint Blvd, Tullahoma, TN 37388
4beds
2,995sqft
Single Family Residence, Residential
Built in 1999
0.7 Acres Lot
$-- Zestimate®
$164/sqft
$15/mo HOA
What's special
All-brick custom-built homeTraditional floor planAttractive curb appealInviting covered back porchAmple outdoor spaceExcellent outdoor entertaining spaceLarge corner lot
- 41 days
- 419
- 39
Zillow last checked:
Listing updated:
Listed by:
JENNY ORR 931-224-7940,
WEICHERT, REALTORS Joe Orr & Associates 931-455-0555
Source: RealTracs MLS as distributed by MLS GRID,MLS#: 3598683
Facts & features
Interior
Bedrooms & bathrooms
- Bedrooms: 4
- Bathrooms: 3
- Full bathrooms: 3
- Main level bedrooms: 2
Bedroom 1
- Features: Full Bath
- Area: 304 Square Feet
- Dimensions: 16x19
Bedroom 2
- Area: 156 Square Feet
- Dimensions: 12x13
Bedroom 3
- Area: 171 Square Feet
- Dimensions: 9x19
Bedroom 4
- Area: 198 Square Feet
- Dimensions: 11x18
Primary bathroom
- Features: Double Vanity
Dining room
- Area: 156 Square Feet
- Dimensions: 12x13
Kitchen
- Area: 169 Square Feet
- Dimensions: 13x13
Living room
- Area: 361 Square Feet
- Dimensions: 19x19
Other
- Features: Breakfast Room
- Area: 130 Square Feet
- Dimensions: 10x13
Other
- Features: Utility Room
- Area: 72 Square Feet
- Dimensions: 8x9
Heating
- Central, Natural Gas
Cooling
- Central Air, Electric
Appliances
- Included: None
- Laundry: Electric Dryer Hookup, Washer Hookup
Features
- High Speed Internet
- Flooring: Carpet, Wood, Tile
- Basement: Crawl Space
- Number of fireplaces: 1
- Fireplace features: Gas
Interior area
- Total structure area: 2,995
- Total interior livable area: 2,995 sqft
- Finished area above ground: 2,995
Video & virtual tour
Property
Parking
- Total spaces: 2
- Parking features: Attached
- Attached garage spaces: 2
Features
- Levels: Two
- Stories: 2
- Patio & porch: Porch, Covered, Patio
Lot
- Size: 0.7 Acres
- Dimensions: 130.86 x 186.64 IRR
- Features: Corner Lot
- Topography: Corner Lot
Details
- Parcel number: 108G A 02100 000
- Special conditions: Standard
Construction
Type & style
- Home type: SingleFamily
- Architectural style: Traditional
- Property subtype: Single Family Residence, Residential
Materials
- Brick
- Roof: Shingle
Condition
- New construction: No
- Year built: 1999
Utilities & green energy
- Sewer: Public Sewer
- Water: Public
- Utilities for property: Electricity Available, Natural Gas Available, Water Available, Cable Connected
Community & HOA
Community
- Subdivision: Highpoint Estates
HOA
- Has HOA: Yes
- HOA fee: $180 annually
Location
- Region: Tullahoma
Financial & listing details
- Price per square foot: $164/sqft
- Tax assessed value: $392,100
- Annual tax amount: $4,126
- Date on market: 9/29/2026
- Electric utility on property: Yes
Estimated market value
Not available
Estimated sales range
Not available
Not available
Price history
| Date | Event | Price |
|---|---|---|
| 10/29/2026 | Price change | $489,900-2%$164/sqft |
Source:  RealTracs MLS as distributed by MLS GRID #3598683 Report a problem | ||
| 9/29/2026 | Listed for sale | $499,900+78.5%$167/sqft |
Source: RealTracs MLS as distributed by MLS GRID #3598683 Report a problem | ||
| 5/11/2012 | Sold | $280,000-6.6%$93/sqft |
Source: Public Record Report a problem | ||
| 10/8/2011 | Listed for sale | $299,900+971.1%$100/sqft |
Source: Exit Realty Partners #1311489 Report a problem | ||
| 9/8/1998 | Sold | $28,000$9/sqft |
Source: Public Record Report a problem | ||
Public tax history
| Year | Property taxes | Tax assessment |
|---|---|---|
| 2025 | $4,126 +5% | $98,025 |
| 2024 | $3,930 | $98,025 |
| 2023 | $3,930 | $98,025 |
| 2022 | $3,930 +5.6% | $98,025 +32% |
| 2021 | $3,722 | $74,250 |
| 2020 | $3,722 | $74,250 |
| 2019 | $3,722 | $74,250 |
| 2018 | $3,722 +0% | $74,250 +29.1% |
| 2017 | $3,722 +125.4% | $57,500 |
| 2016 | $1,651 -47.5% | $57,500 |
| 2015 | $3,146 +0% | $57,500 +0% |
| 2014 | $3,145 | $57,491 |
| 2013 | -- | $57,491 -1% |
| 2012 | $2,829 -0.1% | $58,080 |
| 2011 | $2,830 | $58,080 |
| 2010 | $2,830 | $58,080 |
| 2009 | -- | $58,080 +5.3% |
| 2008 | $2,703 +1.9% | $55,155 |
| 2007 | $2,653 +1.5% | $55,155 |
| 2006 | $2,614 -0.9% | $55,155 +12.3% |
| 2005 | $2,637 | $49,109 |
| 2004 | $2,637 +8.5% | $49,109 |
| 2002 | $2,431 | $49,109 |
| 2001 | -- | $49,109 -72.2% |
| 2000 | -- | $176,609 |
Find assessor info on the county website
Monthly payment
Est. payment
Payment breakdown
Explore the cost of this home by adjusting the details. Changes won't be saved.Climate risks
Neighborhood: 37388
Nearby schools
Schools provided by the listing agent
- Elementary: Bel Aire Elementary
- Middle: West Middle School
- High: Tullahoma High School
Source: RealTracs MLS as distributed by MLS GRID. This data may not be complete. We recommend contacting the local school district to confirm school assignments for this home.


Similar homes
- $479,9004 bd4 ba3k sqft123 Cumberland Trce, Tullahoma, TN 37388For Sale

 MLS ID #3545847, JENNY ORR. RealTracs MLS as distributed by MLS GRID
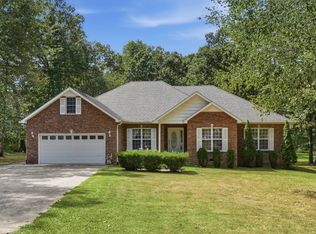
- $460,0006 bd3 ba2.9k sqft220 Lakewood Dr, Tullahoma, TN 37388For Sale
 MLS ID #3220015, Lyndon LaFevers. RealTracs MLS as distributed by MLS GRID
- $490,0004 bd3 ba2.3k sqft83 Rutledge Falls Rd, Tullahoma, TN 37388For Sale
 MLS ID #3628195, Kelly Sanders. RealTracs MLS as distributed by MLS GRID
- $449,0004 bd3 ba2.7k sqft108 Albemarle Dr, Tullahoma, TN 37388For Sale
 MLS ID #3631016, Adam Brock. RealTracs MLS as distributed by MLS GRID
- $425,0005 bd4 ba2.7k sqft116 Cumberland Trce, Tullahoma, TN 37388For SaleMLS ID #3629582, JOE ORR. RealTracs MLS as distributed by MLS GRID
- $539,9004 bd4 ba2.8k sqft1804 Country Club Dr, Tullahoma, TN 37388For SaleMLS ID #3319206, Elizabeth Banks. RealTracs MLS as distributed by MLS GRID
- $515,0003 bd2 ba2.3k sqft3055 Hurricane Creek Rd, Tullahoma, TN 37388For SaleMLS ID #3623558, Eberley (Ebbie) Holloway. RealTracs MLS as distributed by MLS GRID
- $494,9004 bd2 ba2.1k sqft810 W Lincoln St, Tullahoma, TN 37388For SaleMLS ID #3243791, Skylar Slade - Market Street Properties, LLC. RealTracs MLS as distributed by MLS GRID
- $399,9004 bd3 ba2.4k sqft213 Regwood Dr, Tullahoma, TN 37388For SaleMLS ID #3529022, Vicki Thoma. RealTracs MLS as distributed by MLS GRID
- $500,0003 bd2 ba2.7k sqft781 Blue Creek Rd, Tullahoma, TN 37388For SaleMLS ID #3305090, Dustyn Reed. RealTracs MLS as distributed by MLS GRID
- $394,9004 bd3 ba2.6k sqft101 Crestwood Dr, Tullahoma, TN 37388For SaleMLS ID #3247373, Renee Keene. RealTracs MLS as distributed by MLS GRID
- $495,0003 bd3 ba2.3k sqft1488 Old Fayetteville Hwy, Lynchburg, TN 37352For SaleMLS ID #3633523, Leah Dickert. RealTracs MLS as distributed by MLS GRID
- $365,0004 bd2 ba2k sqft115 Larkway Dr, Tullahoma, TN 37388For SaleMLS ID #3542643, Kasi Hensley. RealTracs MLS as distributed by MLS GRID
- $324,9994 bd4 ba2.7k sqft1209 Wilson Ave, Tullahoma, TN 37388For SaleMLS ID #3541077, Eberley (Ebbie) Holloway. RealTracs MLS as distributed by MLS GRID
- $334,9004 bd2 ba2.2k sqft400 Edgewood Dr, Tullahoma, TN 37388For SaleMLS ID #3628718, JENNY ORR. RealTracs MLS as distributed by MLS GRID
- $625,0005 bd4 ba3.2k sqft108 Fairways Blvd N, Tullahoma, TN 37388For SaleMLS ID #3287562, Kelly Sanders. RealTracs MLS as distributed by MLS GRID
- $409,9003 bd2 ba1.5k sqft859 Jd Neil Rd, Tullahoma, TN 37388For SaleMLS ID #3632559, Lynsey Sutton. RealTracs MLS as distributed by MLS GRID
- $376,9003 bd3 ba1.9k sqft307 Marks Ave, Tullahoma, TN 37388For SaleMLS ID #3520364, Cara Chadwick. RealTracs MLS as distributed by MLS GRID
- $579,9004 bd4 ba3.6k sqft114 Courtside Ln, Tullahoma, TN 37388For SaleMLS ID #3251954, Renee Keene. RealTracs MLS as distributed by MLS GRID
