Location is where it's at! Welcome to 114 Courtside Ln. in desirable Courtside that overlooks the 9th fairway and Lake Tullahoma of Lakewood Golf & Country Club. This stunning custom built traditional home is 4BR, 3.5 BA, all brick and is extremely spacious, well cared for with hardwood floors, gorgeous crown molding and stunning trayed ceilings in many rooms. Amazing entertainment opportunities with an eat in kitchen with an island, cherry cabinetry and Corian counter tops, separate large den, a living room with a gas fireplace and dining room. The second story features all the bedrooms with an oversize primary suite with a jacuzzi tub, double vanities and separate shower. Upstairs has as a spacious bonus room with a separate large bedroom, full bath, walk-in closets and wired for theater surround sound. The second story covered balcony has ceramic tile and downstairs has Trex decking, both have beautiful tongue and groove ceiling for your comfort of the outdoors while enjoying either the morning sun and peaceful evenings.
Some of the photos in this listing are digitally staged and painted.
Active
Price cut: $5.6K (9/2)
$579,900
114 Courtside Ln, Tullahoma, TN 37388
4beds
3,603sqft
Single Family Residence, Residential
Built in 2000
7,405 Square Feet Lot
$-- Zestimate®
$161/sqft
$17/mo HOA
What's special
All brickSeparate large denSpacious bonus roomWalk-in closetsExtremely spaciousCorian counter topsGorgeous crown molding
- 110 days
- 160
- 7
Zillow last checked:
Listing updated:
Listed by:
Renee Keene 931-607-0025,
WEICHERT, REALTORS Joe Orr & Associates 931-455-0555
Source: RealTracs MLS as distributed by MLS GRID,MLS#: 3251954
Facts & features
Interior
Bedrooms & bathrooms
- Bedrooms: 4
- Bathrooms: 4
- Full bathrooms: 3
- 1/2 bathrooms: 1
Bedroom 1
- Features: Suite
- Level: Suite
- Area: 324 Square Feet
- Dimensions: 18x18
Bedroom 2
- Features: Walk-In Closet(s)
- Level: Walk-In Closet(s)
- Area: 144 Square Feet
- Dimensions: 12x12
Bedroom 3
- Area: 144 Square Feet
- Dimensions: 12x12
Bedroom 4
- Area: 143 Square Feet
- Dimensions: 13x11
Primary bathroom
- Features: Double Vanity
- Level: Double Vanity
Den
- Features: Separate
- Level: Separate
- Area: 342 Square Feet
- Dimensions: 19x18
Dining room
- Features: Formal
- Level: Formal
- Area: 144 Square Feet
- Dimensions: 12x12
Kitchen
- Features: Eat-in Kitchen
- Level: Eat-in Kitchen
- Area: 480 Square Feet
- Dimensions: 24x20
Living room
- Features: Formal
- Level: Formal
- Area: 144 Square Feet
- Dimensions: 12x12
Other
- Features: Utility Room
- Level: Utility Room
- Area: 105 Square Feet
- Dimensions: 15x7
Recreation room
- Features: Second Floor
- Level: Second Floor
- Area: 384 Square Feet
- Dimensions: 24x16
Heating
- Central, Natural Gas
Cooling
- Central Air
Appliances
- Included: Built-In Gas Oven
Features
- Ceiling Fan(s), Central Vacuum, Entrance Foyer, Extra Closets, High Ceilings, Pantry, Walk-In Closet(s)
- Flooring: Carpet, Wood, Tile
- Basement: Crawl Space
- Number of fireplaces: 1
- Fireplace features: Gas, Living Room
Interior area
- Total structure area: 3,603
- Total interior livable area: 3,603 sqft
- Finished area above ground: 3,603
Property
Parking
- Total spaces: 3
- Parking features: Garage Faces Front
- Attached garage spaces: 3
Features
- Levels: Two
- Stories: 2
- Patio & porch: Patio, Covered, Deck
- Exterior features: Balcony
Lot
- Size: 7,405 Square Feet
- Dimensions: 81.2 x 95.5
- Features: Level, Views
- Topography: Level,Views
Details
- Parcel number: 109F D 01400 000
- Special conditions: Standard
Construction
Type & style
- Home type: SingleFamily
- Property subtype: Single Family Residence, Residential
Materials
- Brick, Aluminum Siding
- Roof: Shingle
Condition
- New construction: No
- Year built: 2000
Utilities & green energy
- Sewer: Public Sewer
- Water: Public
- Utilities for property: Natural Gas Available, Water Available
Community & HOA
Community
- Subdivision: Courtside At Lakewood
HOA
- Has HOA: Yes
- Amenities included: Golf Course
- Services included: Maintenance Grounds
- HOA fee: $200 annually
- Second HOA fee: $300 one time
Location
- Region: Tullahoma
Financial & listing details
- Price per square foot: $161/sqft
- Tax assessed value: $488,900
- Annual tax amount: $5,144
- Date on market: 6/29/2026
Estimated market value
Not available
Estimated sales range
Not available
Not available
Price history
| Date | Event | Price |
|---|---|---|
| 9/2/2026 | Price change | $579,900-1%$161/sqft |
Source:  RealTracs MLS as distributed by MLS GRID #3251954 Report a problem RealTracs MLS as distributed by MLS GRID #3251954 Report a problem | ||
| 6/29/2026 | Listed for sale | $585,500-2.4%$163/sqft |
Source: RealTracs MLS as distributed by MLS GRID #3251954 Report a problem | ||
| 6/23/2026 | Listing removed | $599,900$167/sqft |
Source: RealTracs MLS as distributed by MLS GRID #3123242 Report a problem | ||
| 5/12/2026 | Price change | $599,900-1.7%$167/sqft |
Source: RealTracs MLS as distributed by MLS GRID #3123242 Report a problem | ||
| 4/30/2026 | Price change | $610,000-1.6%$169/sqft |
Source: RealTracs MLS as distributed by MLS GRID #3123242 Report a problem | ||
| 3/23/2026 | Price change | $619,900-0.8%$172/sqft |
Source: RealTracs MLS as distributed by MLS GRID #3123242 Report a problem | ||
| 2/9/2026 | Listed for sale | $625,000+160.4%$173/sqft |
Source: RealTracs MLS as distributed by MLS GRID #3123242 Report a problem | ||
| 5/27/2003 | Sold | $240,000$67/sqft |
Source: Public Record Report a problem | ||
Public tax history
| Year | Property taxes | Tax assessment |
|---|---|---|
| 2025 | $5,144 +5% | $122,225 |
| 2024 | $4,900 | $122,225 |
| 2023 | $4,900 | $122,225 |
| 2022 | $4,900 +5.3% | $122,225 +31.7% |
| 2021 | $4,652 | $92,800 |
| 2020 | $4,652 | $92,800 |
| 2019 | $4,652 0% | $92,800 |
| 2018 | $4,652 +0% | $92,800 +15.6% |
| 2017 | $4,652 +101.9% | $80,250 |
| 2016 | $2,304 -47.5% | $80,250 |
| 2015 | $4,390 +0% | $80,250 +0% |
| 2014 | $4,390 | $80,243 |
| 2013 | -- | $80,243 +2.1% |
| 2012 | $3,828 -0.1% | $78,609 |
| 2011 | $3,830 | $78,609 |
| 2010 | $3,830 | $78,609 |
| 2009 | -- | $78,609 +4.7% |
| 2008 | $3,678 +1.9% | $75,057 |
| 2007 | $3,610 +1.5% | $75,057 |
| 2006 | $3,558 -3.3% | $75,057 +9.5% |
| 2005 | $3,680 | $68,528 |
| 2004 | $3,680 +8.5% | $68,528 |
| 2002 | $3,392 | $68,528 |
| 2001 | -- | $68,528 -71.9% |
| 2000 | -- | $244,201 |
Find assessor info on the county website
Monthly payment
Est. payment
Payment breakdown
Explore the cost of this home by adjusting the details. Changes won't be saved.Climate risks
Neighborhood: 37388
Nearby schools
Schools provided by the listing agent
- Elementary: Robert E Lee Elementary
- Middle: East Middle School
- High: Tullahoma High School
Source: RealTracs MLS as distributed by MLS GRID. This data may not be complete. We recommend contacting the local school district to confirm school assignments for this home.

Similar homes
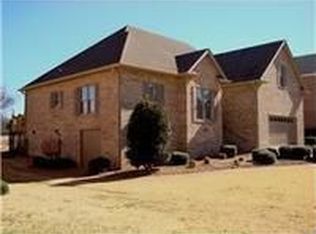
- $625,0005 bd4 ba3.2k sqft108 Fairways Blvd N, Tullahoma, TN 37388For Sale

 MLS ID #3287562, Kelly Sanders. RealTracs MLS as distributed by MLS GRID
 - $539,9004 bd4 ba2.8k sqft1804 Country Club Dr, Tullahoma, TN 37388For Sale
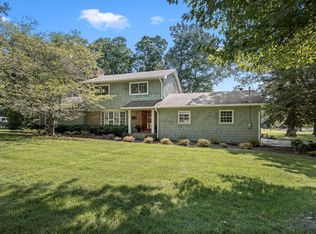 MLS ID #3319206, Elizabeth Banks. RealTracs MLS as distributed by MLS GRID
 - $629,9005 bd4 ba3.3k sqft105 Kingsridge Blvd, Tullahoma, TN 37388For Sale
 MLS ID #3547187, William (Luke) Van Winkle. RealTracs MLS as distributed by MLS GRID
 - $475,0006 bd3 ba2.9k sqft220 Lakewood Dr, Tullahoma, TN 37388For Sale
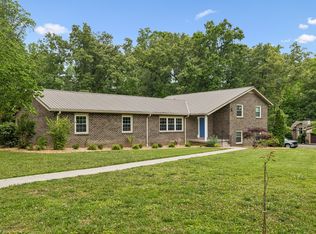 MLS ID #3220015, Lyndon LaFevers. RealTracs MLS as distributed by MLS GRID
 - $349,9003 bd3 ba2.3k sqft1915 Country Club Dr, Tullahoma, TN 37388For SaleMLS ID #3305329, Fhonda Hatmaker. RealTracs MLS as distributed by MLS GRID
- $479,9004 bd3 ba2.7k sqft108 Albemarle Dr, Tullahoma, TN 37388For SaleMLS ID #3158896, Adam Brock. RealTracs MLS as distributed by MLS GRID
- $709,0004 bd3 ba3.2k sqft413 Settlers Trce, Tullahoma, TN 37388For SaleMLS ID #3529156, Ron H. Wheeler. RealTracs MLS as distributed by MLS GRID
- $650,0004 bd3 ba3.3k sqft904 Westside Dr, Tullahoma, TN 37388For SaleMLS ID #3592076, Lyndon LaFevers. RealTracs MLS as distributed by MLS GRID
- $479,9004 bd4 ba3k sqft123 Cumberland Trce, Tullahoma, TN 37388For SaleMLS ID #3545847, JENNY ORR. RealTracs MLS as distributed by MLS GRID
- $779,0005 bd4 ba3.7k sqft106 Fairways Blvd N, Tullahoma, TN 37388For SaleMLS ID #3245895, Dustyn Reed. RealTracs MLS as distributed by MLS GRID
- $373,0004 bd2 ba2k sqft115 Larkway Dr, Tullahoma, TN 37388For SaleMLS ID #3542643, Kasi Hensley. RealTracs MLS as distributed by MLS GRID
- $825,0005 bd3 ba3.2k sqft104 Saint Andrews Pl, Tullahoma, TN 37388For SaleMLS ID #3190481, JENNY ORR. RealTracs MLS as distributed by MLS GRID
- $799,9004 bd5 ba4.1k sqft113 Stagecoach Pass, Tullahoma, TN 37388For SaleMLS ID #3610091, Jessica London. RealTracs MLS as distributed by MLS GRID
- $415,0003 bd3 ba2.2k sqft113 Provins Dr, Tullahoma, TN 37388For SaleMLS ID #3231130, Leah Dickert. RealTracs MLS as distributed by MLS GRID
- $589,9003 bd3 ba2.3k sqft601 Evans Dr, Tullahoma, TN 37388For SaleMLS ID #3592664, Sharlynn K. Mellor. RealTracs MLS as distributed by MLS GRID
- $399,9004 bd3 ba2.6k sqft101 Crestwood Dr, Tullahoma, TN 37388For SaleMLS ID #3247373, Renee Keene. RealTracs MLS as distributed by MLS GRID
- $--4 bd4 ba3.2k sqft1413 Highway 130 E, Shelbyville, TN 37160AuctionMLS ID #3541540, Charles R. Montgomery. RealTracs MLS as distributed by MLS GRID
- $349,9004 bd3 ba2.3k sqft715 Wanda Ln, Tullahoma, TN 37388For SaleMLS ID #3234615, Connie Wallace. RealTracs MLS as distributed by MLS GRID
- $516,5004 bd3 ba2.1k sqft534 Evans Dr, Tullahoma, TN 37388For SaleMLS ID #3302252, Ann Hoke. RealTracs MLS as distributed by MLS GRID
- $329,9004 bd4 ba2.4k sqft608 Bragg Cir, Tullahoma, TN 37388For SaleMLS ID #3542601, Daryl Welch. RealTracs MLS as distributed by MLS GRID
