Stunningly Renovated Home in The Fairways at Lakewood Golf & Country Club
Welcome to The Fairways, one of Tullahoma’s most sought-after communities, nestled alongside the scenic fairways of Lakewood Golf & Country Club and conveniently located near shopping, dining, schools, and everyday amenities.
This exceptional 5-bedroom, 3.5-bath home has been extensively updated and offers the perfect blend of luxury, comfort, and functionality. From the circular driveway and mature landscaping to the magazine-worthy interior, every detail has been thoughtfully curated.
The beautifully remodeled kitchen opens seamlessly to the main living area, creating an ideal space for entertaining and everyday living. Multiple living spaces provide room for everyone, including a spacious family room/den and a dedicated office or flex space to fit your lifestyle.
Recent upgrades include hardwood flooring, fresh interior and exterior paint, updated lighting, custom built-ins, a beautifully refinished fireplace, remodeled bathrooms, and countless other improvements throughout. The fenced backyard offers privacy and plenty of space for children, pets, and outdoor gatherings.
With over 3,700 square feet of thoughtfully updated living space, timeless curb appeal, and a location in one of Tullahoma’s premier neighborhoods, this home is truly move-in ready and a rare opportunity to own in The Fairways.
Schedule your private showing today and experience the lifestyle this exceptional property has to offer
Active
Price cut: $10.1K (7/31)
$799,900
106 Fairways Blvd N, Tullahoma, TN 37388
5beds
3,775sqft
:
Get pre-qualified$5,122/mo
Single Family Residence, Residential
Built in 1994
0.65 Acres Lot
$-- Zestimate®
$212/sqft
$8/mo HOA
What's special
Custom built-insCircular drivewayMagazine-worthy interiorTimeless curb appealFenced backyard offers privacyMultiple living spacesBeautifully remodeled kitchen
- 44 days |
- 779 |
- 31 |
Zillow last checked:
Listing updated:
Listed by:
Dustyn Reed 931-581-3463,
United Real Estate Middle Tennessee 615-624-8380
Source: RealTracs MLS as distributed by MLS GRID,MLS#: 3245895
Facts & features
Interior
Bedrooms & bathrooms
- Bedrooms: 5
- Bathrooms: 4
- Full bathrooms: 3
- 1/2 bathrooms: 1
- Main level bedrooms: 1
Bedroom 1
- Features: Suite
- Level: Suite
- Area: 266 Square Feet
- Dimensions: 14x19
Bedroom 2
- Features: Walk-In Closet(s)
- Level: Walk-In Closet(s)
- Area: 210 Square Feet
- Dimensions: 14x15
Bedroom 3
- Features: Walk-In Closet(s)
- Level: Walk-In Closet(s)
- Area: 195 Square Feet
- Dimensions: 13x15
Bedroom 4
- Features: Walk-In Closet(s)
- Level: Walk-In Closet(s)
- Area: 182 Square Feet
- Dimensions: 13x14
Primary bathroom
- Features: Double Vanity
- Level: Double Vanity
Den
- Features: Bookcases
- Level: Bookcases
- Area: 196 Square Feet
- Dimensions: 14x14
Dining room
- Features: Formal
- Level: Formal
- Area: 165 Square Feet
- Dimensions: 11x15
Other
- Features: Other
- Level: Other
- Area: 126 Square Feet
- Dimensions: 9x14
Kitchen
- Features: Eat-in Kitchen
- Level: Eat-in Kitchen
- Area: 180 Square Feet
- Dimensions: 12x15
Living room
- Features: Formal
- Level: Formal
- Area: 352 Square Feet
- Dimensions: 16x22
Other
- Features: Breakfast Room
- Level: Breakfast Room
- Area: 99 Square Feet
- Dimensions: 9x11
Other
- Features: Bedroom 5
- Level: Bedroom 5
- Area: 168 Square Feet
- Dimensions: 12x14
Recreation room
- Features: Second Floor
- Level: Second Floor
- Area: 156 Square Feet
- Dimensions: 12x13
Heating
- Central, Natural Gas
Cooling
- Central Air, Electric
Appliances
- Included: Gas Oven, Gas Range, Dishwasher, Disposal, Microwave, Refrigerator, Stainless Steel Appliance(s)
Features
- Bookcases, Built-in Features, Ceiling Fan(s), Central Vacuum, Extra Closets, High Ceilings, Open Floorplan, Walk-In Closet(s)
- Flooring: Carpet, Wood, Tile
- Basement: Crawl Space
- Number of fireplaces: 1
- Fireplace features: Gas, Living Room
Interior area
- Total structure area: 3,775
- Total interior livable area: 3,775 sqft
- Finished area above ground: 3,775
Property
Parking
- Total spaces: 2
- Parking features: Garage Door Opener, Garage Faces Side, Circular Driveway, Concrete
- Garage spaces: 2
- Has uncovered spaces: Yes
Features
- Levels: Two
- Stories: 2
- Patio & porch: Patio, Covered, Porch
- Fencing: Back Yard
Lot
- Size: 0.65 Acres
- Dimensions: 135 x 210 IRR
Details
- Parcel number: 109J E 01700 000
- Special conditions: Standard
Construction
Type & style
- Home type: SingleFamily
- Architectural style: Traditional
- Property subtype: Single Family Residence, Residential
Materials
- Brick
- Roof: Shingle
Condition
- New construction: No
- Year built: 1994
Utilities & green energy
- Sewer: Public Sewer
- Water: Public
- Utilities for property: Electricity Available, Natural Gas Available, Water Available, Underground Utilities
Community & HOA
Community
- Security: Smoke Detector(s)
- Subdivision: Fairways Phase Ii
HOA
- Has HOA: Yes
- Amenities included: Golf Course, Sidewalks, Underground Utilities
- Services included: Maintenance Grounds
- HOA fee: $90 annually
Location
- Region: Tullahoma
Financial & listing details
- Price per square foot: $212/sqft
- Tax assessed value: $482,700
- Annual tax amount: $5,079
- Date on market: 6/19/2026
- Electric utility on property: Yes
Estimated market value
Not available
Estimated sales range
Not available
Not available
Price history
| Date | Event | Price |
|---|---|---|
| 7/31/2026 | Price change | $799,900-1.2%$212/sqft |
Source:  RealTracs MLS as distributed by MLS GRID #3245895 Report a problem RealTracs MLS as distributed by MLS GRID #3245895 Report a problem | ||
| 6/19/2026 | Listed for sale | $810,000-0.5%$215/sqft |
Source: RealTracs MLS as distributed by MLS GRID #3245895 Report a problem | ||
| 6/19/2026 | Listing removed | -- |
Source: Owner Report a problem | ||
| 6/7/2026 | Price change | $814,000-1.3%$216/sqft |
Source: Owner Report a problem | ||
| 5/26/2026 | Listed for sale | $824,999+38.7%$219/sqft |
Source: Owner Report a problem | ||
| 6/16/2023 | Sold | $595,000+36.8%$158/sqft |
Source: Public Record Report a problem | ||
| 4/30/2021 | Sold | $435,000+0%$115/sqft |
Source: RealTracs MLS as distributed by MLS GRID #2233615 Report a problem | ||
| 3/10/2021 | Listed for sale | $434,900+61.1%$115/sqft |
Source: Tullahoma - WEICHERT, REALTORS - Joe Orr and Associates #2233615 Report a problem | ||
| 7/23/2012 | Sold | $270,000-15.6%$72/sqft |
Source: RealTracs MLS as distributed by MLS GRID #1310645 Report a problem | ||
| 5/20/2012 | Price change | $319,900-4.5%$85/sqft |
Source: Harton Realty Company #1310645 Report a problem | ||
| 2/2/2012 | Price change | $334,900-1.5%$89/sqft |
Source: Harton Realty Company #1310645 Report a problem | ||
| 10/5/2011 | Price change | $339,900-1.4%$90/sqft |
Source: Harton Realty Company #1310645 Report a problem | ||
| 7/30/2011 | Price change | $344,900-1.4%$91/sqft |
Source: Weichert Realtors #1262270 Report a problem | ||
| 9/5/2010 | Listed for sale | $349,900-1%$93/sqft |
Source: Weichert Realtors #1214021 Report a problem | ||
| 2/27/2008 | Sold | $353,400+76.7%$94/sqft |
Source: Public Record Report a problem | ||
| 2/9/1996 | Sold | $200,000$53/sqft |
Source: Public Record Report a problem | ||
Public tax history
| Year | Property taxes | Tax assessment |
|---|---|---|
| 2025 | $5,079 +5% | $120,675 |
| 2024 | $4,838 | $120,675 |
| 2023 | $4,838 +9.4% | $120,675 +9.4% |
| 2022 | $4,423 +16.1% | $110,325 +45.2% |
| 2021 | $3,809 | $76,000 |
| 2020 | $3,809 | $76,000 |
| 2019 | $3,809 | $76,000 |
| 2018 | $3,809 +0% | $76,000 +10.2% |
| 2017 | $3,809 +92.5% | $68,950 |
| 2016 | $1,979 -47.5% | $68,950 |
| 2015 | $3,772 +0% | $68,950 +0% |
| 2014 | $3,772 | $68,946 |
| 2013 | -- | $68,946 -1.2% |
| 2012 | $3,399 -0.1% | $69,789 |
| 2011 | $3,400 | $69,789 |
| 2010 | $3,400 | $69,789 |
| 2009 | -- | $69,789 +7.7% |
| 2008 | $3,174 +1.9% | $64,780 |
| 2007 | $3,116 +1.5% | $64,780 |
| 2006 | $3,071 +0% | $64,780 +13.3% |
| 2005 | $3,070 | $57,178 |
| 2004 | $3,070 +8.5% | $57,178 |
| 2002 | $2,830 | $57,178 |
| 2001 | -- | $57,178 -72.8% |
| 2000 | -- | $210,514 |
Find assessor info on the county website
Monthly payment
Est. payment
Payment breakdown
Explore the cost of this home by adjusting the details. Changes won't be saved.Climate risks
Neighborhood: 37388
Nearby schools
GreatSchools rating
- 7/10Robert E Lee Elementary SchoolGrades: K-5Distance: 0.8 mi
- 6/10East Middle SchoolGrades: 6-8Distance: 1.4 mi
- 5/10Tullahoma High SchoolGrades: 9-12Distance: 1.4 mi
Schools provided by the listing agent
- Elementary: Robert E Lee Elementary
- Middle: East Middle School
- High: Tullahoma High School
Source: RealTracs MLS as distributed by MLS GRID. This data may not be complete. We recommend contacting the local school district to confirm school assignments for this home.
- $650,0005 bd4 ba3.2k sqft108 Fairways Blvd N, Tullahoma, TN 37388For Sale

- $585,100-- bd4 ba3k sqft104 Fairways Blvd N, Tullahoma, TN 37388Off Market
- $652,6004 bd3 ba3.2k sqft111 Saint Andrews Pl, Tullahoma, TN 37388Off Market
- $569,9004 bd4 ba3.2k sqft113 Saint Andrews Pl, Tullahoma, TN 37388Sold
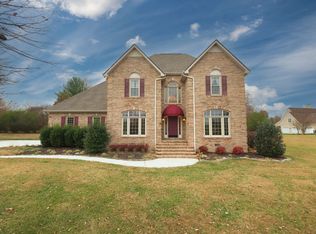
- $859,0005 bd5 ba4.4k sqft110 Fairways Blvd N, Tullahoma, TN 37388Off Market
- $608,000-- bd4 ba3.4k sqft107 Fairways Blvd N, Tullahoma, TN 37388Off Market
- $717,300-- bd3 ba3.8k sqft109 Fairways Blvd N, Tullahoma, TN 37388Off Market
- $482,600-- bd3 ba2.3k sqft102 Fairways Blvd N, Tullahoma, TN 37388Off Market
A local agent can set up tours, give advice and negotiate with sellers.
A local lender can help you make sure your offer is ready when you are.
Similar homes
- $825,0005 bd3 ba3.2k sqft104 Saint Andrews Pl, Tullahoma, TN 37388For Sale
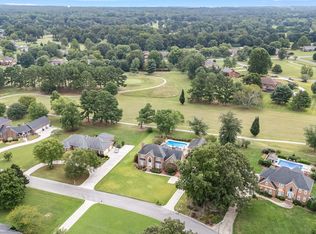
 MLS ID #3190481, JENNY ORR. RealTracs MLS as distributed by MLS GRID
 - $650,0005 bd4 ba3.2k sqft108 Fairways Blvd N, Tullahoma, TN 37388For SaleMLS ID #3287562, Kelly Sanders. RealTracs MLS as distributed by MLS GRID
- $719,9004 bd3 ba3k sqft108 Kings Pl, Tullahoma, TN 37388For Sale
 MLS ID #3272396, Trent Poteat. RealTracs MLS as distributed by MLS GRID
 - $575,0004 bd4 ba2.8k sqft109 Albemarle Dr, Tullahoma, TN 37388For Sale
 MLS ID #3259732, JENNY ORR. RealTracs MLS as distributed by MLS GRID
 - $874,9004 bd4 ba3.1k sqft1469 Ledford Mill Rd, Tullahoma, TN 37388For SaleMLS ID #3251138, Elisa Chessor. RealTracs MLS as distributed by MLS GRID
- $875,0003 bd5 ba3.5k sqft2022 Country Club Dr, Tullahoma, TN 37388For SaleMLS ID #3179856, JENNY ORR. RealTracs MLS as distributed by MLS GRID
- $498,0006 bd3 ba2.9k sqft220 Lakewood Dr, Tullahoma, TN 37388For SaleMLS ID #3220015, Lyndon LaFevers. RealTracs MLS as distributed by MLS GRID
- $764,5003 bd3 ba3.4k sqft663 Lakehaven Dr, Tullahoma, TN 37388For SaleMLS ID #3272062, Sabrina Kimball - Platinum Properties. RealTracs MLS as distributed by MLS GRID
- $499,9994 bd3 ba3k sqft512 Westwood Dr, Tullahoma, TN 37388For SaleMLS ID #3276581, Jamison Durham, Principal Broker/Owner. RealTracs MLS as distributed by MLS GRID
- $494,9004 bd3 ba2.7k sqft108 Albemarle Dr, Tullahoma, TN 37388For SaleMLS ID #3158896, Adam Brock. RealTracs MLS as distributed by MLS GRID
- $428,0004 bd3 ba2.2k sqft113 Provins Dr, Tullahoma, TN 37388For SaleMLS ID #3231130, Leah Dickert. RealTracs MLS as distributed by MLS GRID
- $749,9004 bd4 ba3.8k sqft142 Heritage Cir, Manchester, TN 37355For SaleMLS ID #3305287, Connor Anderson. RealTracs MLS as distributed by MLS GRID
- $499,9004 bd2 ba2.1k sqft810 W Lincoln St, Tullahoma, TN 37388For SaleMLS ID #3243791, Skylar Slade - Market Street Properties, LLC. RealTracs MLS as distributed by MLS GRID
- $499,0004 bd3 ba3.1k sqft302 Marbeth Ln, Tullahoma, TN 37388For SaleMLS ID #3001041, Lisa Hayes. RealTracs MLS as distributed by MLS GRID
- $999,9004 bd5 ba4.2k sqft621 Lake Haven Dr, Tullahoma, TN 37388For SaleMLS ID #3226443, Monica Saine. RealTracs MLS as distributed by MLS GRID
- $799,9004 bd3 ba3.2k sqft206 Knott Rd, Winchester, TN 37398For SaleMLS ID #3246404, Aleisha Putman. RealTracs MLS as distributed by MLS GRID
- $674,9994 bd4 ba2.7k sqft521 Evans Dr, Tullahoma, TN 37388For SaleMLS ID #3171405, Brittany Plunkett. RealTracs MLS as distributed by MLS GRID
- $925,0003 bd3 ba3.5k sqft594 Overlook Cir, Tullahoma, TN 37388For SaleMLS ID #3244502, Dayla Bray- The Preferred Group. RealTracs MLS as distributed by MLS GRID
- $619,9004 bd3 ba2.9k sqft426 Maple Bend Rd, Winchester, TN 37398For SaleMLS ID #3318434, Eberley (Ebbie) Holloway. RealTracs MLS as distributed by MLS GRID
- $842,9004 bd3 ba3.4k sqft282 Owl Hollow Ln, Winchester, TN 37398For SaleMLS ID #3123764, Sam Hatfield. RealTracs MLS as distributed by MLS GRID
