VERY MOTVATED SELLER, Beautiful Lake house perfect for multi families. A cozy fireplace adds a touch of warmth and charm to the inviting living space. w/master located on top floor w/custom walk-in shower, oversized Jacuzzi tub and private entrance to the covered deck. 2 guest rooms upstairs, and extra guest suite downstairs and lots of open space for entertaining, back patio for relaxing overlooking the lake. This home is move-in-ready making it the perfect lakefront retreat for year-round enjoyment! Cove is Quiet with no traffic. Extra-large 2 car garage up and 1 car garage on basement level.
Active
Price cut: $2K (6/26)
$842,900
282 Owl Hollow Ln, Winchester, TN 37398
4beds
3,484sqft
:
Get pre-qualified$5,039/mo
Single Family Residence, Residential
Built in 2007
0.9 Acres Lot
$-- Zestimate®
$242/sqft
$-- HOA
What's special
Cozy fireplaceExtra guest suite downstairsInviting living spaceCustom walk-in showerOversized jacuzzi tub
- 177 days |
- 734 |
- 51 |
Zillow last checked:
Listing updated:
Listed by:
Sam Hatfield 931-968-0500,
Sam Hatfield Realty, Inc. 931-968-0500
Source: RealTracs MLS as distributed by MLS GRID,MLS#: 3123764
Facts & features
Interior
Bedrooms & bathrooms
- Bedrooms: 4
- Bathrooms: 3
- Full bathrooms: 3
- Main level bedrooms: 3
Bedroom 1
- Features: Full Bath
- Level: Full Bath
- Area: 252 Square Feet
- Dimensions: 14x18
Bedroom 2
- Features: Extra Large Closet
- Level: Extra Large Closet
- Area: 156 Square Feet
- Dimensions: 12x13
Bedroom 3
- Features: Extra Large Closet
- Level: Extra Large Closet
- Area: 156 Square Feet
- Dimensions: 12x13
Bedroom 4
- Features: Extra Large Closet
- Level: Extra Large Closet
- Area: 168 Square Feet
- Dimensions: 12x14
Primary bathroom
- Features: Primary Bedroom
- Level: Primary Bedroom
Dining room
- Features: Formal
- Level: Formal
- Area: 182 Square Feet
- Dimensions: 13x14
Other
- Features: Workshop
- Level: Workshop
- Area: 400 Square Feet
- Dimensions: 20x20
Kitchen
- Area: 192 Square Feet
- Dimensions: 12x16
Living room
- Area: 420 Square Feet
- Dimensions: 14x30
Other
- Features: Utility Room
- Level: Utility Room
Recreation room
- Features: Basement Level
- Level: Basement Level
- Area: 840 Square Feet
- Dimensions: 28x30
Heating
- Central, Natural Gas
Cooling
- Central Air, Electric
Appliances
- Included: Electric Oven, Electric Range
Features
- Flooring: Wood
- Basement: Full,Finished
- Number of fireplaces: 1
- Fireplace features: Living Room
Interior area
- Total structure area: 3,484
- Total interior livable area: 3,484 sqft
- Finished area above ground: 3,484
Property
Parking
- Total spaces: 2
- Parking features: Attached
- Attached garage spaces: 2
Features
- Levels: Two
- Stories: 2
- Exterior features: Dock
- Has view: Yes
- View description: Lake
- Has water view: Yes
- Water view: Lake
- Waterfront features: Lake Front
Lot
- Size: 0.9 Acres
- Dimensions: 135 x 349.1
Details
- Parcel number: 063 03307 000
- Special conditions: Standard
Construction
Type & style
- Home type: SingleFamily
- Property subtype: Single Family Residence, Residential
Materials
- Brick, Vinyl Siding
Condition
- New construction: No
- Year built: 2007
Utilities & green energy
- Sewer: Septic Tank
- Water: Public
- Utilities for property: Electricity Available, Natural Gas Available, Water Available
Community & HOA
HOA
- Has HOA: No
Location
- Region: Winchester
Financial & listing details
- Price per square foot: $242/sqft
- Tax assessed value: $598,900
- Annual tax amount: $2,970
- Date on market: 2/9/2026
- Electric utility on property: Yes
Estimated market value
Not available
Estimated sales range
Not available
Not available
Price history
| Date | Event | Price |
|---|---|---|
| 6/26/2026 | Price change | $842,900-0.2%$242/sqft |
Source:  RealTracs MLS as distributed by MLS GRID #3123764 Report a problem RealTracs MLS as distributed by MLS GRID #3123764 Report a problem | ||
| 6/3/2026 | Listed for sale | $844,900$243/sqft |
Source: RealTracs MLS as distributed by MLS GRID #3123764 Report a problem | ||
| 6/1/2026 | Contingent | $844,900$243/sqft |
Source: RealTracs MLS as distributed by MLS GRID #3123764 Report a problem | ||
| 5/15/2026 | Price change | $844,900-3.7%$243/sqft |
Source: RealTracs MLS as distributed by MLS GRID #3123764 Report a problem | ||
| 2/9/2026 | Listed for sale | $877,000+2%$252/sqft |
Source: RealTracs MLS as distributed by MLS GRID #3123764 Report a problem | ||
| 11/17/2025 | Listing removed | $859,900$247/sqft |
Source: RealTracs MLS as distributed by MLS GRID #2813943 Report a problem | ||
| 11/4/2025 | Price change | $859,900-4.4%$247/sqft |
Source: RealTracs MLS as distributed by MLS GRID #2813943 Report a problem | ||
| 9/22/2025 | Price change | $899,900-2.2%$258/sqft |
Source: RealTracs MLS as distributed by MLS GRID #2813943 Report a problem | ||
| 6/21/2025 | Price change | $919,900-2.6%$264/sqft |
Source: RealTracs MLS as distributed by MLS GRID #2813943 Report a problem | ||
| 5/8/2025 | Price change | $944,900-0.5%$271/sqft |
Source: RealTracs MLS as distributed by MLS GRID #2813943 Report a problem | ||
| 4/4/2025 | Listed for sale | $949,900+5.7%$273/sqft |
Source: RealTracs MLS as distributed by MLS GRID #2813943 Report a problem | ||
| 1/31/2025 | Listing removed | $899,000+9.6%$258/sqft |
Source:  ValleyMLS #21869759 Report a problem ValleyMLS #21869759 Report a problem | ||
| 1/13/2025 | Price change | $819,900-0.6%$235/sqft |
Source: RealTracs MLS as distributed by MLS GRID #2698123 Report a problem | ||
| 12/4/2024 | Price change | $824,900-2.9%$237/sqft |
Source: RealTracs MLS as distributed by MLS GRID #2698123 Report a problem | ||
| 11/18/2024 | Price change | $849,900-1.7%$244/sqft |
Source: RealTracs MLS as distributed by MLS GRID #2698123 Report a problem | ||
| 10/26/2024 | Price change | $864,900-1.1%$248/sqft |
Source: RealTracs MLS as distributed by MLS GRID #2698123 Report a problem | ||
| 9/30/2024 | Price change | $874,900-2.7%$251/sqft |
Source: RealTracs MLS as distributed by MLS GRID #2698123 Report a problem | ||
| 8/30/2024 | Listed for sale | $899,000-0.1%$258/sqft |
Source: RealTracs MLS as distributed by MLS GRID #2698123 Report a problem | ||
| 8/10/2024 | Listing removed | -- |
Source: RealTracs MLS as distributed by MLS GRID #2655437 Report a problem | ||
| 6/17/2024 | Price change | $899,900-1.6%$258/sqft |
Source: RealTracs MLS as distributed by MLS GRID #2655437 Report a problem | ||
| 5/16/2024 | Listed for sale | $914,900-0.5%$263/sqft |
Source: RealTracs MLS as distributed by MLS GRID #2655437 Report a problem | ||
| 5/15/2024 | Listing removed | -- |
Source: RealTracs MLS as distributed by MLS GRID #2618605 Report a problem | ||
| 5/4/2024 | Price change | $919,900-3.2%$264/sqft |
Source: RealTracs MLS as distributed by MLS GRID #2618605 Report a problem | ||
| 2/28/2024 | Price change | $949,900-5%$273/sqft |
Source: RealTracs MLS as distributed by MLS GRID #2618605 Report a problem | ||
| 2/12/2024 | Listed for sale | $999,900+14.3%$287/sqft |
Source: RealTracs MLS as distributed by MLS GRID #2618605 Report a problem | ||
| 9/29/2021 | Sold | $875,000+127.3%$251/sqft |
Source: RealTracs MLS as distributed by MLS GRID #2286170 Report a problem | ||
| 11/23/2016 | Sold | $385,000+420.3%$111/sqft |
Source: RealTracs MLS as distributed by MLS GRID #1729777 Report a problem | ||
| 8/7/2006 | Sold | $74,000$21/sqft |
Source: Public Record Report a problem | ||
Public tax history
| Year | Property taxes | Tax assessment |
|---|---|---|
| 2025 | $2,987 +0.6% | $149,725 +0.6% |
| 2024 | $2,970 | $148,850 |
| 2023 | $2,970 +9.5% | $148,850 +2.9% |
| 2022 | $2,712 -1.2% | $144,600 +51.7% |
| 2021 | $2,744 | $95,325 |
| 2020 | $2,744 +12.4% | $95,325 |
| 2019 | $2,441 -4.2% | $95,325 |
| 2018 | $2,549 0% | $95,325 |
| 2017 | $2,549 +6.1% | $95,325 +6.1% |
| 2016 | $2,402 | $89,850 |
| 2015 | $2,402 +0% | $89,850 +0% |
| 2014 | $2,402 +1.9% | $89,838 +1.9% |
| 2013 | $2,358 | $88,189 |
| 2012 | -- | $88,189 |
| 2011 | -- | $88,189 +1.1% |
| 2010 | $2,151 +5.1% | $87,233 |
| 2009 | $2,047 +3.9% | $87,233 +3.9% |
| 2008 | $1,970 +4.4% | $83,967 |
| 2007 | $1,887 +596.3% | $83,967 +807.9% |
| 2006 | $271 | $9,248 |
Find assessor info on the county website
Monthly payment
Est. payment
Payment breakdown
Explore the cost of this home by adjusting the details. Changes won't be saved.Climate risks
Neighborhood: 37398
Getting around
1 / 100
Car-DependentNearby schools
GreatSchools rating
- 7/10Broadview Elementary SchoolGrades: PK-5Distance: 1.4 mi
- 4/10North Middle SchoolGrades: 6-8Distance: 5.8 mi
- 4/10Franklin Co High SchoolGrades: 9-12Distance: 6.6 mi
Schools provided by the listing agent
- Elementary: Broadview Elementary
- Middle: South Middle School
- High: Franklin Co High School
Source: RealTracs MLS as distributed by MLS GRID. This data may not be complete. We recommend contacting the local school district to confirm school assignments for this home.
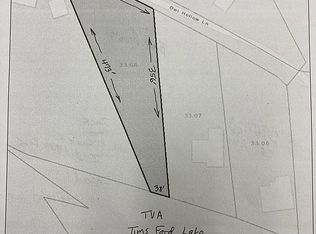
- $--0.9 acresOwl Hollow Ln, Winchester, TN 37398Off Market
- $1,033,1004 bd3 ba3.9k sqft290 Owl Hollow Ln, Winchester, TN 37398Off Market
- $29,100-- bd-- ba-- sqft290 Owl Hollow Ln, Winchester, TN 37398Off Market
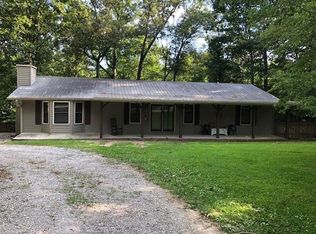
- $365,0003 bd2 ba1.6k sqft210 Owl Hollow Ln, Winchester, TN 37398Off Market
- $526,1003 bd3 ba1.7k sqft369 Owl Hollow Ln, Winchester, TN 37398Off Market
- $440,300-- bd2 ba2.2k sqft265 Owl Hollow Ln, Winchester, TN 37398Off Market
- $386,600-- bd2 ba1.8k sqft166 Owl Hollow Ln, Winchester, TN 37398Off Market
- $559,000-- bd2 ba868 sqft235 Lampton Ln, Winchester, TN 37398Off Market
A local agent can set up tours, give advice and negotiate with sellers.
A local lender can help you make sure your offer is ready when you are.
Similar homes
- $849,9003 bd3 ba2.3k sqft106 Clearview Cir, Winchester, TN 37398For Sale
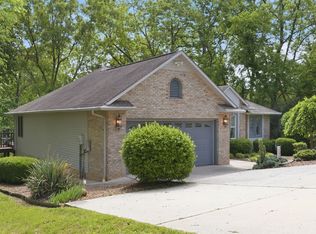
 MLS ID #3190302, Sam Hatfield. RealTracs MLS as distributed by MLS GRID
 - $760,0004 bd4 ba3k sqft71 Windjammer Ct, Winchester, TN 37398For Sale
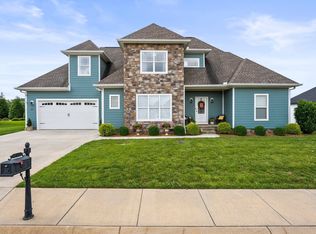 MLS ID #3319769, Ashley Lynch. RealTracs MLS as distributed by MLS GRID
 - $799,9004 bd4 ba2.8k sqft309 Campfire Ct, Winchester, TN 37398For Sale
 MLS ID #3316017, Shelia Lunsford. RealTracs MLS as distributed by MLS GRID
 - $619,9004 bd3 ba2.9k sqft426 Maple Bend Rd, Winchester, TN 37398For Sale
 MLS ID #3318434, Eberley (Ebbie) Holloway. RealTracs MLS as distributed by MLS GRID
 - $899,0004 bd5 ba2.3k sqft369 Fanning Bend Dr, Winchester, TN 37398For SaleMLS ID #3158870, Ashley Lynch. RealTracs MLS as distributed by MLS GRID
- $670,0004 bd4 ba2.7k sqft798 Haddon Ln, Winchester, TN 37398For SaleMLS ID #3314827, Angie Miller. RealTracs MLS as distributed by MLS GRID
- $875,5005 bd3 ba3.6k sqft182 Loop Dr, Winchester, TN 37398For SaleMLS ID #3136991, Kay Caldwell. RealTracs MLS as distributed by MLS GRID
- $775,0004 bd3 ba3.1k sqft22 Hammock Dr, Winchester, TN 37398For SaleMLS ID #3248748, Lauren Bailey. RealTracs MLS as distributed by MLS GRID
- $689,9004 bd4 ba3.7k sqft356 Ridgecrest Dr, Winchester, TN 37398For SaleMLS ID #3207054, Sean Crabtree. RealTracs MLS as distributed by MLS GRID
- $999,9995 bd5 ba3.1k sqft171 Cypress Point Dr, Winchester, TN 37398For SaleMLS ID #3309389, B. J. Rigsby. RealTracs MLS as distributed by MLS GRID
- $525,0003 bd3 ba2.6k sqft145 Franklin Heights Dr, Winchester, TN 37398For SaleMLS ID #3132172, Thomas Ore. RealTracs MLS as distributed by MLS GRID
- $869,9003 bd3 ba2.2k sqft155 Cypress Point Dr, Winchester, TN 37398For SaleMLS ID #3143288, Thomas J. Williams. RealTracs MLS as distributed by MLS GRID
- $429,9003 bd3 ba2.4k sqft90 Owl Hollow Ln, Winchester, TN 37398For SaleMLS ID #3221346, Clay Dunivan - Platinum Properties. RealTracs MLS as distributed by MLS GRID
- $510,0003 bd3 ba2.4k sqft451 Bell Dr W, Winchester, TN 37398For SaleMLS ID #3318784, Dawn Rigsby. RealTracs MLS as distributed by MLS GRID
- $879,9005 bd5 ba3k sqft53 River Watch Way, Winchester, TN 37398For SaleMLS ID #3146597, John Michael Peck. RealTracs MLS as distributed by MLS GRID
- $740,0003 bd3 ba2k sqft59 Walnut Dr, Winchester, TN 37398For SaleMLS ID #3242474, Alyssa Roland / The Haven Group. RealTracs MLS as distributed by MLS GRID
- $774,9003 bd4 ba3.2k sqft153 Cascade Dr, Winchester, TN 37398For SaleMLS ID #3301961, Robbie Roate. RealTracs MLS as distributed by MLS GRID
- $1,175,0002 bd3 ba2.4k sqft645 Wildwood Trce, Winchester, TN 37398For SaleMLS ID #3314284, George W Weeks. RealTracs MLS as distributed by MLS GRID
- $695,0005 bd4 ba3.1k sqft110 Porter St S, Winchester, TN 37398For SaleMLS ID #3208025, Sharon Swafford. RealTracs MLS as distributed by MLS GRID
- $899,0003 bd3 ba2.7k sqft1576 Damron Rd, Estill Springs, TN 37330For SaleMLS ID #3168324, Sharon Swafford. RealTracs MLS as distributed by MLS GRID
