Located near Tims Ford Lake with deeded lake access, this well-built all brick home offers privacy, space, and plenty of potential on 2.64 wooded acres. With 2,431 sq ft, the home features 3 bedrooms, 2.5 bathrooms, a sunroom, large basement, garage, and attached carport. Mature trees provide a peaceful setting with room to enjoy the outdoors while still being just minutes from Tims Ford State Park and the shopping, dining, and conveniences of Downtown Winchester. The home has been well maintained and is in great overall condition, while offering an opportunity for cosmetic updates to match today’s style and make it your own. A rare combination of space, privacy, and lake-area living in one of Middle Tennessee’s most desirable locations.
Active
Price cut: $14.1K (7/24)
$429,900
90 Owl Hollow Ln, Winchester, TN 37398
3beds
2,431sqft
:
Get pre-qualified$2,629/mo
Single Family Residence, Residential
Built in 1980
2.64 Acres Lot
$-- Zestimate®
$177/sqft
$-- HOA
What's special
- 66 days |
- 926 |
- 58 |
Zillow last checked:
Listing updated:
Listed by:
Clay Dunivan - Platinum Properties 931-993-2864,
Simple Real Estate - Keller Williams 931-532-0793,
Sabrina Kimball - Platinum Properties 931-993-7161,
Simple Real Estate - Keller Williams
Source: RealTracs MLS as distributed by MLS GRID,MLS#: 3221346
Facts & features
Interior
Bedrooms & bathrooms
- Bedrooms: 3
- Bathrooms: 3
- Full bathrooms: 2
- 1/2 bathrooms: 1
- Main level bedrooms: 3
Bedroom 1
- Features: Half Bath
- Level: Half Bath
- Area: 156 Square Feet
- Dimensions: 13x12
Bedroom 2
- Area: 176 Square Feet
- Dimensions: 16x11
Bedroom 3
- Area: 176 Square Feet
- Dimensions: 16x11
Dining room
- Area: 187 Square Feet
- Dimensions: 17x11
Kitchen
- Area: 156 Square Feet
- Dimensions: 12x13
Living room
- Area: 272 Square Feet
- Dimensions: 16x17
Recreation room
- Features: Basement Level
- Level: Basement Level
- Area: 780 Square Feet
- Dimensions: 26x30
Heating
- Central
Cooling
- Central Air
Appliances
- Included: Electric Oven, Electric Range, Refrigerator
- Laundry: Electric Dryer Hookup, Washer Hookup
Features
- Flooring: Carpet, Wood
- Basement: Finished
- Number of fireplaces: 1
Interior area
- Total structure area: 2,431
- Total interior livable area: 2,431 sqft
- Finished area above ground: 1,415
- Finished area below ground: 1,016
Property
Parking
- Total spaces: 2
- Parking features: Attached
- Attached garage spaces: 1
- Carport spaces: 1
- Covered spaces: 2
Features
- Levels: Two
- Stories: 1
Lot
- Size: 2.64 Acres
Details
- Parcel number: 053 02700 000
- Special conditions: Standard
Construction
Type & style
- Home type: SingleFamily
- Architectural style: Ranch
- Property subtype: Single Family Residence, Residential
Materials
- Brick
- Roof: Asphalt
Condition
- New construction: No
- Year built: 1980
Utilities & green energy
- Sewer: Septic Tank
- Water: Private
- Utilities for property: Water Available
Community & HOA
HOA
- Has HOA: No
Location
- Region: Winchester
Financial & listing details
- Price per square foot: $177/sqft
- Tax assessed value: $263,300
- Annual tax amount: $1,313
- Date on market: 5/26/2026
Estimated market value
Not available
Estimated sales range
Not available
Not available
Price history
| Date | Event | Price |
|---|---|---|
| 7/24/2026 | Price change | $429,900-3.2%$177/sqft |
Source:  RealTracs MLS as distributed by MLS GRID #3221346 Report a problem RealTracs MLS as distributed by MLS GRID #3221346 Report a problem | ||
| 6/26/2026 | Price change | $444,000-1.1%$183/sqft |
Source: RealTracs MLS as distributed by MLS GRID #3221346 Report a problem | ||
| 5/26/2026 | Listed for sale | $449,000-2.4%$185/sqft |
Source: RealTracs MLS as distributed by MLS GRID #3221346 Report a problem | ||
| 9/27/2023 | Listing removed | -- |
Source: RealTracs MLS as distributed by MLS GRID #2541131 Report a problem | ||
| 6/29/2023 | Listed for sale | $460,000-6.1%$189/sqft |
Source: RealTracs MLS as distributed by MLS GRID #2541131 Report a problem | ||
| 6/15/2023 | Listing removed | -- |
Source: RealTracs MLS as distributed by MLS GRID #2469200 Report a problem | ||
| 4/14/2023 | Price change | $489,900-1%$202/sqft |
Source: RealTracs MLS as distributed by MLS GRID #2469200 Report a problem | ||
| 1/14/2023 | Price change | $494,900-0.8%$204/sqft |
Source: RealTracs MLS as distributed by MLS GRID #2469200 Report a problem | ||
| 1/10/2023 | Listed for sale | $499,000$205/sqft |
Source: RealTracs MLS as distributed by MLS GRID #2469200 Report a problem | ||
| 11/5/2022 | Listing removed | -- |
Source: RealTracs MLS as distributed by MLS GRID #2385582 Report a problem | ||
| 8/11/2022 | Price change | $499,000-5.8%$205/sqft |
Source: RealTracs MLS as distributed by MLS GRID #2385582 Report a problem | ||
| 7/8/2022 | Price change | $529,900-3.6%$218/sqft |
Source: RealTracs MLS as distributed by MLS GRID #2385582 Report a problem | ||
| 6/11/2022 | Listed for sale | $549,900$226/sqft |
Source: RealTracs MLS as distributed by MLS GRID #2385582 Report a problem | ||
| 6/3/2022 | Pending sale | $549,900$226/sqft |
Source: RealTracs MLS as distributed by MLS GRID #2385582 Report a problem | ||
| 5/13/2022 | Listed for sale | $549,900+413.9%$226/sqft |
Source: RealTracs MLS as distributed by MLS GRID #2385582 Report a problem | ||
| 10/5/2015 | Sold | $107,000-10.1%$44/sqft |
Source: RealTracs MLS as distributed by MLS GRID #1623434 Report a problem | ||
| 8/13/2015 | Price change | $119,000-4.4%$49/sqft |
Source: RE/MAX Mountain Views Realty #1623434 Report a problem | ||
| 6/2/2015 | Price change | $124,500-2.4%$51/sqft |
Source: RE/MAX Mountain Views Realty #1623434 Report a problem | ||
| 4/10/2015 | Listed for sale | $127,500$52/sqft |
Source: RE/MAX Mountain Views Realty #1623434 Report a problem | ||
Public tax history
| Year | Property taxes | Tax assessment |
|---|---|---|
| 2025 | $1,313 | $65,825 |
| 2024 | $1,313 | $65,825 |
| 2023 | $1,313 +5.8% | $65,825 -0.5% |
| 2022 | $1,241 +44.7% | $66,175 +122.1% |
| 2021 | $858 | $29,800 |
| 2020 | $858 +12.4% | $29,800 |
| 2019 | $763 -4.2% | $29,800 |
| 2018 | $797 0% | $29,800 |
| 2017 | $797 +3.1% | $29,800 +3% |
| 2016 | $773 | $28,925 |
| 2015 | $773 +0.1% | $28,925 +0.1% |
| 2014 | $773 | $28,903 |
| 2013 | $773 | $28,903 |
| 2012 | -- | $28,903 |
| 2011 | -- | $28,903 -2.5% |
| 2010 | $731 +5.1% | $29,638 |
| 2009 | $695 +0.2% | $29,638 +0.2% |
| 2008 | $694 +4.4% | $29,576 |
| 2007 | $665 -23.3% | $29,576 |
| 2006 | $867 +16.7% | $29,576 +16.7% |
| 2005 | $743 | $25,345 |
| 2004 | $743 +12.1% | $25,345 +1.8% |
| 2002 | $662 | $24,896 |
| 2001 | -- | $24,896 -69.9% |
| 2000 | -- | $82,840 |
Find assessor info on the county website
Monthly payment
Est. payment
Payment breakdown
Explore the cost of this home by adjusting the details. Changes won't be saved.Climate risks
Neighborhood: 37398
Nearby schools
GreatSchools rating
- 7/10Broadview Elementary SchoolGrades: PK-5Distance: 1.5 mi
- 4/10North Middle SchoolGrades: 6-8Distance: 5.9 mi
- 4/10Franklin Co High SchoolGrades: 9-12Distance: 6.8 mi
Schools provided by the listing agent
- Elementary: Broadview Elementary
- Middle: South Middle School
- High: Franklin Co High School
Source: RealTracs MLS as distributed by MLS GRID. This data may not be complete. We recommend contacting the local school district to confirm school assignments for this home.
- $99,9000.9 Acres0 Owl Hollow Ln LOT 1, Winchester, TN 37398Lot/Land

- $389,900-- bd2 ba1.8k sqft166 Owl Hollow Ln, Winchester, TN 37398Off Market
- $666,1003 bd2 ba2.3k sqft1082 Awalt Dr, Winchester, TN 37398Off Market

- $--1.17 Acres0 Hopkins Ln LOT 102, Winchester, TN 37398Off Market
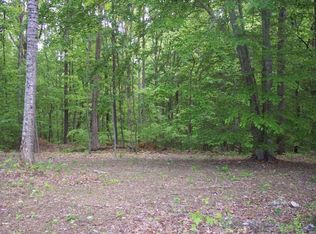
- $366,5003 bd2 ba1.6k sqft210 Owl Hollow Ln, Winchester, TN 37398Off Market
- $--0.38 Acres4 Awalt Dr LOT 4, Winchester, TN 37398Off Market
- $442,000-- bd2 ba2.2k sqft265 Owl Hollow Ln, Winchester, TN 37398Off Market
- $559,000-- bd2 ba868 sqft235 Lampton Ln, Winchester, TN 37398Off Market
A local agent can set up tours, give advice and negotiate with sellers.
A local lender can help you make sure your offer is ready when you are.
Similar homes
- $479,0003 bd2 ba2.1k sqft129 Meredith Ln, Winchester, TN 37398For Sale
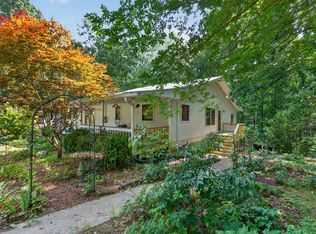
 MLS ID #3259665, Angie Miller. RealTracs MLS as distributed by MLS GRID
 - $399,9002 bd2 ba1.4k sqft924 Cline Ridge Rd, Winchester, TN 37398For Sale
 MLS ID #3305167, Dayla Bray- The Preferred Group. RealTracs MLS as distributed by MLS GRID
 - $399,9005 bd3 ba2.6k sqft6933 Winchester Hwy, Winchester, TN 37398For Sale
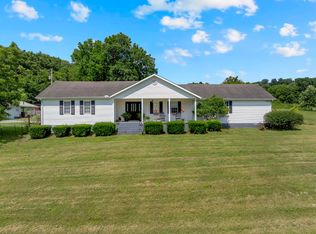 MLS ID #3251628, Charlie Gonzales, ABR, SRS, e-PRO | 931-808-5521. RealTracs MLS as distributed by MLS GRID
 - $450,0003 bd3 ba2.6k sqft314 4th Ave NW, Winchester, TN 37398For Sale
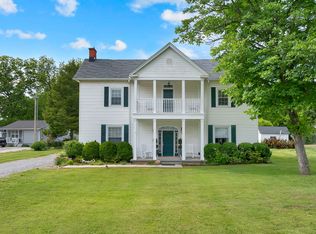 MLS ID #3211510, Sharon Swafford. RealTracs MLS as distributed by MLS GRID
 - $359,0003 bd2 ba1.9k sqft6606 Old Tullahoma Rd, Winchester, TN 37398For SaleMLS ID #3242003, Ashley Lynch. RealTracs MLS as distributed by MLS GRID
- $329,9003 bd2 ba1.7k sqft30 W Paradise Dr, Winchester, TN 37398For SaleMLS ID #3244505, W. M. Anderton. RealTracs MLS as distributed by MLS GRID
- $529,9003 bd3 ba2.9k sqft46 Willow Dr, Winchester, TN 37398For SaleMLS ID #3267397, Penny Patterson. RealTracs MLS as distributed by MLS GRID
- $375,0003 bd3 ba1.9k sqft204 Homeward Ave, Winchester, TN 37398For SaleMLS ID #3225870, Lauren Whittle - THE PREFERRED GROUP. RealTracs MLS as distributed by MLS GRID
- $451,5004 bd3 ba2.2k sqft270 Wood Bluff Rd, Winchester, TN 37398For SaleMLS ID #3134071, Ashley Lynch. RealTracs MLS as distributed by MLS GRID
- $338,0004 bd3 ba1.9k sqft240 Myers Rd, Winchester, TN 37398For SaleMLS ID #1534787, Wade Trammell. Greater Chattanooga Realtors
- $499,9993 bd2 ba1.3k sqft512 Cline Ridge Rd, Winchester, TN 37398For SaleMLS ID #3260658, Jordan Crouch. RealTracs MLS as distributed by MLS GRID
- $525,0003 bd3 ba2.6k sqft145 Franklin Heights Dr, Winchester, TN 37398For SaleMLS ID #3132172, Thomas Ore. RealTracs MLS as distributed by MLS GRID
- $364,5004 bd3 ba2.6k sqft205 Houghton Dr, Winchester, TN 37398For SaleMLS ID #3178543, Danielle Wolff Holland. RealTracs MLS as distributed by MLS GRID
- $500,0006 bd4 ba3.1k sqft109 Carter Farris Ln, Winchester, TN 37398For SaleMLS ID #1538013, Wade Trammell. Greater Chattanooga Realtors
- $399,9003 bd3 ba2.3k sqft103 Safley Ct, Tullahoma, TN 37388For SaleMLS ID #3309100, JENNY ORR. RealTracs MLS as distributed by MLS GRID
- $400,0005 bd3 ba2.9k sqft1840 Lockmiller Rd, Estill Springs, TN 37330For SaleMLS ID #2971882, Jessica London. RealTracs MLS as distributed by MLS GRID
- $349,0003 bd2 ba3k sqft219 Old Mill Rd, Winchester, TN 37398For SaleMLS ID #3288006, Leanne Kollette Bonning. RealTracs MLS as distributed by MLS GRID
- $325,0003 bd1 ba1.4k sqft1400 Holders Cove Rd, Winchester, TN 37398For SaleMLS ID #3180557, B. J. Rigsby. RealTracs MLS as distributed by MLS GRID
- $435,0003 bd2 ba2.5k sqft1641 Old Fayetteville Hwy, Lynchburg, TN 37352For SaleMLS ID #3251881, Eberley (Ebbie) Holloway. RealTracs MLS as distributed by MLS GRID
- $369,5003 bd2 ba1.7k sqft145 Murray Lake Dr, Winchester, TN 37398For SaleMLS ID #3230993, Chris Hawkersmith. RealTracs MLS as distributed by MLS GRID
