Motivated Seller!!
Great one-level floor plan featuring two primary suites located on opposite ends of the home—perfect for privacy and flexibility. This home offers abundant storage throughout, including an oversized utility room with a walk-in pantry. A heated and cooled basement provides additional storage space or could serve as a potential storm shelter. Hardwood and tile flooring run throughout the main areas, with carpet only in the secondary bedrooms. Great outdoor space with multiple covered areas. Large fenced in yard with oversized 2 car detached garage.
Active
Price cut: $5K (6/8)
$364,500
205 Houghton Dr, Winchester, TN 37398
4beds
2,640sqft
:
Get pre-qualified$2,206/mo
Single Family Residence, Residential
Built in 1965
0.57 Acres Lot
$-- Zestimate®
$138/sqft
$-- HOA
What's special
Heated and cooled basementOne-level floor planLarge fenced in yardAbundant storage throughout
- 104 days |
- 690 |
- 43 |
Zillow last checked:
Listing updated:
Listed by:
Danielle Wolff Holland 615-473-5402,
Coldwell Banker Southern Realty 615-893-1130
Source: RealTracs MLS as distributed by MLS GRID,MLS#: 3178543
Facts & features
Interior
Bedrooms & bathrooms
- Bedrooms: 4
- Bathrooms: 3
- Full bathrooms: 3
- Main level bedrooms: 4
Bedroom 1
- Features: Suite
- Level: Suite
- Area: 240 Square Feet
- Dimensions: 16x15
Bedroom 2
- Area: 165 Square Feet
- Dimensions: 15x11
Bedroom 3
- Features: Bath
- Level: Bath
- Area: 154 Square Feet
- Dimensions: 14x11
Bedroom 4
- Area: 132 Square Feet
- Dimensions: 12x11
Primary bathroom
- Features: Double Vanity
- Level: Double Vanity
Den
- Features: Separate
- Level: Separate
- Area: 273 Square Feet
- Dimensions: 21x13
Dining room
- Features: Combination
- Level: Combination
- Area: 108 Square Feet
- Dimensions: 12x9
Kitchen
- Features: Eat-in Kitchen
- Level: Eat-in Kitchen
- Area: 126 Square Feet
- Dimensions: 14x9
Living room
- Features: Combination
- Level: Combination
- Area: 494 Square Feet
- Dimensions: 26x19
Other
- Features: Utility Room
- Level: Utility Room
- Area: 100 Square Feet
- Dimensions: 10x10
Heating
- Central, Electric
Cooling
- Electric
Appliances
- Included: Built-In Electric Oven, Cooktop, Dishwasher, Stainless Steel Appliance(s)
- Laundry: Electric Dryer Hookup, Washer Hookup
Features
- Ceiling Fan(s), Open Floorplan, High Speed Internet
- Flooring: Carpet, Wood, Tile
- Basement: Partial
- Number of fireplaces: 2
- Fireplace features: Den, Living Room
Interior area
- Total structure area: 2,640
- Total interior livable area: 2,640 sqft
- Finished area above ground: 2,640
Property
Parking
- Total spaces: 4
- Parking features: Garage Door Opener, Detached, Attached
- Garage spaces: 2
- Carport spaces: 2
- Covered spaces: 4
Features
- Levels: One
- Stories: 1
- Patio & porch: Patio, Covered, Porch
- Fencing: Back Yard
Lot
- Size: 0.57 Acres
- Dimensions: 115 x 196.8 IRR
Details
- Additional structures: Storage
- Parcel number: 075E E 01000 000
- Special conditions: Standard
Construction
Type & style
- Home type: SingleFamily
- Architectural style: Ranch
- Property subtype: Single Family Residence, Residential
Materials
- Brick
- Roof: Asphalt
Condition
- New construction: No
- Year built: 1965
Utilities & green energy
- Sewer: Public Sewer
- Water: Public
- Utilities for property: Electricity Available, Water Available, Cable Connected
Community & HOA
Community
- Subdivision: Houghton-Hill
HOA
- Has HOA: No
Location
- Region: Winchester
Financial & listing details
- Price per square foot: $138/sqft
- Tax assessed value: $269,300
- Annual tax amount: $1,731
- Date on market: 4/17/2026
- Electric utility on property: Yes
Estimated market value
Not available
Estimated sales range
Not available
Not available
Price history
| Date | Event | Price |
|---|---|---|
| 6/8/2026 | Price change | $364,500-1.4%$138/sqft |
Source:  RealTracs MLS as distributed by MLS GRID #3178543 Report a problem RealTracs MLS as distributed by MLS GRID #3178543 Report a problem | ||
| 5/12/2026 | Price change | $369,500-1.3%$140/sqft |
Source: RealTracs MLS as distributed by MLS GRID #3178543 Report a problem | ||
| 4/17/2026 | Listed for sale | $374,500-1.6%$142/sqft |
Source: RealTracs MLS as distributed by MLS GRID #3178543 Report a problem | ||
| 4/17/2026 | Listing removed | $380,500$144/sqft |
Source: RealTracs MLS as distributed by MLS GRID #3099294 Report a problem | ||
| 3/23/2026 | Price change | $380,500-1.3%$144/sqft |
Source: RealTracs MLS as distributed by MLS GRID #3099294 Report a problem | ||
| 3/1/2026 | Price change | $385,500-1%$146/sqft |
Source: RealTracs MLS as distributed by MLS GRID #3099294 Report a problem | ||
| 1/20/2026 | Listed for sale | $389,500-11.5%$148/sqft |
Source: RealTracs MLS as distributed by MLS GRID #3099294 Report a problem | ||
| 10/24/2024 | Listing removed | $439,900$167/sqft |
Source: RealTracs MLS as distributed by MLS GRID #2634146 Report a problem | ||
| 9/17/2024 | Price change | $439,900-2%$167/sqft |
Source: RealTracs MLS as distributed by MLS GRID #2634146 Report a problem | ||
| 9/10/2024 | Listed for sale | $449,000$170/sqft |
Source: RealTracs MLS as distributed by MLS GRID #2634146 Report a problem | ||
| 8/23/2024 | Contingent | $449,000$170/sqft |
Source: RealTracs MLS as distributed by MLS GRID #2634146 Report a problem | ||
| 7/14/2024 | Price change | $449,000-4.3%$170/sqft |
Source: RealTracs MLS as distributed by MLS GRID #2634146 Report a problem | ||
| 7/5/2024 | Listed for sale | $469,000$178/sqft |
Source: RealTracs MLS as distributed by MLS GRID #2634146 Report a problem | ||
| 6/22/2024 | Listing removed | $469,000$178/sqft |
Source: RealTracs MLS as distributed by MLS GRID #2634146 Report a problem | ||
| 6/4/2024 | Price change | $469,000-2.1%$178/sqft |
Source: RealTracs MLS as distributed by MLS GRID #2634146 Report a problem | ||
| 4/1/2024 | Price change | $479,000-3.6%$181/sqft |
Source: RealTracs MLS as distributed by MLS GRID #2634146 Report a problem | ||
| 3/29/2024 | Price change | $497,000-1.8%$188/sqft |
Source: RealTracs MLS as distributed by MLS GRID #2634146 Report a problem | ||
| 3/23/2024 | Listed for sale | $506,000+53.8%$192/sqft |
Source: RealTracs MLS as distributed by MLS GRID #2634146 Report a problem | ||
| 12/17/2021 | Sold | $329,000$125/sqft |
Source: RealTracs MLS as distributed by MLS GRID #2305719 Report a problem | ||
| 11/6/2021 | Pending sale | $329,000$125/sqft |
Source: RealTracs MLS as distributed by MLS GRID #2305719 Report a problem | ||
| 11/4/2021 | Listed for sale | $329,000+52.3%$125/sqft |
Source: RealTracs MLS as distributed by MLS GRID #2305719 Report a problem | ||
| 10/7/2019 | Sold | $216,000-1.8%$82/sqft |
Source: RealTracs MLS as distributed by MLS GRID #2042573 Report a problem | ||
| 9/17/2019 | Pending sale | $220,000$83/sqft |
Source: RE/MAX Mountain Views Realty #2042573 Report a problem | ||
| 7/11/2019 | Price change | $220,000-2.2%$83/sqft |
Source: RE/MAX Mountain Views Realty #2042573 Report a problem | ||
| 5/20/2019 | Listed for sale | $225,000$85/sqft |
Source: RE/MAX Mountain Views Realty #2042573 Report a problem | ||
Public tax history
| Year | Property taxes | Tax assessment |
|---|---|---|
| 2025 | $1,731 | $67,325 |
| 2024 | $1,731 +49.6% | $67,325 |
| 2023 | $1,157 +3% | $67,325 |
| 2022 | $1,123 -0.4% | $67,325 +52.8% |
| 2021 | $1,128 | $44,050 |
| 2020 | $1,128 -27.5% | $44,050 |
| 2019 | $1,557 +6.2% | $44,050 |
| 2018 | $1,467 0% | $44,050 |
| 2017 | $1,467 +10.8% | $44,050 +10.7% |
| 2016 | $1,324 +1.9% | $39,775 |
| 2015 | $1,300 +0% | $39,775 +0% |
| 2014 | $1,300 | $39,763 |
| 2013 | $1,300 | $39,763 |
| 2012 | -- | $39,763 |
| 2011 | -- | $39,763 -2.5% |
| 2010 | $1,233 +4.1% | $40,784 |
| 2009 | $1,184 | $40,784 |
| 2008 | $1,184 -1% | $40,784 |
| 2007 | $1,197 -18.7% | $40,784 |
| 2006 | $1,472 +34.5% | $40,784 +34.5% |
| 2005 | $1,095 +0.7% | $30,320 +0.7% |
| 2004 | $1,087 +12.1% | $30,123 |
| 2002 | $970 | $30,123 +31.4% |
| 2001 | -- | $22,923 -71.6% |
| 2000 | -- | $80,741 |
Find assessor info on the county website
Monthly payment
Est. payment
Payment breakdown
Explore the cost of this home by adjusting the details. Changes won't be saved.Climate risks
Neighborhood: 37398
Nearby schools
GreatSchools rating
- 5/10Clark Memorial SchoolGrades: PK-5Distance: 1.5 mi
- 4/10North Middle SchoolGrades: 6-8Distance: 3.5 mi
- 4/10Franklin Co High SchoolGrades: 9-12Distance: 1.5 mi
Schools provided by the listing agent
- Elementary: Clark Memorial School
- Middle: South Middle School
- High: Franklin Co High School
Source: RealTracs MLS as distributed by MLS GRID. This data may not be complete. We recommend contacting the local school district to confirm school assignments for this home.
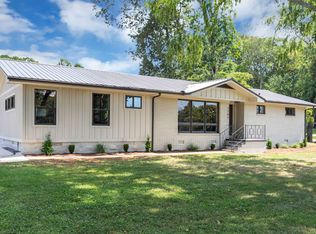
- $329,0004 bd3 ba1.6k sqft1147 Holders Cove Rd, Winchester, TN 37398Sold
- $249,000-- bd1 ba1.4k sqft191 Houghton Dr, Winchester, TN 37398Off Market
- $304,900-- bd2 ba1.5k sqft181 Houghton Dr, Winchester, TN 37398Off Market
- $464,800-- bd2 ba2.5k sqft40 Golf Course Ln, Winchester, TN 37398Off Market
- $263,600-- bd2 ba1.5k sqft170 Houghton Dr, Winchester, TN 37398Off Market
- $41,600-- bd-- ba-- sqftHoughton Dr, Winchester, TN 37398Off Market
- $347,000-- bd1 ba1.5k sqft1111 Holders Cove Rd, Winchester, TN 37398Off Market
- $335,6004 bd3 ba2.2k sqft167 Houghton Dr, Winchester, TN 37398Off Market
A local agent can set up tours, give advice and negotiate with sellers.
A local lender can help you make sure your offer is ready when you are.
Similar homes
- $399,9004 bd4 ba2.1k sqft44 Houghton Dr, Winchester, TN 37398For Sale

 MLS ID #3229184, Dana Dillinger. RealTracs MLS as distributed by MLS GRID
 - $375,0003 bd3 ba1.9k sqft204 Homeward Ave, Winchester, TN 37398For Sale
 MLS ID #3225870, Lauren Whittle - THE PREFERRED GROUP. RealTracs MLS as distributed by MLS GRID
 - $325,0003 bd1 ba1.4k sqft1400 Holders Cove Rd, Winchester, TN 37398For Sale
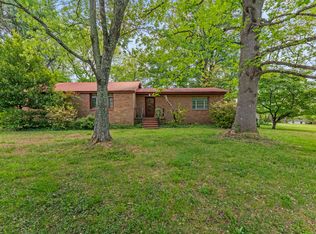 MLS ID #3180557, B. J. Rigsby. RealTracs MLS as distributed by MLS GRID
 - $338,0004 bd3 ba1.9k sqft240 Myers Rd, Winchester, TN 37398For Sale
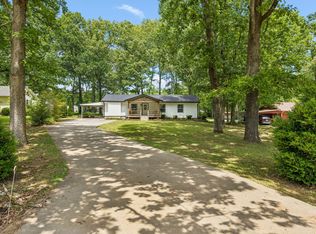 MLS ID #1534787, Wade Trammell. Greater Chattanooga Realtors
 - $299,9004 bd2 ba1.9k sqft206 Homeward Ave, Winchester, TN 37398For SaleMLS ID #3180120, Tekesha Fuqua-Taylor. RealTracs MLS as distributed by MLS GRID
- $299,9004 bd2 ba1.9k sqft128 Bel Aire Dr, Winchester, TN 37398For SaleMLS ID #3285789, Jessica London. RealTracs MLS as distributed by MLS GRID
- $451,5004 bd3 ba2.2k sqft270 Wood Bluff Rd, Winchester, TN 37398For SaleMLS ID #3134071, Ashley Lynch. RealTracs MLS as distributed by MLS GRID
- $299,0005 bd2 ba1.6k sqft1200 Little St, Winchester, TN 37398For SaleMLS ID #3278665, Lori Rowton-Walker. RealTracs MLS as distributed by MLS GRID
- $369,5003 bd2 ba1.7k sqft145 Murray Lake Dr, Winchester, TN 37398For SaleMLS ID #3230993, Chris Hawkersmith. RealTracs MLS as distributed by MLS GRID
- $340,0003 bd2 ba2k sqft61 Brookfield Cir, Winchester, TN 37398For SaleMLS ID #3187034, Fhonda Hatmaker. RealTracs MLS as distributed by MLS GRID
- $359,0003 bd2 ba1.9k sqft6606 Old Tullahoma Rd, Winchester, TN 37398For SaleMLS ID #3242003, Ashley Lynch. RealTracs MLS as distributed by MLS GRID
- $279,9003 bd2 ba1.6k sqft801 S High St, Winchester, TN 37398For SaleMLS ID #3305185, Chelsea B. Greenway. RealTracs MLS as distributed by MLS GRID
- $450,0003 bd3 ba2.6k sqft314 4th Ave NW, Winchester, TN 37398For SaleMLS ID #3211510, Sharon Swafford. RealTracs MLS as distributed by MLS GRID
- $359,9002 bd2 ba1.8k sqft342 Chase Cir, Winchester, TN 37398For SaleMLS ID #3256451, John Michael Peck. RealTracs MLS as distributed by MLS GRID
- $429,9003 bd3 ba2.4k sqft90 Owl Hollow Ln, Winchester, TN 37398For SaleMLS ID #3221346, Clay Dunivan - Platinum Properties. RealTracs MLS as distributed by MLS GRID
- $299,9993 bd2 ba1.7k sqft88 Meadow Ln, Winchester, TN 37398For SaleMLS ID #3244493, Lisa Perry. RealTracs MLS as distributed by MLS GRID
- $349,0003 bd2 ba1.8k sqft1445 Georgia Crossing Rd, Winchester, TN 37398For SaleMLS ID #11554876, Brian Whitt, Arrowhead Land Company. My State MLS
- $329,9003 bd2 ba1.7k sqft30 W Paradise Dr, Winchester, TN 37398For SaleMLS ID #3244505, W. M. Anderton. RealTracs MLS as distributed by MLS GRID
- $399,9002 bd2 ba1.4k sqft924 Cline Ridge Rd, Winchester, TN 37398For SaleMLS ID #3305167, Dayla Bray- The Preferred Group. RealTracs MLS as distributed by MLS GRID
- $479,0003 bd2 ba2.1k sqft129 Meredith Ln, Winchester, TN 37398For SaleMLS ID #3259665, Angie Miller. RealTracs MLS as distributed by MLS GRID
