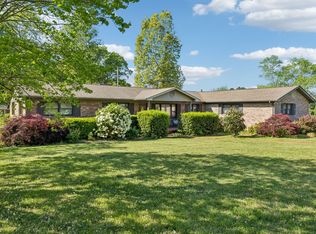
Renovations complete! Brick ranch style home with so much space! This 4 Bedroom, brick ranch style home in a great location only minutes to the winchester square! Only 15 min to I-24! This renovated 4 bedroom brick home with all of its updates is a gem! The beautiful kitchen has a country french feel with the granite and beautiful backsplash and newly updated cabinets with the finishing touch of bar seating. This well appointed home has a large living room and a florida room for large gatherings. The owner has done many well thought out upgrades and additions to the home. Huge laundry room with 1/2 bath just off of the pool side of the home so wet guests will not need to go through the house. The home has had all of the plumbing updated as well and the seller has added additional gas heating units!. The large 4th bedroom has a full bath and the second bedroom has a 1/2 bath in it as well. This cute as can be home has a salt water pool to relax in that is partially underground and has a deck alongside it for relaxing on under the cabanna. The private back yard is fully fenced with two outbuildings and lots of soft grass and a fountain along with its beautiful landscaping around the property. The ower has also had gutter guards added to keep the gutters leaf free. This home provides extra parking in the back by the carport or would make a great basket ball area for a growing family. This lovely home is just minutes to the popular Twin creeks Marina, Tims ford lake and shopping and local airport. This home is a must see! Schedule your showing today.
Active
$399,900
44 Houghton Dr, Winchester, TN 37398
4beds
2,197sqft
:
Get pre-qualified$2,445/mo
Single Family Residence, Residential
Built in 1967
0.47 Acres Lot
$-- Zestimate®
$182/sqft
$-- HOA
What's special
Two outbuildingsSalt water poolBrick ranch style homeCountry french feelGutter guards addedAdditional gas heating unitsLots of soft grass
- 57 days |
- 400 |
- 19 |
Zillow last checked:
Listing updated:
Listed by:
Dana Dillinger 931-434-2491,
RE/MAX 1st Realty 931-728-5552
Source: RealTracs MLS as distributed by MLS GRID,MLS#: 3229184
Facts & features
Interior
Bedrooms & bathrooms
- Bedrooms: 4
- Bathrooms: 4
- Full bathrooms: 2
- 1/2 bathrooms: 2
- Main level bedrooms: 4
Bedroom 1
- Features: Full Bath
- Level: Full Bath
- Area: 240 Square Feet
- Dimensions: 12x20
Bedroom 2
- Features: Bath
- Level: Bath
- Area: 154 Square Feet
- Dimensions: 11x14
Bedroom 3
- Area: 120 Square Feet
- Dimensions: 10x12
Bedroom 4
- Area: 132 Square Feet
- Dimensions: 11x12
Primary bathroom
- Features: Suite
- Level: Suite
Dining room
- Area: 176 Square Feet
- Dimensions: 11x16
Kitchen
- Area: 110 Square Feet
- Dimensions: 11x10
Living room
- Area: 187 Square Feet
- Dimensions: 11x17
Other
- Features: Florida Room
- Level: Florida Room
- Area: 231 Square Feet
- Dimensions: 11x21
Other
- Features: Utility Room
- Level: Utility Room
- Area: 121 Square Feet
- Dimensions: 11x11
Heating
- Central, Electric
Cooling
- Central Air, Electric
Appliances
- Included: Built-In Electric Oven, Built-In Electric Range, Dishwasher
Features
- Ceiling Fan(s), Extra Closets, Pantry, Walk-In Closet(s)
- Flooring: Laminate, Other, Tile
- Basement: None
Interior area
- Total structure area: 2,197
- Total interior livable area: 2,197 sqft
- Finished area above ground: 2,197
Property
Parking
- Total spaces: 2
- Parking features: Attached
- Carport spaces: 2
Features
- Levels: One
- Stories: 1
- Patio & porch: Patio, Covered, Deck
- Has private pool: Yes
- Pool features: Above Ground
- Fencing: Back Yard
Lot
- Size: 0.47 Acres
- Dimensions: 136.77 x 185 IRR
Details
- Additional structures: Storage
- Parcel number: 075E E 00400 000
- Special conditions: Standard
Construction
Type & style
- Home type: SingleFamily
- Architectural style: Ranch
- Property subtype: Single Family Residence, Residential
Materials
- Brick, Vinyl Siding
- Roof: Metal
Condition
- New construction: No
- Year built: 1967
Utilities & green energy
- Sewer: Public Sewer
- Water: Public
- Utilities for property: Electricity Available, Water Available
Community & HOA
Community
- Subdivision: Houghton-Hill
HOA
- Has HOA: No
Location
- Region: Winchester
Financial & listing details
- Price per square foot: $182/sqft
- Tax assessed value: $173,600
- Annual tax amount: $1,116
- Date on market: 6/2/2026
- Electric utility on property: Yes
Estimated market value
Not available
Estimated sales range
Not available
Not available
Price history
| Date | Event | Price |
|---|---|---|
| 6/3/2026 | Listed for sale | $399,900$182/sqft |
Source:  RealTracs MLS as distributed by MLS GRID #3229184 Report a problem RealTracs MLS as distributed by MLS GRID #3229184 Report a problem | ||
| 3/30/2026 | Listing removed | $399,900$182/sqft |
Source: RealTracs MLS as distributed by MLS GRID #3042360 Report a problem | ||
| 3/2/2026 | Listed for sale | $399,900$182/sqft |
Source: RealTracs MLS as distributed by MLS GRID #3042360 Report a problem | ||
| 2/18/2026 | Contingent | $399,900$182/sqft |
Source: RealTracs MLS as distributed by MLS GRID #3042360 Report a problem | ||
| 11/17/2025 | Price change | $399,900-1.3%$182/sqft |
Source: RealTracs MLS as distributed by MLS GRID #3042360 Report a problem | ||
| 11/7/2025 | Price change | $405,000+2.5%$184/sqft |
Source: RealTracs MLS as distributed by MLS GRID #3042360 Report a problem | ||
| 10/27/2025 | Listed for sale | $395,000$180/sqft |
Source: Owner Report a problem | ||
| 10/23/2024 | Listing removed | $395,000-1.2%$180/sqft |
Source: RealTracs MLS as distributed by MLS GRID #2665407 Report a problem | ||
| 8/8/2024 | Price change | $399,900-4.8%$182/sqft |
Source: RealTracs MLS as distributed by MLS GRID #2665407 Report a problem | ||
| 7/29/2024 | Price change | $420,000-3.2%$191/sqft |
Source: RealTracs MLS as distributed by MLS GRID #2665407 Report a problem | ||
| 7/12/2024 | Price change | $434,000-1.1%$198/sqft |
Source: RealTracs MLS as distributed by MLS GRID #2665407 Report a problem | ||
| 6/24/2024 | Listed for sale | $439,000+518.3%$200/sqft |
Source: RealTracs MLS as distributed by MLS GRID #2665407 Report a problem | ||
| 7/25/2012 | Sold | $71,000-11.1%$32/sqft |
Source: Public Record Report a problem | ||
| 4/18/2012 | Price change | $79,900-4.8%$36/sqft |
Source: First Choice, REALTORS #1346690 Report a problem | ||
| 3/17/2012 | Listed for sale | $83,900+27.1%$38/sqft |
Source: First Choice, REALTORS #1346690 Report a problem | ||
| 12/9/2011 | Sold | $66,000$30/sqft |
Source: Public Record Report a problem | ||
Public tax history
| Year | Property taxes | Tax assessment |
|---|---|---|
| 2025 | $1,116 | $43,400 |
| 2024 | $1,116 +49.6% | $43,400 |
| 2023 | $746 +3% | $43,400 |
| 2022 | $724 +9.9% | $43,400 +68.7% |
| 2021 | $659 | $25,725 |
| 2020 | $659 -27.5% | $25,725 |
| 2019 | $909 +6.2% | $25,725 |
| 2018 | $857 +0.1% | $25,725 |
| 2017 | $856 +17.7% | $25,725 +17.7% |
| 2016 | $728 +1.9% | $21,850 |
| 2015 | $714 +0% | $21,850 +0% |
| 2014 | $714 | $21,848 |
| 2013 | $714 | $21,848 |
| 2012 | -- | $21,848 -5.6% |
| 2011 | -- | $23,155 -1.1% |
| 2010 | $708 +3.9% | $23,416 -0.2% |
| 2009 | $681 | $23,466 |
| 2008 | $681 -1% | $23,466 |
| 2007 | $688 -18.7% | $23,466 |
| 2006 | $847 +33.5% | $23,466 +33.5% |
| 2005 | $634 +2.9% | $17,571 +2.9% |
| 2004 | $616 +12.1% | $17,071 |
| 2002 | $550 | $17,071 |
| 2001 | -- | $17,071 -71.5% |
| 2000 | -- | $59,855 |
Find assessor info on the county website
Monthly payment
Est. payment
Payment breakdown
Explore the cost of this home by adjusting the details. Changes won't be saved.Climate risks
Neighborhood: 37398
Nearby schools
GreatSchools rating
- 5/10Clark Memorial SchoolGrades: PK-5Distance: 1.4 mi
- 4/10North Middle SchoolGrades: 6-8Distance: 3.5 mi
- 4/10Franklin Co High SchoolGrades: 9-12Distance: 1.4 mi
Schools provided by the listing agent
- Elementary: Clark Memorial School
- Middle: South Middle School
- High: Franklin Co High School
Source: RealTracs MLS as distributed by MLS GRID. This data may not be complete. We recommend contacting the local school district to confirm school assignments for this home.
- $262,900-- bd1 ba1.7k sqft72 Houghton Dr, Winchester, TN 37398Off Market
- $267,800-- bd2 ba1.6k sqft1065 Holders Cove Rd, Winchester, TN 37398Off Market
- $255,5004 bd2 ba1.7k sqft1091 Holders Cove Rd, Winchester, TN 37398Off Market
- $41,600-- bd-- ba-- sqftHoughton Dr, Winchester, TN 37398Off Market
- $274,1003 bd2 ba1.6k sqft45 Houghton Dr, Winchester, TN 37398Off Market
- $485,0003 bd2 ba2.4k sqft136 Houghton Dr, Winchester, TN 37398Sold
- $225,900-- bd2 ba1.4k sqft1035 Holders Cove Rd, Winchester, TN 37398Off Market
- $347,000-- bd1 ba1.5k sqft1111 Holders Cove Rd, Winchester, TN 37398Off Market
A local agent can set up tours, give advice and negotiate with sellers.
A local lender can help you make sure your offer is ready when you are.
Similar homes
- $364,5004 bd3 ba2.6k sqft205 Houghton Dr, Winchester, TN 37398For Sale
 MLS ID #3178543, Danielle Wolff Holland. RealTracs MLS as distributed by MLS GRID
 - $325,0003 bd3 ba2.2k sqft204 8th Ave SE, Winchester, TN 37398For Sale
 MLS ID #3311630, Baker Reynolds. RealTracs MLS as distributed by MLS GRID
 - $451,5004 bd3 ba2.2k sqft270 Wood Bluff Rd, Winchester, TN 37398For Sale
 MLS ID #3134071, Ashley Lynch. RealTracs MLS as distributed by MLS GRID
 - $455,0003 bd3 ba1.8k sqft106 Chattin St, Winchester, TN 37398For Sale
 MLS ID #3242345, Amberly Tomme. RealTracs MLS as distributed by MLS GRID
 - $369,9993 bd2 ba1.5k sqft131 Charlotte Dr, Winchester, TN 37398For SaleMLS ID #3251006, Landon Keller. RealTracs MLS as distributed by MLS GRID
- $450,0003 bd3 ba2.6k sqft314 4th Ave NW, Winchester, TN 37398For SaleMLS ID #3211510, Sharon Swafford. RealTracs MLS as distributed by MLS GRID
- $359,9003 bd2 ba1.8k sqft67 Lake Ln, Winchester, TN 37398For SaleMLS ID #3189974, Brandy Michelle Scott. RealTracs MLS as distributed by MLS GRID
- $399,9002 bd2 ba1.4k sqft924 Cline Ridge Rd, Winchester, TN 37398For SaleMLS ID #3305167, Dayla Bray- The Preferred Group. RealTracs MLS as distributed by MLS GRID
- $296,0003 bd2 ba1.2k sqft383 Strawberry Dr, Winchester, TN 37398For SaleMLS ID #3305076, Josh Hammonds. RealTracs MLS as distributed by MLS GRID
- $369,5003 bd2 ba1.7k sqft145 Murray Lake Dr, Winchester, TN 37398For SaleMLS ID #3230993, Chris Hawkersmith. RealTracs MLS as distributed by MLS GRID
- $464,9004 bd3 ba2.6k sqft2607 Old Tullahoma Rd, Winchester, TN 37398For SaleMLS ID #3270548, Elisa Chessor. RealTracs MLS as distributed by MLS GRID
- $338,0004 bd3 ba1.9k sqft240 Myers Rd, Winchester, TN 37398For SaleMLS ID #1534787, Wade Trammell. Greater Chattanooga Realtors
- $410,0005 bd3 ba2.6k sqft6933 Winchester Hwy, Winchester, TN 37398For SaleMLS ID #3251628, Charlie Gonzales, ABR, SRS, e-PRO | 931-808-5521. RealTracs MLS as distributed by MLS GRID
- $375,0003 bd2 ba1.8k sqft25 Billy Goat Hill Rd, Winchester, TN 37398For SaleMLS ID #3119009, Ashley W. Nelson. RealTracs MLS as distributed by MLS GRID
- $479,0003 bd2 ba2.1k sqft129 Meredith Ln, Winchester, TN 37398For SaleMLS ID #3259665, Angie Miller. RealTracs MLS as distributed by MLS GRID
- $310,9993 bd2 ba1.5k sqft101 Royal Oak Dr, Winchester, TN 37398For SaleMLS ID #3294985, Chesney R Luttrell. RealTracs MLS as distributed by MLS GRID
- $349,0003 bd2 ba1.8k sqft1445 Georgia Crossing Rd, Winchester, TN 37398For SaleMLS ID #11554876, Brian Whitt, Arrowhead Land Company. My State MLS
- $340,0003 bd2 ba2k sqft61 Brookfield Cir, Winchester, TN 37398For SaleMLS ID #3187034, Fhonda Hatmaker. RealTracs MLS as distributed by MLS GRID
- $298,0003 bd2 ba1.4k sqft23 Woods Edge Rd, Winchester, TN 37398For SaleMLS ID #3259669, Sharon Swafford. RealTracs MLS as distributed by MLS GRID
- $329,9003 bd2 ba1.7k sqft30 W Paradise Dr, Winchester, TN 37398For SaleMLS ID #3244505, W. M. Anderton. RealTracs MLS as distributed by MLS GRID
