**Double lot with large shop** This beautiful, well-maintained brick home is convenient to everywhere - less than 1.5 miles from downtown Winchester - a mile from the Country Club -1.2 miles from the Hospital and 2 miles from Food City! It's perfectly positioned on a desirable corner lot and includes a second lot as well! Offering 3 bedrooms and 1.5 baths, this home combines timeless charm with clear pride of ownership throughout. A sizeable living room with an eat-in kitchen or separate dining area and wonderful florida room ready for entertaining.
The property includes a single car attached garage and carport and a 30 x 40 detached double door garage with it's own small carport..perfect for a woodworking shop or lake toys or whatever your heart desires. Both the shop and home have metal roofs and a circular drive enters both. This well cared for home is ready for the updates you desire or could be move-ready for the young buyer!
Active
Price cut: $15K (9/9)
$354,900
1111 Holders Cove Rd, Winchester, TN 37398
3beds
1,508sqft
Single Family Residence, Residential
Built in 1963
0.93 Acres Lot
$-- Zestimate®
$235/sqft
$-- HOA
What's special
- 56 days
- 239
- 15
Zillow last checked:
Listing updated:
Listed by:
Sean Crabtree 931-580-5200,
Blue Door Realty Group 615-392-5700
Source: RealTracs MLS as distributed by MLS GRID,MLS#: 3320086
Facts & features
Interior
Bedrooms & bathrooms
- Bedrooms: 3
- Bathrooms: 2
- Full bathrooms: 1
- 1/2 bathrooms: 1
- Main level bedrooms: 3
Bedroom 1
- Area: 182 Square Feet
- Dimensions: 14x13
Bedroom 2
- Area: 120 Square Feet
- Dimensions: 12x10
Bedroom 3
- Area: 130 Square Feet
- Dimensions: 13x10
Kitchen
- Features: Eat-in Kitchen
- Level: Eat-in Kitchen
- Area: 300 Square Feet
- Dimensions: 30x10
Living room
- Features: Separate
- Level: Separate
- Area: 216 Square Feet
- Dimensions: 12x18
Other
- Features: Florida Room
- Level: Florida Room
- Area: 225 Square Feet
- Dimensions: 15x15
Heating
- Central
Cooling
- Central Air
Appliances
- Included: Built-In Electric Oven, Cooktop
Features
- Flooring: Carpet, Wood, Laminate
- Basement: Crawl Space
Interior area
- Total structure area: 1,508
- Total interior livable area: 1,508 sqft
- Finished area above ground: 1,508
Property
Parking
- Total spaces: 3
- Parking features: Detached, Attached, Circular Driveway
- Garage spaces: 2
- Carport spaces: 1
- Covered spaces: 3
- Has uncovered spaces: Yes
Features
- Levels: One
- Stories: 1
- Patio & porch: Porch, Covered
Lot
- Size: 0.93 Acres
- Features: Corner Lot, Level
- Topography: Corner Lot,Level
Details
- Parcel number: 075E E 00100 000
- Special conditions: Standard
Construction
Type & style
- Home type: SingleFamily
- Architectural style: Ranch
- Property subtype: Single Family Residence, Residential
Materials
- Brick
- Roof: Metal
Condition
- New construction: No
- Year built: 1963
Utilities & green energy
- Sewer: Public Sewer
- Water: Public
- Utilities for property: Water Available
Community & HOA
Community
- Subdivision: Houghton-Hill
HOA
- Has HOA: No
Location
- Region: Winchester
Financial & listing details
- Price per square foot: $235/sqft
- Tax assessed value: $178,800
- Annual tax amount: $1,149
- Date on market: 8/4/2026
Estimated market value
Not available
Estimated sales range
Not available
Not available
Price history
| Date | Event | Price |
|---|---|---|
| 9/9/2026 | Price change | $354,900-4.1%$235/sqft |
Source:  RealTracs MLS as distributed by MLS GRID #3320086 Report a problem RealTracs MLS as distributed by MLS GRID #3320086 Report a problem | ||
| 8/4/2026 | Listed for sale | $369,900+0.2%$245/sqft |
Source: RealTracs MLS as distributed by MLS GRID #3320086 Report a problem | ||
| 6/24/2026 | Listing removed | $369,000$245/sqft |
Source: RealTracs MLS as distributed by MLS GRID #2946840 Report a problem | ||
| 4/13/2026 | Price change | $369,000-6.6%$245/sqft |
Source: RealTracs MLS as distributed by MLS GRID #2946840 Report a problem | ||
| 1/22/2026 | Price change | $395,000-1%$262/sqft |
Source: RealTracs MLS as distributed by MLS GRID #2946840 Report a problem | ||
| 8/18/2025 | Price change | $399,000-6.1%$265/sqft |
Source: RealTracs MLS as distributed by MLS GRID #2946840 Report a problem | ||
| 8/6/2025 | Price change | $425,000-5.6%$282/sqft |
Source: RealTracs MLS as distributed by MLS GRID #2946840 Report a problem | ||
| 7/24/2025 | Listed for sale | $450,000$298/sqft |
Source: RealTracs MLS as distributed by MLS GRID #2946840 Report a problem | ||
Public tax history
| Year | Property taxes | Tax assessment |
|---|---|---|
| 2025 | $1,149 | $44,700 |
| 2024 | $1,149 +49.6% | $44,700 |
| 2023 | $768 +3% | $44,700 |
| 2022 | $746 +2.4% | $44,700 +57.3% |
| 2021 | $728 | $28,425 |
| 2020 | $728 -27.5% | $28,425 |
| 2019 | $1,005 +6.2% | $28,425 |
| 2018 | $946 -0.1% | $28,425 |
| 2017 | $947 +3.5% | $28,425 +3.5% |
| 2016 | $915 +1.9% | $27,475 |
| 2015 | $898 | $27,475 |
| 2014 | $898 | $27,475 |
| 2013 | $898 | $27,475 |
| 2012 | -- | $27,475 |
| 2011 | -- | $27,475 -1% |
| 2010 | $840 +4.1% | $27,766 |
| 2009 | $806 | $27,766 |
| 2008 | $806 -1% | $27,766 |
| 2007 | $815 -18.7% | $27,766 |
| 2006 | $1,002 +31.4% | $27,766 +31.4% |
| 2005 | $763 -0.6% | $21,138 -0.6% |
| 2004 | $768 +12.1% | $21,268 |
| 2002 | $685 | $21,268 |
| 2001 | -- | $21,268 -71.6% |
| 2000 | -- | $74,890 |
Find assessor info on the county website
Monthly payment
Est. payment
Payment breakdown
Explore the cost of this home by adjusting the details. Changes won't be saved.Climate risks
Neighborhood: 37398
Nearby schools
Schools provided by the listing agent
- Elementary: Clark Memorial School
- Middle: South Middle School
- High: Franklin Co High School
Source: RealTracs MLS as distributed by MLS GRID. This data may not be complete. We recommend contacting the local school district to confirm school assignments for this home.
Similar homes
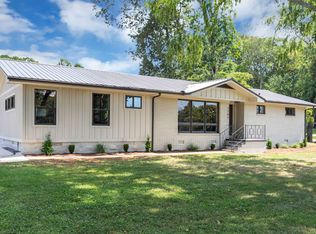
- $355,0003 bd3 ba1.9k sqft204 Homeward Ave, Winchester, TN 37398For Sale

 MLS ID #3510602, Lauren Whittle - THE PREFERRED GROUP. RealTracs MLS as distributed by MLS GRID
 - $325,0003 bd1 ba1.4k sqft1400 Holders Cove Rd, Winchester, TN 37398For Sale
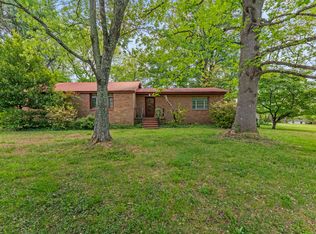 MLS ID #3180557, B. J. Rigsby. RealTracs MLS as distributed by MLS GRID
 - $309,9003 bd2 ba1.8k sqft371 Myers Rd, Winchester, TN 37398For Sale
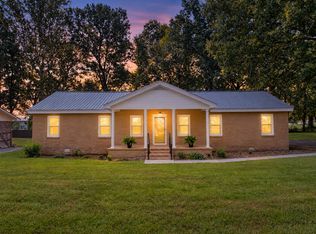 MLS ID #3598640, Dawn Rigsby. RealTracs MLS as distributed by MLS GRID
 - $399,9003 bd2 ba2.2k sqft810 Cumberland Dr, Winchester, TN 37398For Sale
 MLS ID #3544234, Matt Sargent. RealTracs MLS as distributed by MLS GRID
 - $399,9004 bd4 ba2.1k sqft44 Houghton Dr, Winchester, TN 37398For SaleMLS ID #3229184, Dana Dillinger. RealTracs MLS as distributed by MLS GRID
- $--3 bd2 ba1.6k sqft366 Oak Leaf Cir, Winchester, TN 37398AuctionMLS ID #3542217, Jack Cooter. RealTracs MLS as distributed by MLS GRID
- $355,0003 bd2 ba1.5k sqft3896 Lynchburg Rd, Winchester, TN 37398For SaleMLS ID #3220839, Melissa K. Stewart. RealTracs MLS as distributed by MLS GRID
- $319,0003 bd2 ba1.3k sqft115 7th Ave NE, Winchester, TN 37398For SaleMLS ID #3529508, David Janke. RealTracs MLS as distributed by MLS GRID
- $350,0003 bd2 ba1.8k sqft67 Lake Ln, Winchester, TN 37398For SaleMLS ID #3189974, Brandy Michelle Scott. RealTracs MLS as distributed by MLS GRID
- $359,0003 bd2 ba1.9k sqft6606 Old Tullahoma Rd, Winchester, TN 37398For SaleMLS ID #3242003, Ashley Lynch. RealTracs MLS as distributed by MLS GRID
- $354,5003 bd2 ba1.7k sqft145 Murray Lake Dr, Winchester, TN 37398For SaleMLS ID #3230993, Chris Hawkersmith. RealTracs MLS as distributed by MLS GRID
- $289,0005 bd2 ba1.6k sqft1200 Little St, Winchester, TN 37398For SaleMLS ID #3278665, Lori Rowton-Walker. RealTracs MLS as distributed by MLS GRID
- $299,0003 bd2 ba1.6k sqft1790 Old Estill Springs Rd, Winchester, TN 37398For SaleMLS ID #3542865, Steven Paul. RealTracs MLS as distributed by MLS GRID
- $299,9004 bd2 ba1.9k sqft206 Homeward Ave, Winchester, TN 37398For SaleMLS ID #3543108, Tekesha Fuqua-Taylor. RealTracs MLS as distributed by MLS GRID
- $275,0003 bd2 ba1.4k sqft23 Woods Edge Rd, Winchester, TN 37398For SaleMLS ID #3259669, Sharon Swafford. RealTracs MLS as distributed by MLS GRID
- $359,9002 bd2 ba1.8k sqft342 Chase Cir, Winchester, TN 37398For SaleMLS ID #3256451, John Michael Peck. RealTracs MLS as distributed by MLS GRID
- $299,9004 bd2 ba1.9k sqft128 Bel Aire Dr, Winchester, TN 37398For SaleMLS ID #3285789, Jessica London. RealTracs MLS as distributed by MLS GRID
- $429,0003 bd2 ba2.1k sqft109 Oak Park, Winchester, TN 37398For SaleMLS ID #3247095, Penny Bowen. RealTracs MLS as distributed by MLS GRID
- $259,9003 bd2 ba1.8k sqft114 Bel Aire Dr, Winchester, TN 37398For SaleMLS ID #3248233, Wayne Neese. RealTracs MLS as distributed by MLS GRID
- $451,5003 bd3 ba2.2k sqft270 Wood Bluff Rd, Winchester, TN 37398For SaleMLS ID #3134071, Ashley Lynch. RealTracs MLS as distributed by MLS GRID
