There’s a lot to love about this 3-bedroom, 2-bath home in Winchester! With 1,834 square feet, there’s plenty of room to spread out, plus several recent updates that make the home feel fresh and ready to enjoy. New paint runs throughout, and the kitchen has gotten a refresh of its own with two-tone cabinetry, updated hardware, tile backsplash, and new LVP flooring. Just off the kitchen, a large new pantry gives you plenty of extra storage, and the mudroom has new LVP flooring as well. Outside, mature trees and an established neighborhood give the home a setting that’s hard to recreate with new construction. Come take a look!
Active
$309,900
371 Myers Rd, Winchester, TN 37398
3beds
1,834sqft
Single Family Residence, Residential
Built in 1969
0.46 Acres Lot
$-- Zestimate®
$169/sqft
$-- HOA
What's special
New paint runs throughoutMature treesUpdated hardwareTile backsplashEstablished neighborhood
- 1 day
- 134
- 9
Likely to sell faster than
Zillow last checked:
Listing updated:
Listed by:
Dawn Rigsby 888-519-5113,
eXp Realty 888-519-5113
Source: RealTracs MLS as distributed by MLS GRID,MLS#: 3598640
Facts & features
Interior
Bedrooms & bathrooms
- Bedrooms: 3
- Bathrooms: 2
- Full bathrooms: 2
- Main level bedrooms: 3
Bedroom 1
- Features: Suite
- Level: Suite
- Area: 182 Square Feet
- Dimensions: 14x13
Bedroom 2
- Area: 154 Square Feet
- Dimensions: 14x11
Bedroom 3
- Area: 130 Square Feet
- Dimensions: 13x10
Primary bathroom
- Features: Primary Bedroom
- Level: Primary Bedroom
Dining room
- Features: Formal
- Level: Formal
- Area: 120 Square Feet
- Dimensions: 12x10
Kitchen
- Area: 120 Square Feet
- Dimensions: 12x10
Living room
- Features: Formal
- Level: Formal
- Area: 280 Square Feet
- Dimensions: 20x14
Other
- Features: Breakfast Room
- Level: Breakfast Room
- Area: 187 Square Feet
- Dimensions: 17x11
Other
- Features: Utility Room
- Level: Utility Room
- Area: 121 Square Feet
- Dimensions: 11x11
Heating
- Central, Electric
Cooling
- Central Air, Electric
Appliances
- Included: Electric Oven, Electric Range, Dishwasher, Microwave, Refrigerator
Features
- Ceiling Fan(s), Entrance Foyer, Pantry, Redecorated
- Flooring: Wood, Luxury Vinyl
- Basement: Crawl Space
Interior area
- Total structure area: 1,834
- Total interior livable area: 1,834 sqft
- Finished area above ground: 1,834
Property
Parking
- Total spaces: 1
- Parking features: Attached
- Carport spaces: 1
Features
- Levels: One
- Stories: 1
- Patio & porch: Porch, Covered, Patio
Lot
- Size: 0.46 Acres
- Dimensions: 100 x 200 IRR
Details
- Additional structures: Storage
- Parcel number: 055I C 00402 000
- Special conditions: Standard
Construction
Type & style
- Home type: SingleFamily
- Property subtype: Single Family Residence, Residential
Materials
- Brick
Condition
- New construction: No
- Year built: 1969
Utilities & green energy
- Sewer: Public Sewer
- Water: Public
- Utilities for property: Electricity Available, Water Available
Community & HOA
Community
- Subdivision: Country Estates
HOA
- Has HOA: No
Location
- Region: Winchester
Financial & listing details
- Price per square foot: $169/sqft
- Tax assessed value: $204,700
- Annual tax amount: $1,316
- Date on market: 9/25/2026
- Electric utility on property: Yes
Estimated market value
Not available
Estimated sales range
Not available
Not available
Price history
| Date | Event | Price |
|---|---|---|
| 9/25/2026 | Listed for sale | $309,900+40.9%$169/sqft |
Source:  RealTracs MLS as distributed by MLS GRID #3598640 Report a problem RealTracs MLS as distributed by MLS GRID #3598640 Report a problem | ||
| 6/1/2026 | Sold | $220,000+18.9%$120/sqft |
Source: RealTracs MLS as distributed by MLS GRID #3179400 Report a problem | ||
| 4/26/2026 | Pending sale | $185,000$101/sqft |
Source: RealTracs MLS as distributed by MLS GRID #3179400 Report a problem | ||
| 4/20/2026 | Listed for sale | $185,000+55.6%$101/sqft |
Source: RealTracs MLS as distributed by MLS GRID #3179400 Report a problem | ||
| 5/20/2015 | Listing removed | $118,900+4.1%$65/sqft |
Source: CENTURY 21 Mid-State Realty, LLC #1584853 Report a problem | ||
| 5/15/2015 | Sold | $114,200-4%$62/sqft |
Source: RealTracs MLS as distributed by MLS GRID #1584853 Report a problem | ||
| 10/25/2014 | Listed for sale | $118,900$65/sqft |
Source: Century 21 Mid-State Realty, LLC #1584853 Report a problem | ||
Public tax history
| Year | Property taxes | Tax assessment |
|---|---|---|
| 2025 | $1,316 | $51,175 |
| 2024 | $1,316 +47.3% | $51,175 -1.5% |
| 2023 | $893 +3% | $51,975 |
| 2022 | $867 +33% | $51,975 +104.2% |
| 2021 | $652 | $25,450 |
| 2020 | $652 -27.5% | $25,450 |
| 2019 | $900 +6.2% | $25,450 |
| 2018 | $847 -0.1% | $25,450 |
| 2017 | $848 +9.1% | $25,450 +9% |
| 2016 | $777 +1.9% | $23,350 |
| 2015 | $763 -0.1% | $23,350 -0.1% |
| 2014 | $764 -0.2% | $23,371 -0.2% |
| 2013 | $766 | $23,421 |
| 2012 | -- | $23,421 |
| 2011 | -- | $23,421 -5.6% |
| 2010 | $750 +4.1% | $24,803 |
| 2009 | $720 -0.3% | $24,803 -0.3% |
| 2008 | $722 -1% | $24,871 |
| 2007 | $730 -18.7% | $24,871 |
| 2006 | $898 +15.7% | $24,871 +15.7% |
| 2005 | $776 | $21,498 |
| 2004 | $776 +20.1% | $21,498 +7.1% |
| 2002 | $646 | $20,070 |
| 2001 | -- | $20,070 -67.6% |
| 2000 | -- | $61,943 |
Find assessor info on the county website
Monthly payment
Est. payment
Payment breakdown
Explore the cost of this home by adjusting the details. Changes won't be saved.Climate risks
Neighborhood: 37398
Nearby schools
Schools provided by the listing agent
- Elementary: Clark Memorial School
- Middle: North Middle School
- High: Franklin Co High School
Source: RealTracs MLS as distributed by MLS GRID. This data may not be complete. We recommend contacting the local school district to confirm school assignments for this home.
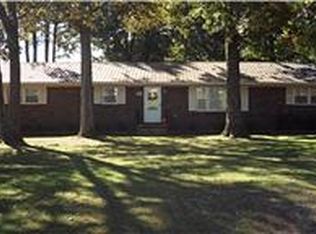

Similar homes
- $299,9003 bd2 ba1.5k sqft266 Woods Edge Rd, Winchester, TN 37398For Sale
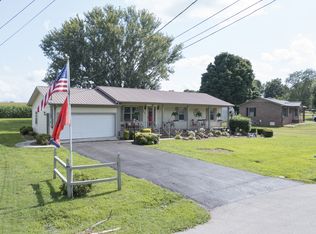
 MLS ID #3305852, Sharon Swafford. RealTracs MLS as distributed by MLS GRID
 - $--3 bd2 ba1.6k sqft366 Oak Leaf Cir, Winchester, TN 37398Auction
 MLS ID #3542217, Jack Cooter. RealTracs MLS as distributed by MLS GRID
 - $279,9003 bd2 ba1.6k sqft801 S High St, Winchester, TN 37398For Sale
 MLS ID #3305185, Chelsea B. Greenway. RealTracs MLS as distributed by MLS GRID
 - $319,0003 bd2 ba1.3k sqft115 7th Ave NE, Winchester, TN 37398For Sale
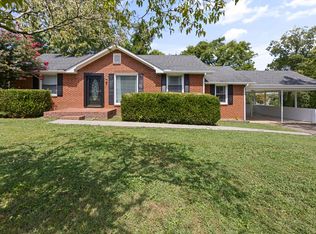 MLS ID #3529508, David Janke. RealTracs MLS as distributed by MLS GRID
 - $299,9004 bd2 ba1.9k sqft128 Bel Aire Dr, Winchester, TN 37398For SaleMLS ID #3285789, Jessica London. RealTracs MLS as distributed by MLS GRID
- $299,9004 bd2 ba1.9k sqft206 Homeward Ave, Winchester, TN 37398For SaleMLS ID #3543108, Tekesha Fuqua-Taylor. RealTracs MLS as distributed by MLS GRID
- $289,0005 bd2 ba1.6k sqft1200 Little St, Winchester, TN 37398For SaleMLS ID #3278665, Lori Rowton-Walker. RealTracs MLS as distributed by MLS GRID
- $354,5003 bd2 ba1.7k sqft145 Murray Lake Dr, Winchester, TN 37398For SaleMLS ID #3230993, Chris Hawkersmith. RealTracs MLS as distributed by MLS GRID
- $325,0003 bd1 ba1.4k sqft1400 Holders Cove Rd, Winchester, TN 37398For SaleMLS ID #3180557, B. J. Rigsby. RealTracs MLS as distributed by MLS GRID
- $349,9004 bd3 ba2.6k sqft205 Houghton Dr, Winchester, TN 37398For SaleMLS ID #3178543, Danielle Wolff Holland. RealTracs MLS as distributed by MLS GRID
- $354,9003 bd2 ba1.5k sqft1111 Holders Cove Rd, Winchester, TN 37398For SaleMLS ID #3320086, Sean Crabtree. RealTracs MLS as distributed by MLS GRID
- $355,0003 bd3 ba1.9k sqft204 Homeward Ave, Winchester, TN 37398For SaleMLS ID #3510602, Lauren Whittle - THE PREFERRED GROUP. RealTracs MLS as distributed by MLS GRID
- $449,0003 bd2 ba2.3k sqft262 Crimson Dr, Winchester, TN 37398For SaleMLS ID #3322405, Melissa K. Stewart. RealTracs MLS as distributed by MLS GRID
- $359,0003 bd2 ba1.9k sqft6606 Old Tullahoma Rd, Winchester, TN 37398For SaleMLS ID #3242003, Ashley Lynch. RealTracs MLS as distributed by MLS GRID
- $399,9003 bd2 ba2.2k sqft810 Cumberland Dr, Winchester, TN 37398For SaleMLS ID #3544234, Matt Sargent. RealTracs MLS as distributed by MLS GRID
- $299,9003 bd2 ba1.4k sqft1109 McMahan St, Manchester, TN 37355For SaleMLS ID #3597981, Maddie Duncan. RealTracs MLS as distributed by MLS GRID
- $230,0002 bd2 ba1.6k sqft525 Sharp Springs Rd, Winchester, TN 37398For SaleMLS ID #3318900, Maddie Duncan. RealTracs MLS as distributed by MLS GRID
- $459,0004 bd4 ba2.2k sqft220 Bryan Dr, Winchester, TN 37398For SaleMLS ID #3121591, Sharon Swafford. RealTracs MLS as distributed by MLS GRID
- $315,0003 bd2 ba1.9k sqft1408 Old Estill Springs Rd, Tullahoma, TN 37388For SaleMLS ID #3530881, Denise Mann. RealTracs MLS as distributed by MLS GRID
- $299,9003 bd2 ba1.6k sqft404 Logan Chapel Rd, Hillsboro, TN 37342For SaleMLS ID #3594615, Kasidy Lowe | K. Lowe Team. RealTracs MLS as distributed by MLS GRID
