Beautifully renovated brick home on a spacious 0.50-acre lot in Winchester! This 3-bedroom, 2-bath home offers approximately 1,768 sq. ft. of updated living space with a long list of recent improvements, including a new roof, new HVAC system and ductwork, new LVP flooring, new appliances, granite countertops, new water heater, and updated plumbing. The large, tree-shaded lot provides plenty of outdoor space, while the concrete driveway leads to an approximately 28' x 28' detached garage, offering excellent parking, storage, or workshop potential. Conveniently located near Tims Ford Lake, this move-in-ready home combines classic brick construction with modern updates. A great opportunity to enjoy comfortable living with room to spread out!
Under contract - showing
$289,900
335 Myers Rd, Winchester, TN 37398
3beds
1,768sqft
Single Family Residence, Residential
Built in 1969
0.5 Acres Lot
$-- Zestimate®
$164/sqft
$-- HOA
What's special
Large tree-shaded lotBeautifully renovated brick homeNew appliancesGranite countertopsNew lvp flooring
- 12 days
- 562
- 58
Likely to sell faster than
Zillow last checked:
Listing updated:
Listed by:
JOE ORR 931-247-5056,
WEICHERT, REALTORS Joe Orr & Associates 931-455-0555
Source: RealTracs MLS as distributed by MLS GRID,MLS#: 3547794
Facts & features
Interior
Bedrooms & bathrooms
- Bedrooms: 3
- Bathrooms: 2
- Full bathrooms: 2
- Main level bedrooms: 3
Bedroom 1
- Features: Full Bath
- Level: Full Bath
- Area: 121 Square Feet
- Dimensions: 11x11
Bedroom 2
- Area: 165 Square Feet
- Dimensions: 15x11
Bedroom 3
- Area: 132 Square Feet
- Dimensions: 12x11
Primary bathroom
- Features: Primary Bedroom
- Level: Primary Bedroom
Den
- Area: 187 Square Feet
- Dimensions: 17x11
Dining room
- Area: 99 Square Feet
- Dimensions: 11x9
Kitchen
- Area: 121 Square Feet
- Dimensions: 11x11
Living room
- Area: 165 Square Feet
- Dimensions: 15x11
Other
- Features: Gathering Room
- Level: Gathering Room
- Area: 208 Square Feet
- Dimensions: 16x13
Heating
- Central, Natural Gas
Cooling
- Central Air
Appliances
- Included: Electric Oven, Cooktop, Electric Range, Dishwasher
Features
- Flooring: Laminate
- Basement: Crawl Space
Interior area
- Total structure area: 1,768
- Total interior livable area: 1,768 sqft
- Finished area above ground: 1,768
Property
Parking
- Total spaces: 2
- Parking features: Detached, Concrete
- Garage spaces: 2
Features
- Levels: One
- Stories: 1
- Patio & porch: Patio
Lot
- Size: 0.5 Acres
- Dimensions: 100 x 200 IRR
- Features: Level, Wooded
- Topography: Level,Wooded
Details
- Parcel number: 055I C 00401 000
- Special conditions: Standard
Construction
Type & style
- Home type: SingleFamily
- Architectural style: Ranch
- Property subtype: Single Family Residence, Residential
Materials
- Brick
- Roof: Shingle
Condition
- New construction: No
- Year built: 1969
Utilities & green energy
- Sewer: Public Sewer
- Water: Public
- Utilities for property: Natural Gas Available, Water Available, Cable Connected
Community & HOA
Community
- Subdivision: Country Estates
HOA
- Has HOA: No
Location
- Region: Winchester
Financial & listing details
- Price per square foot: $164/sqft
- Tax assessed value: $187,800
- Annual tax amount: $1,207
- Date on market: 9/14/2026
Estimated market value
Not available
Estimated sales range
Not available
Not available
Price history
| Date | Event | Price |
|---|---|---|
| 9/23/2026 | Contingent | $289,900$164/sqft |
Source:  RealTracs MLS as distributed by MLS GRID #3547794 Report a problem RealTracs MLS as distributed by MLS GRID #3547794 Report a problem | ||
| 9/14/2026 | Listed for sale | $289,900+107.1%$164/sqft |
Source: RealTracs MLS as distributed by MLS GRID #3547794 Report a problem | ||
| 11/17/2025 | Sold | $140,000$79/sqft |
Source: Public Record Report a problem | ||
Public tax history
| Year | Property taxes | Tax assessment |
|---|---|---|
| 2025 | $1,207 | $46,950 |
| 2024 | $1,207 +49.6% | $46,950 |
| 2023 | $807 +3% | $46,950 |
| 2022 | $783 +21.3% | $46,950 +86.1% |
| 2021 | $646 | $25,225 |
| 2020 | $646 -27.5% | $25,225 |
| 2019 | $892 +6.2% | $25,225 |
| 2018 | $840 0% | $25,225 |
| 2017 | $840 +4.8% | $25,225 +4.8% |
| 2016 | $802 +1.9% | $24,075 |
| 2015 | $787 -0.1% | $24,075 -0.1% |
| 2014 | $787 | $24,093 |
| 2013 | $787 | $24,093 |
| 2012 | -- | $24,093 |
| 2011 | -- | $24,093 -2.1% |
| 2010 | $744 +4.1% | $24,612 |
| 2009 | $715 | $24,612 |
| 2008 | $715 -1% | $24,612 |
| 2007 | $722 -18.7% | $24,612 |
| 2006 | $888 +26.8% | $24,612 +26.8% |
| 2005 | $701 | $19,405 |
| 2004 | $701 +12.1% | $19,405 |
| 2002 | $625 | $19,405 |
| 2001 | -- | $19,405 -70.8% |
| 2000 | -- | $66,377 |
Find assessor info on the county website
Monthly payment
Est. payment
Payment breakdown
Explore the cost of this home by adjusting the details. Changes won't be saved.Climate risks
Neighborhood: 37398
Nearby schools
Schools provided by the listing agent
- Elementary: Clark Memorial School
- Middle: North Middle School
- High: Franklin Co High School
Source: RealTracs MLS as distributed by MLS GRID. This data may not be complete. We recommend contacting the local school district to confirm school assignments for this home.
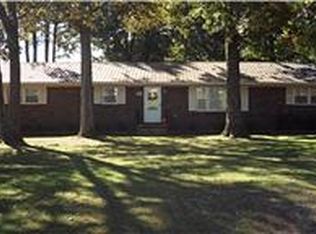
Similar homes
- $309,9003 bd2 ba1.8k sqft371 Myers Rd, Winchester, TN 37398For Sale
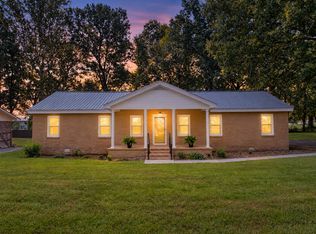
 MLS ID #3598640, Dawn Rigsby. RealTracs MLS as distributed by MLS GRID
 - $299,0003 bd2 ba1.6k sqft1790 Old Estill Springs Rd, Winchester, TN 37398For Sale
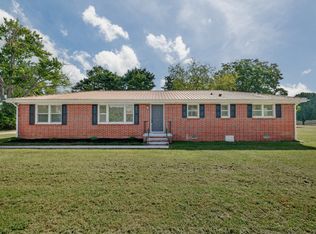 MLS ID #3542865, Steven Paul. RealTracs MLS as distributed by MLS GRID
 - $279,9003 bd2 ba1.6k sqft801 S High St, Winchester, TN 37398For Sale
 MLS ID #3305185, Chelsea B. Greenway. RealTracs MLS as distributed by MLS GRID
 - $--3 bd2 ba1.6k sqft366 Oak Leaf Cir, Winchester, TN 37398Auction
 MLS ID #3542217, Jack Cooter. RealTracs MLS as distributed by MLS GRID
 - $259,9003 bd2 ba1.8k sqft114 Bel Aire Dr, Winchester, TN 37398For SaleMLS ID #3248233, Wayne Neese. RealTracs MLS as distributed by MLS GRID
- $289,0005 bd2 ba1.6k sqft1200 Little St, Winchester, TN 37398For SaleMLS ID #3278665, Lori Rowton-Walker. RealTracs MLS as distributed by MLS GRID
- $299,9004 bd2 ba1.9k sqft128 Bel Aire Dr, Winchester, TN 37398For SaleMLS ID #3285789, Jessica London. RealTracs MLS as distributed by MLS GRID
- $319,0003 bd2 ba1.3k sqft115 7th Ave NE, Winchester, TN 37398For SaleMLS ID #3529508, David Janke. RealTracs MLS as distributed by MLS GRID
- $299,9004 bd2 ba1.9k sqft206 Homeward Ave, Winchester, TN 37398For SaleMLS ID #3543108, Tekesha Fuqua-Taylor. RealTracs MLS as distributed by MLS GRID
- $354,9003 bd2 ba1.5k sqft1111 Holders Cove Rd, Winchester, TN 37398For SaleMLS ID #3320086, Sean Crabtree. RealTracs MLS as distributed by MLS GRID
- $355,0003 bd3 ba1.9k sqft204 Homeward Ave, Winchester, TN 37398For SaleMLS ID #3510602, Lauren Whittle - THE PREFERRED GROUP. RealTracs MLS as distributed by MLS GRID
- $355,0003 bd2 ba1.5k sqft3896 Lynchburg Rd, Winchester, TN 37398For SaleMLS ID #3220839, Melissa K. Stewart. RealTracs MLS as distributed by MLS GRID
- $349,9004 bd3 ba2.6k sqft205 Houghton Dr, Winchester, TN 37398For SaleMLS ID #3178543, Danielle Wolff Holland. RealTracs MLS as distributed by MLS GRID
- $230,0002 bd2 ba1.6k sqft525 Sharp Springs Rd, Winchester, TN 37398For SaleMLS ID #3318900, Maddie Duncan. RealTracs MLS as distributed by MLS GRID
- $359,0003 bd2 ba1.9k sqft6606 Old Tullahoma Rd, Winchester, TN 37398For SaleMLS ID #3242003, Ashley Lynch. RealTracs MLS as distributed by MLS GRID
- $399,9003 bd2 ba2.2k sqft810 Cumberland Dr, Winchester, TN 37398For SaleMLS ID #3544234, Matt Sargent. RealTracs MLS as distributed by MLS GRID
- $269,9003 bd1 ba1.3k sqft125 Spring Creek Rd, Estill Springs, TN 37330For SaleMLS ID #3526730, Candace Turnham. RealTracs MLS as distributed by MLS GRID
- $315,0003 bd2 ba1.5k sqft1543 Paynes Church Rd Lot 2, Winchester, TN 37398New ConstructionMLS ID #3256592, Kasidy Lowe | K. Lowe Team. RealTracs MLS as distributed by MLS GRID
- $315,0003 bd2 ba1.5k sqft1605 Paynes Church Rd Lot 5, Winchester, TN 37398New ConstructionMLS ID #3256595, Kasidy Lowe | K. Lowe Team. RealTracs MLS as distributed by MLS GRID
- $429,0003 bd2 ba2.1k sqft109 Oak Park, Winchester, TN 37398For SaleMLS ID #3247095, Penny Bowen. RealTracs MLS as distributed by MLS GRID
