Bring Offers! Welcome Home!! Such a cute, well designed and spaciously laid out home that proudly boasts of 1,548 sq ft of comfortable living space!! The home welcomes you through the foyer into the roomy Living Room with a gas fireplace and custom tilework. The hardwood floors throughout this home are so beautiful and compliment every room only to add to the elegance of this beautifully designed Move In Ready home. The gorgeously crafted kitchen is appointed with granite counter tops, full size pantry, custom tile backsplash, and tile floors. Everything is color coordinated for you!! All 3 bedrooms have ceiling fans, hardwood floors, and big windows that let in plenty of sunshine. The private Master Suite has double vanities, a make-up area, a Large Walk-In Closet, and a custom walk-in tile shower with dual shower heads too. The Den area with its window A/C unit and Gas Heater is a great place to relax and watch TV!! For anyone who loves to enjoy nature, but not be out in it, just off the Den is a screened in deck to be able to enjoy a cool morning or evening out there while listening to the birds and other sounds of nature. The backyard has been surrounded by a privacy fence and beautifully landscaped. The landscaping in the front adds to first impression WOW factor as you pull into the concrete drive. Do you have a 5th wheel? These owners have added a place specifically for that to park too!! Dont miss the almost new outbuilding that stays with this home as well!! Don't miss out on this home!! Its meticulously maintained inside and out!! Make plans today to come see it before someone else does!!
Active
Price cut: $20K (7/17)
$369,999
131 Charlotte Dr, Winchester, TN 37398
3beds
1,548sqft
:
Get pre-qualified$2,263/mo
Single Family Residence, Residential
Built in 2004
0.47 Acres Lot
$-- Zestimate®
$239/sqft
$-- HOA
What's special
- 37 days |
- 368 |
- 16 |
Zillow last checked:
Listing updated:
Listed by:
Landon Keller 931-308-7384,
Century 21 Volunteer Realty 931-283-1776
Source: RealTracs MLS as distributed by MLS GRID,MLS#: 3251006
Facts & features
Interior
Bedrooms & bathrooms
- Bedrooms: 3
- Bathrooms: 2
- Full bathrooms: 2
- Main level bedrooms: 3
Bedroom 1
- Features: Suite
- Level: Suite
- Area: 154 Square Feet
- Dimensions: 14x11
Bedroom 2
- Features: Extra Large Closet
- Level: Extra Large Closet
- Area: 144 Square Feet
- Dimensions: 12x12
Bedroom 3
- Features: Extra Large Closet
- Level: Extra Large Closet
- Area: 121 Square Feet
- Dimensions: 11x11
Primary bathroom
- Features: Double Vanity
- Level: Double Vanity
Den
- Features: Separate
- Level: Separate
- Area: 225 Square Feet
- Dimensions: 15x15
Dining room
- Features: Formal
- Level: Formal
- Area: 120 Square Feet
- Dimensions: 12x10
Kitchen
- Features: Pantry
- Level: Pantry
- Area: 250 Square Feet
- Dimensions: 25x10
Living room
- Features: Great Room
- Level: Great Room
- Area: 224 Square Feet
- Dimensions: 16x14
Heating
- Central
Cooling
- Central Air, Electric
Appliances
- Included: Electric Oven, Electric Range, Dishwasher, Dryer, Microwave, Refrigerator, Washer
Features
- High Speed Internet
- Flooring: Wood, Tile
- Basement: Crawl Space
- Number of fireplaces: 1
- Fireplace features: Gas, Living Room
Interior area
- Total structure area: 1,548
- Total interior livable area: 1,548 sqft
- Finished area above ground: 1,548
Property
Parking
- Total spaces: 2
- Parking features: Garage Door Opener, Garage Faces Front
- Attached garage spaces: 2
Features
- Levels: One
- Stories: 1
- Patio & porch: Deck, Covered, Porch
- Fencing: Back Yard
Lot
- Size: 0.47 Acres
- Dimensions: 147 x 140.09
- Features: Level
- Topography: Level
Details
- Additional structures: Storage
- Parcel number: 086H A 03600 000
- Special conditions: Standard
Construction
Type & style
- Home type: SingleFamily
- Architectural style: Contemporary
- Property subtype: Single Family Residence, Residential
Materials
- Brick, Vinyl Siding
- Roof: Shingle
Condition
- New construction: No
- Year built: 2004
Utilities & green energy
- Sewer: Septic Tank
- Water: Public
- Utilities for property: Electricity Available, Water Available
Community & HOA
Community
- Subdivision: Mountain View Est
HOA
- Has HOA: No
Location
- Region: Winchester
Financial & listing details
- Price per square foot: $239/sqft
- Tax assessed value: $210,400
- Annual tax amount: $1,352
- Date on market: 6/26/2026
- Electric utility on property: Yes
Estimated market value
Not available
Estimated sales range
Not available
Not available
Price history
| Date | Event | Price |
|---|---|---|
| 7/17/2026 | Price change | $369,999-5.1%$239/sqft |
Source:  RealTracs MLS as distributed by MLS GRID #3251006 Report a problem RealTracs MLS as distributed by MLS GRID #3251006 Report a problem | ||
| 6/28/2026 | Price change | $389,9990%$252/sqft |
Source: RealTracs MLS as distributed by MLS GRID #3251006 Report a problem | ||
| 6/26/2026 | Listed for sale | $390,000+66%$252/sqft |
Source: RealTracs MLS as distributed by MLS GRID #3251006 Report a problem | ||
| 4/23/2021 | Sold | $235,000$152/sqft |
Source: Public Record Report a problem | ||
| 3/10/2021 | Pending sale | $235,000$152/sqft |
Source: Owner Report a problem | ||
| 3/8/2021 | Listed for sale | $235,000+120.7%$152/sqft |
Source: Owner Report a problem | ||
| 8/10/2015 | Sold | $106,500-6.6%$69/sqft |
Source: RealTracs MLS as distributed by MLS GRID #1634312 Report a problem | ||
| 7/10/2015 | Pending sale | $114,000$74/sqft |
Source: Coffee County Realty #1634312 Report a problem | ||
| 6/16/2015 | Price change | $114,000-8.1%$74/sqft |
Source: Coffee County Realty #1634312 Report a problem | ||
| 5/14/2015 | Listed for sale | $124,000+10.5%$80/sqft |
Source: Coffee County Realty #1634312 Report a problem | ||
| 11/3/2014 | Sold | $112,266-18.6%$73/sqft |
Source: Public Record Report a problem | ||
| 7/3/2011 | Listing removed | $137,900$89/sqft |
Source: Mid-State Realty, LLC #1235388 Report a problem | ||
| 12/9/2010 | Listed for sale | $137,900-8%$89/sqft |
Source: Century 21 Mid-State Realty, LLC #1235388 Report a problem | ||
| 12/18/2009 | Listing removed | $149,900$97/sqft |
Source: Century 21 Mid-State Realty, LLC #1095069 Report a problem | ||
| 6/28/2009 | Listed for sale | $149,900+16.3%$97/sqft |
Source: CENTURY 21 Mid-State Realty, LLC #1095069 Report a problem | ||
| 11/29/2005 | Sold | $128,860$83/sqft |
Source: Public Record Report a problem | ||
Public tax history
| Year | Property taxes | Tax assessment |
|---|---|---|
| 2025 | $1,352 | $52,600 |
| 2024 | $1,352 +49.6% | $52,600 |
| 2023 | $904 +3% | $52,600 |
| 2022 | $878 +1.2% | $52,600 +55.3% |
| 2021 | $868 | $33,875 |
| 2020 | $868 -27.5% | $33,875 |
| 2019 | $1,197 +6.2% | $33,875 |
| 2018 | $1,128 0% | $33,875 |
| 2017 | $1,128 +7.2% | $33,875 +7.2% |
| 2016 | $1,052 +1.9% | $31,600 |
| 2015 | $1,033 +0% | $31,600 +0% |
| 2014 | $1,033 | $31,594 |
| 2013 | $1,033 | $31,594 |
| 2012 | -- | $31,594 |
| 2011 | -- | $31,594 -6.1% |
| 2010 | $1,018 +4.1% | $33,653 |
| 2009 | $977 | $33,653 |
| 2008 | $977 -1% | $33,653 |
| 2007 | $987 -18.7% | $33,653 |
| 2006 | $1,215 +30.7% | $33,653 +30.7% |
| 2005 | $930 | $25,748 |
| 2004 | $930 +921.8% | $25,748 +811.4% |
| 2002 | $91 | $2,825 |
| 2001 | -- | $2,825 -75% |
| 2000 | -- | $11,300 |
Find assessor info on the county website
Monthly payment
Est. payment
Payment breakdown
Explore the cost of this home by adjusting the details. Changes won't be saved.Climate risks
Neighborhood: 37398
Nearby schools
GreatSchools rating
- 5/10Clark Memorial SchoolGrades: PK-5Distance: 2.6 mi
- 4/10North Middle SchoolGrades: 6-8Distance: 4.9 mi
- 4/10Franklin Co High SchoolGrades: 9-12Distance: 3.3 mi
Schools provided by the listing agent
- Elementary: Clark Memorial School
- Middle: South Middle School
- High: Franklin Co High School
Source: RealTracs MLS as distributed by MLS GRID. This data may not be complete. We recommend contacting the local school district to confirm school assignments for this home.
- $--0.47 Acres35LT Charlotte Dr, Winchester, TN 37398Off Market

- $317,2003 bd2 ba1.7k sqft161 Charlotte Dr, Winchester, TN 37398Off Market

- $277,200-- bd2 ba1.4k sqft105 Charlotte Dr, Winchester, TN 37398Off Market
- $286,1003 bd2 ba1.4k sqft130 Charlotte Dr, Winchester, TN 37398Off Market
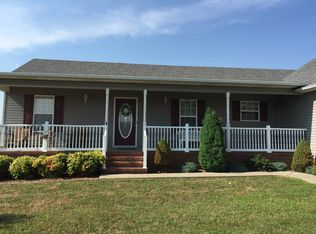
- $423,2003 bd2 ba2.1k sqft102 Tanya Ter, Winchester, TN 37398Off Market
- $312,800-- bd2 ba1.4k sqft130 Tanya Ter, Winchester, TN 37398Off Market
- $319,100-- bd2 ba1.5k sqft158 Tanya Ter, Winchester, TN 37398Off Market
- $--0.47 Acres27lt Tanya Terrace, Winchester, TN 37398Off Market
A local agent can set up tours, give advice and negotiate with sellers.
A local lender can help you make sure your offer is ready when you are.
Similar homes
- $355,0003 bd2 ba1.3k sqft79 Charlotte Dr, Winchester, TN 37398For Sale
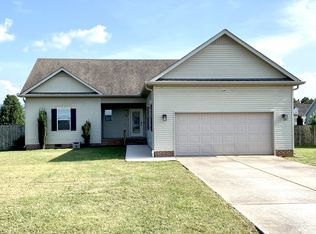
 MLS ID #3256175, Amberly Tomme. RealTracs MLS as distributed by MLS GRID
 - $359,9003 bd2 ba1.8k sqft67 Lake Ln, Winchester, TN 37398For Sale
 MLS ID #3189974, Brandy Michelle Scott. RealTracs MLS as distributed by MLS GRID
 - $335,0003 bd2 ba1.5k sqft266 Woods Edge Rd, Winchester, TN 37398For Sale
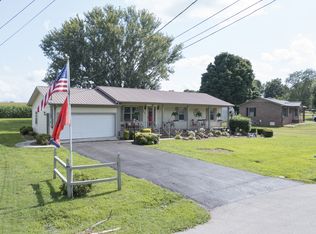 MLS ID #3305852, Sharon Swafford. RealTracs MLS as distributed by MLS GRID
 - $369,5003 bd2 ba1.7k sqft145 Murray Lake Dr, Winchester, TN 37398For Sale
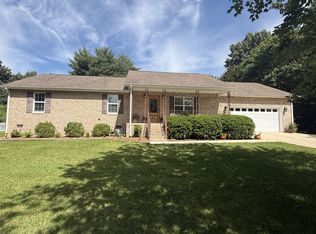 MLS ID #3230993, Chris Hawkersmith. RealTracs MLS as distributed by MLS GRID
 - $296,0003 bd2 ba1.2k sqft383 Strawberry Dr, Winchester, TN 37398For SaleMLS ID #3305076, Josh Hammonds. RealTracs MLS as distributed by MLS GRID
- $399,9004 bd4 ba2.1k sqft44 Houghton Dr, Winchester, TN 37398For SaleMLS ID #3229184, Dana Dillinger. RealTracs MLS as distributed by MLS GRID
- $340,0003 bd2 ba2k sqft61 Brookfield Cir, Winchester, TN 37398For SaleMLS ID #3187034, Fhonda Hatmaker. RealTracs MLS as distributed by MLS GRID
- $359,9002 bd2 ba1.8k sqft342 Chase Cir, Winchester, TN 37398For SaleMLS ID #3256451, John Michael Peck. RealTracs MLS as distributed by MLS GRID
- $310,9993 bd2 ba1.5k sqft101 Royal Oak Dr, Winchester, TN 37398For SaleMLS ID #3294985, Chesney R Luttrell. RealTracs MLS as distributed by MLS GRID
- $339,9992 bd2 ba1.6k sqft38 Murray Lake Dr, Winchester, TN 37398For SaleMLS ID #3171352, Landon Keller. RealTracs MLS as distributed by MLS GRID
- $338,0004 bd3 ba1.9k sqft240 Myers Rd, Winchester, TN 37398For SaleMLS ID #1534787, Wade Trammell. Greater Chattanooga Realtors
- $349,0003 bd2 ba1.8k sqft1445 Georgia Crossing Rd, Winchester, TN 37398For SaleMLS ID #11554876, Brian Whitt, Arrowhead Land Company. My State MLS
- $298,0003 bd2 ba1.4k sqft23 Woods Edge Rd, Winchester, TN 37398For SaleMLS ID #3259669, Sharon Swafford. RealTracs MLS as distributed by MLS GRID
- $455,0003 bd3 ba1.8k sqft106 Chattin St, Winchester, TN 37398For SaleMLS ID #3242345, Amberly Tomme. RealTracs MLS as distributed by MLS GRID
- $435,0002 bd3 ba1.4k sqft102 Cannonball Ct, Winchester, TN 37398For SaleMLS ID #3258338, Angie Miller. RealTracs MLS as distributed by MLS GRID
- $369,9003 bd3 ba1.8k sqft6063 Mansford Rd, Winchester, TN 37398For SaleMLS ID #3185381, Joey Simmons (The Simmons Team). RealTracs MLS as distributed by MLS GRID
- $299,9004 bd2 ba1.9k sqft206 Homeward Ave, Winchester, TN 37398For SaleMLS ID #3180120, Tekesha Fuqua-Taylor. RealTracs MLS as distributed by MLS GRID
- $319,9002 bd2 ba1k sqft1687 Georgia Crossing Rd, Winchester, TN 37398For SaleMLS ID #3234828, John Michael Peck. RealTracs MLS as distributed by MLS GRID
- $499,0003 bd3 ba2.2k sqft23 Skidmore Ln, Winchester, TN 37398For SaleMLS ID #3168672, Ashley W. Nelson. RealTracs MLS as distributed by MLS GRID
- $359,9003 bd2 ba1.9k sqft715 Anderson St, Cowan, TN 37318For SaleMLS ID #3251938, Pelatiah Ty Prince. RealTracs MLS as distributed by MLS GRID
