Price Improvement! Owners are offering $3,000 for any updates!
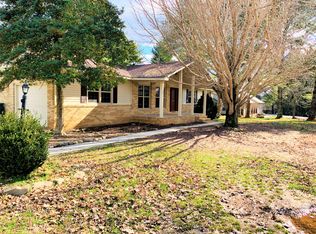
Welcome to 67 Lake Ln. in Winchester! This beautifully maintained 3-bedroom, 2-bath home sits on nearly an acre and offers the perfect blend of comfort, convenience, and outdoor living. The open-concept kitchen and living area create a spacious, inviting atmosphere ideal for entertaining or everyday life. This home also features hardwood floors throughout the main living area.
Step outside to an immaculate, fully fenced backyard featuring gorgeous landscaping, mature fruit trees, and plenty of room to relax or play.
The property also includes a huge two-car garage, RV outlet hookup, and a fully installed storage shed with electricity — perfect for hobbies, storage, or a workshop space.
Inside, you’ll find thoughtful upgrades throughout, including whole-house Big Blue Filtration System, two walk-in closets, and functional living spaces designed for comfort and convenience.
Located just a mile from the nearest boat ramp and only minutes from town, this home offers peaceful living with easy access to everything you need.
Washer/dryer and riding lawn mower convey with the property!!
Active
Price cut: $9.9K (8/28)
$350,000
67 Lake Ln, Winchester, TN 37398
3beds
1,886sqft
Single Family Residence, Residential
Built in 2003
0.56 Acres Lot
$-- Zestimate®
$186/sqft
$-- HOA
What's special
Mature fruit treesImmaculate fully fenced backyardRv outlet hookupHuge two-car garageGorgeous landscapingTwo walk-in closets
- 122 days
- 316
- 13
Zillow last checked:
Listing updated:
Listed by:
Brandy Michelle Scott 931-581-8845,
Winton Auction & Realty Co. 931-967-3650
Source: RealTracs MLS as distributed by MLS GRID,MLS#: 3189974
Facts & features
Interior
Bedrooms & bathrooms
- Bedrooms: 3
- Bathrooms: 2
- Full bathrooms: 2
- Main level bedrooms: 3
Heating
- Central
Cooling
- Central Air
Appliances
- Included: Built-In Electric Oven, Built-In Gas Range
- Laundry: Washer Hookup
Features
- Flooring: Carpet, Wood, Tile
- Basement: Crawl Space
Interior area
- Total structure area: 1,886
- Total interior livable area: 1,886 sqft
- Finished area above ground: 1,886
Property
Parking
- Total spaces: 2
- Parking features: Garage Faces Front
- Attached garage spaces: 2
Features
- Levels: One
- Stories: 1
- Fencing: Back Yard
Lot
- Size: 0.56 Acres
- Dimensions: 120 x 209.8
Details
- Parcel number: 065C C 03700 000
- Special conditions: Standard
Construction
Type & style
- Home type: SingleFamily
- Property subtype: Single Family Residence, Residential
Materials
- Aluminum Siding
Condition
- New construction: No
- Year built: 2003
Utilities & green energy
- Sewer: Public Sewer
- Water: Public
- Utilities for property: Water Available
Community & HOA
Community
- Subdivision: Shelley Heights
HOA
- Has HOA: No
Location
- Region: Winchester
Financial & listing details
- Price per square foot: $186/sqft
- Tax assessed value: $280,500
- Annual tax amount: $1,803
- Date on market: 6/16/2026
Estimated market value
Not available
Estimated sales range
Not available
Not available
Price history
| Date | Event | Price |
|---|---|---|
| 8/28/2026 | Price change | $350,000-2.8%$186/sqft |
Source:  RealTracs MLS as distributed by MLS GRID #3189974 Report a problem RealTracs MLS as distributed by MLS GRID #3189974 Report a problem | ||
| 7/19/2026 | Price change | $359,900-2.7%$191/sqft |
Source: RealTracs MLS as distributed by MLS GRID #3189974 Report a problem | ||
| 6/16/2026 | Price change | $369,900-2.7%$196/sqft |
Source: RealTracs MLS as distributed by MLS GRID #3189974 Report a problem | ||
| 5/13/2026 | Listed for sale | $380,000+150%$201/sqft |
Source: RealTracs MLS as distributed by MLS GRID #3189974 Report a problem | ||
| 4/1/2015 | Sold | $152,000-4.9%$81/sqft |
Source: RealTracs MLS as distributed by MLS GRID #1603060 Report a problem | ||
| 2/3/2015 | Price change | $159,900-1%$85/sqft |
Source: RE/MAX Mountain Views Realty #1603060 Report a problem | ||
| 1/20/2015 | Listed for sale | $161,500+7.7%$86/sqft |
Source: RE/MAX Mountain Views Realty #1603060 Report a problem | ||
| 11/24/2014 | Sold | $150,000-5.7%$80/sqft |
Source: RealTracs MLS as distributed by MLS GRID #1568587 Report a problem | ||
| 8/19/2014 | Listed for sale | $159,000$84/sqft |
Source: RE/MAX Mountain Views Realty #1568587 Report a problem | ||
Public tax history
| Year | Property taxes | Tax assessment |
|---|---|---|
| 2025 | $1,803 +1.1% | $70,125 +1.1% |
| 2024 | $1,783 +49.6% | $69,350 |
| 2023 | $1,192 +3% | $69,350 |
| 2022 | $1,157 +7.8% | $69,350 +65.4% |
| 2021 | $1,074 | $41,925 |
| 2020 | $1,074 -27.5% | $41,925 |
| 2019 | $1,482 +6.2% | $41,925 |
| 2018 | $1,396 0% | $41,925 |
| 2017 | $1,396 +7.6% | $41,925 +7.6% |
| 2016 | $1,298 +1.9% | $38,975 |
| 2015 | $1,274 0% | $38,975 0% |
| 2014 | $1,274 -2% | $38,981 -2% |
| 2013 | $1,300 | $39,781 |
| 2012 | -- | $39,781 |
| 2011 | -- | $39,781 -2% |
| 2010 | $1,228 +4.1% | $40,602 |
| 2009 | $1,179 | $40,602 |
| 2008 | $1,179 -1% | $40,602 |
| 2007 | $1,191 -18.7% | $40,602 |
| 2006 | $1,466 +21.2% | $40,602 +21.2% |
| 2005 | $1,209 +1.7% | $33,499 +1.7% |
| 2004 | $1,190 +17.6% | $32,953 +4.9% |
| 2002 | $1,012 | $31,419 +639.3% |
| 2001 | -- | $4,250 -64.6% |
| 2000 | -- | $12,000 |
Find assessor info on the county website
Monthly payment
Est. payment
Payment breakdown
Explore the cost of this home by adjusting the details. Changes won't be saved.Climate risks
Neighborhood: 37398
Nearby schools
Schools provided by the listing agent
- Elementary: Clark Memorial School
- Middle: North Middle School
- High: Franklin Co High School
Source: RealTracs MLS as distributed by MLS GRID. This data may not be complete. We recommend contacting the local school district to confirm school assignments for this home.
Similar homes
- $350,2003 bd3 ba1.9k sqft204 Homeward Ave, Winchester, TN 37398For Sale

 MLS ID #3620871, Lauren Whittle - THE PREFERRED GROUP. RealTracs MLS as distributed by MLS GRID
 - $349,8883 bd2 ba1.5k sqft131 Charlotte Dr, Winchester, TN 37398For Sale
 MLS ID #3251006, Landon Keller. RealTracs MLS as distributed by MLS GRID
 - $344,5003 bd2 ba1.7k sqft145 Murray Lake Dr, Winchester, TN 37398For Sale
 MLS ID #3230993, Chris Hawkersmith. RealTracs MLS as distributed by MLS GRID
 - $345,0003 bd2 ba1.4k sqft79 Charlotte Dr, Winchester, TN 37398For Sale
 MLS ID #3602829, Amberly Tomme. RealTracs MLS as distributed by MLS GRID
 - $330,0003 bd2 ba1.7k sqft117 Carol Cir, Winchester, TN 37398For SaleMLS ID #3544164, Daniel Prince. RealTracs MLS as distributed by MLS GRID
- $349,9003 bd2 ba1.4k sqft80 Tanya Ter, Winchester, TN 37398For SaleMLS ID #3513552, Daniel Prince. RealTracs MLS as distributed by MLS GRID
- $354,9003 bd2 ba1.5k sqft1111 Holders Cove Rd, Winchester, TN 37398For SaleMLS ID #3320086, Sean Crabtree. RealTracs MLS as distributed by MLS GRID
- $299,9003 bd2 ba1.5k sqft266 Woods Edge Rd, Winchester, TN 37398For SaleMLS ID #3305852, Sharon Swafford. RealTracs MLS as distributed by MLS GRID
- $399,9003 bd2 ba2.2k sqft810 Cumberland Dr, Winchester, TN 37398For SaleMLS ID #3544234, Matt Sargent. RealTracs MLS as distributed by MLS GRID
- $399,9004 bd4 ba2.1k sqft44 Houghton Dr, Winchester, TN 37398For SaleMLS ID #3229184, Dana Dillinger. RealTracs MLS as distributed by MLS GRID
- $294,9003 bd2 ba1.8k sqft371 Myers Rd, Winchester, TN 37398For SaleMLS ID #3598640, Dawn Rigsby. RealTracs MLS as distributed by MLS GRID
- $350,0003 bd3 ba1.8k sqft6063 Mansford Rd, Winchester, TN 37398For SaleMLS ID #3602049, Eberley (Ebbie) Holloway. RealTracs MLS as distributed by MLS GRID
- $275,0003 bd2 ba1.4k sqft23 Woods Edge Rd, Winchester, TN 37398For SaleMLS ID #3259669, Sharon Swafford. RealTracs MLS as distributed by MLS GRID
- $239,9003 bd2 ba1.8k sqft114 Bel Aire Dr, Winchester, TN 37398For SaleMLS ID #3248233, Wayne Neese. RealTracs MLS as distributed by MLS GRID
- $350,0004 bd3 ba2.2k sqft312 Harris Chapel Rd, Estill Springs, TN 37330For SaleMLS ID #3510726, Sharon Swafford. RealTracs MLS as distributed by MLS GRID
- $449,0003 bd2 ba2.3k sqft262 Crimson Dr, Winchester, TN 37398For SaleMLS ID #3322405, Melissa K. Stewart. RealTracs MLS as distributed by MLS GRID
- $464,9004 bd3 ba2.6k sqft2607 Old Tullahoma Rd, Winchester, TN 37398For SaleMLS ID #3270548, Elisa Chessor. RealTracs MLS as distributed by MLS GRID
- $359,0003 bd2 ba1.4k sqft268 Timberlake Dr, Estill Springs, TN 37330For SaleMLS ID #3596104, Candice Bedwell. RealTracs MLS as distributed by MLS GRID
- $450,0003 bd3 ba2.6k sqft314 4th Ave NW, Winchester, TN 37398For SaleMLS ID #3211510, Sharon Swafford. RealTracs MLS as distributed by MLS GRID
- $369,9002 bd2 ba1.8k sqft76 Chase Cir, Winchester, TN 37398For SaleMLS ID #3528603, Sean Crabtree. RealTracs MLS as distributed by MLS GRID
