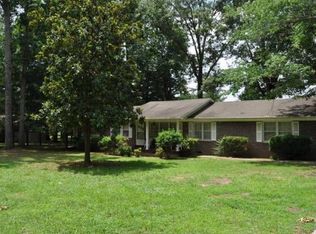
Discover this inviting home on 1.28+/- acres just outside city limits, only minutes from Tims Ford Lake. Bask in natural light from the Florida Sunroom, sip coffee on the spacious front porch, and enjoy plenty of room to play in the large yard. Pecan trees, roses, Yucca plants, muscadine vine (golden and blue varieties) is mature for making wine, jams & jellies to name a few of the beautiful landscaping touches. From the tall crepe myrtles to the shady driveway this home has potential.
The attached 2-car garage, plus a detached shop and carport, offers abundant space for vehicles, hobbies, storage, or a workshop. With endless potential and a peaceful, convenient location, this property is ready for your personal touch.
Don’t miss this rare opportunity - schedule your showing today!
Active
$350,000
312 Harris Chapel Rd, Estill Springs, TN 37330
4beds
2,202sqft
Single Family Residence, Residential
Built in 1971
1.3 Acres Lot
$-- Zestimate®
$159/sqft
$-- HOA
What's special
Detached shop and carportShady drivewayBeautiful landscaping touchesSpacious front porchLarge yardTall crepe myrtles
- 44 days
- 1,042
- 75
Zillow last checked:
Listing updated:
Listed by:
Sharon Swafford 931-224-4663,
Swaffords Property Shop 931-303-0400
Source: RealTracs MLS as distributed by MLS GRID,MLS#: 3510726
Facts & features
Interior
Bedrooms & bathrooms
- Bedrooms: 4
- Bathrooms: 3
- Full bathrooms: 2
- 1/2 bathrooms: 1
- Main level bedrooms: 4
Bedroom 1
- Features: Full Bath
- Level: Full Bath
- Area: 165 Square Feet
- Dimensions: 15x11
Bedroom 2
- Area: 143 Square Feet
- Dimensions: 13x11
Bedroom 3
- Area: 168 Square Feet
- Dimensions: 14x12
Bedroom 4
- Area: 120 Square Feet
- Dimensions: 12x10
Primary bathroom
- Features: Ceramic
- Level: Ceramic
Dining room
- Area: 180 Square Feet
- Dimensions: 15x12
Other
- Area: 119 Square Feet
- Dimensions: 7x17
Kitchen
- Area: 144 Square Feet
- Dimensions: 9x16
Living room
- Features: Great Room
- Level: Great Room
- Area: 540 Square Feet
- Dimensions: 27x20
Other
- Features: Utility Room
- Level: Utility Room
- Area: 25 Square Feet
- Dimensions: 5x5
Recreation room
- Features: Main Level
- Level: Main Level
- Area: 90 Square Feet
- Dimensions: 9x10
Heating
- Central, Electric, Natural Gas
Cooling
- Ceiling Fan(s), Central Air, Electric
Appliances
- Included: Electric Oven, Electric Range, Microwave, Refrigerator
Features
- Flooring: Carpet, Tile
- Basement: Crawl Space
Interior area
- Total structure area: 2,202
- Total interior livable area: 2,202 sqft
- Finished area above ground: 2,202
Property
Parking
- Total spaces: 2
- Parking features: Attached
- Attached garage spaces: 2
Features
- Levels: One
- Stories: 1
Lot
- Size: 1.3 Acres
Details
- Parcel number: 044 13100 000
- Special conditions: Standard
Construction
Type & style
- Home type: SingleFamily
- Property subtype: Single Family Residence, Residential
Materials
- Brick, Stone
Condition
- New construction: No
- Year built: 1971
Utilities & green energy
- Sewer: Septic Tank
- Water: Public
- Utilities for property: Electricity Available, Natural Gas Available, Water Available
Community & HOA
HOA
- Has HOA: No
Location
- Region: Estill Springs
Financial & listing details
- Price per square foot: $159/sqft
- Tax assessed value: $247,500
- Annual tax amount: $1,235
- Date on market: 8/12/2026
- Electric utility on property: Yes
Estimated market value
Not available
Estimated sales range
Not available
Not available
Price history
| Date | Event | Price |
|---|---|---|
| 8/12/2026 | Listed for sale | $350,000$159/sqft |
Source:  RealTracs MLS as distributed by MLS GRID #3510726 Report a problem RealTracs MLS as distributed by MLS GRID #3510726 Report a problem | ||
Public tax history
| Year | Property taxes | Tax assessment |
|---|---|---|
| 2025 | $1,235 | $61,875 |
| 2024 | $1,235 | $61,875 |
| 2023 | $1,235 +6.7% | $61,875 +0.2% |
| 2022 | $1,158 -4.4% | $61,725 +46.8% |
| 2021 | $1,210 | $42,050 |
| 2020 | $1,210 +12.4% | $42,050 |
| 2019 | $1,077 -4.2% | $42,050 |
| 2018 | $1,124 +0% | $42,050 |
| 2017 | $1,124 +6.4% | $42,050 +6.5% |
| 2016 | $1,056 | $39,500 |
| 2015 | $1,056 0% | $39,500 0% |
| 2014 | $1,056 | $39,515 |
| 2013 | $1,056 | $39,515 +3% |
| 2012 | -- | $38,365 |
| 2011 | -- | $38,365 -1.9% |
| 2010 | $965 +5.1% | $39,125 |
| 2009 | $918 -0.5% | $39,125 -0.5% |
| 2008 | $923 +0% | $39,325 -4.2% |
| 2007 | $923 -23.3% | $41,060 |
| 2006 | $1,203 +19.5% | $41,060 +19.5% |
| 2005 | $1,007 | $34,365 |
| 2004 | $1,007 +10.1% | $34,365 |
| 2002 | $914 | $34,365 +12.8% |
| 2001 | -- | $30,457 -68.1% |
| 2000 | -- | $95,399 |
Find assessor info on the county website
Monthly payment
Est. payment
Payment breakdown
Explore the cost of this home by adjusting the details. Changes won't be saved.Climate risks
Neighborhood: 37330
Nearby schools
Schools provided by the listing agent
- Elementary: Clark Memorial School
- Middle: North Middle School
- High: Franklin Co High School
Source: RealTracs MLS as distributed by MLS GRID. This data may not be complete. We recommend contacting the local school district to confirm school assignments for this home.
Similar homes
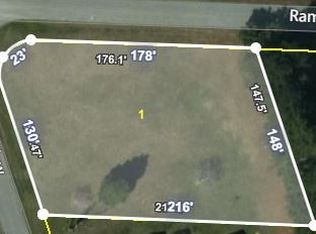
- $409,9004 bd4 ba3.2k sqft1684 Fletcher Rd, Estill Springs, TN 37330For Sale
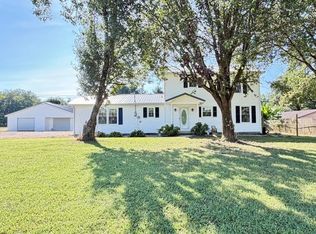
 MLS ID #3516114, Angie Miller. RealTracs MLS as distributed by MLS GRID
 - $309,9003 bd2 ba1.8k sqft371 Myers Rd, Winchester, TN 37398For Sale
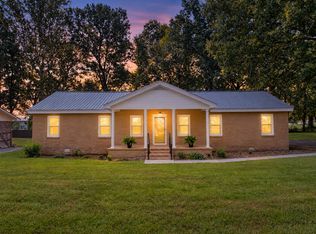 MLS ID #3598640, Dawn Rigsby. RealTracs MLS as distributed by MLS GRID
 - $350,0003 bd2 ba1.8k sqft67 Lake Ln, Winchester, TN 37398For Sale
 MLS ID #3189974, Brandy Michelle Scott. RealTracs MLS as distributed by MLS GRID
 - $289,9003 bd2 ba1.9k sqft8988 Old Tullahoma Rd, Estill Springs, TN 37330For Sale
 MLS ID #3229150, John Michael Peck. RealTracs MLS as distributed by MLS GRID
 - $--3 bd2 ba1.6k sqft366 Oak Leaf Cir, Winchester, TN 37398AuctionMLS ID #3542217, Jack Cooter. RealTracs MLS as distributed by MLS GRID
- $340,0003 bd2 ba1.7k sqft117 Carol Cir, Winchester, TN 37398For SaleMLS ID #3544164, Daniel Prince. RealTracs MLS as distributed by MLS GRID
- $258,0003 bd2 ba1.5k sqft330 Westwood Ln, Estill Springs, TN 37330For SaleMLS ID #3520814, Robert Baggett. RealTracs MLS as distributed by MLS GRID
- $399,5003 bd3 ba3.2k sqft188 Trotters Cir, Estill Springs, TN 37330For SaleMLS ID #3080607, John Michael Peck. RealTracs MLS as distributed by MLS GRID
- $369,0003 bd2 ba1.5k sqft400 Circle Dr, Estill Springs, TN 37330For SaleMLS ID #3190456, Skylar Slade - Market Street Properties, LLC. RealTracs MLS as distributed by MLS GRID
- $349,9004 bd2 ba1.8k sqft715 Marbury Rd, Tullahoma, TN 37388For SaleMLS ID #3306392, Shannon Rich. RealTracs MLS as distributed by MLS GRID
- $298,0003 bd2 ba1.4k sqft23 Woods Edge Rd, Winchester, TN 37398For SaleMLS ID #3259669, Sharon Swafford. RealTracs MLS as distributed by MLS GRID
- $349,9004 bd3 ba2.6k sqft205 Houghton Dr, Winchester, TN 37398For SaleMLS ID #3178543, Danielle Wolff Holland. RealTracs MLS as distributed by MLS GRID
- $479,0004 bd3 ba2.4k sqft2117 Safe Haven Cir, Estill Springs, TN 37330For SaleMLS ID #3215714, Cassandra Cochran. RealTracs MLS as distributed by MLS GRID
- $344,9004 bd2 ba1.9k sqft818 S Spring St, Manchester, TN 37355For SaleMLS ID #3309299, Sheila J. Bair. RealTracs MLS as distributed by MLS GRID
- $354,5003 bd2 ba1.7k sqft145 Murray Lake Dr, Winchester, TN 37398For SaleMLS ID #3230993, Chris Hawkersmith. RealTracs MLS as distributed by MLS GRID
- $--3 bd1 ba1.1k sqft205 Swift Ln, Tullahoma, TN 37388AuctionMLS ID #3546759, Thomas Ore. RealTracs MLS as distributed by MLS GRID
- $327,0005 bd4 ba2.3k sqft651 Turkey Creek Dr, Tullahoma, TN 37388For SaleMLS ID #3259756, Cindy Barnes. RealTracs MLS as distributed by MLS GRID
- $399,9004 bd4 ba2.1k sqft44 Houghton Dr, Winchester, TN 37398For SaleMLS ID #3229184, Dana Dillinger. RealTracs MLS as distributed by MLS GRID
- $299,9003 bd2 ba1.5k sqft266 Woods Edge Rd, Winchester, TN 37398For SaleMLS ID #3305852, Sharon Swafford. RealTracs MLS as distributed by MLS GRID
- $349,9993 bd2 ba1.5k sqft131 Charlotte Dr, Winchester, TN 37398For SaleMLS ID #3251006, Landon Keller. RealTracs MLS as distributed by MLS GRID
