Charming 3 bed, 2 bath home at 92 Chase Bend Rd. With 1,265 sq ft of living space, this recently remodeled gem sits on a peaceful ½ acre just inside city limits. Features include fresh paint, updated trim, hardwood floors, carpet, and included appliances (stove, microwave, fridge, and dishwasher). Tucked away on a quiet road in a serene neighborhood—move-in ready and waiting for you!
Active
Price cut: $20K (9/25)
$239,900
92 Chase Bend Rd, Estill Springs, TN 37330
3beds
1,265sqft
Single Family Residence, Residential
Built in 1995
0.46 Acres Lot
$-- Zestimate®
$190/sqft
$-- HOA
What's special
Updated trimFresh paintHardwood floorsQuiet road
- 24 days
- 150
- 16
Zillow last checked:
Listing updated:
Listed by:
Daniel Demers 888-219-3009,
Sell Your Home Services, LLC 888-219-3009
Source: RealTracs MLS as distributed by MLS GRID,MLS#: 3543012
Facts & features
Interior
Bedrooms & bathrooms
- Bedrooms: 3
- Bathrooms: 2
- Full bathrooms: 2
- Main level bedrooms: 3
Bedroom 1
- Area: 120 Square Feet
- Dimensions: 10x12
Bedroom 2
- Area: 120 Square Feet
- Dimensions: 10x12
Bedroom 3
- Area: 120 Square Feet
- Dimensions: 10x12
Living room
- Area: 180 Square Feet
- Dimensions: 15x12
Heating
- Central, Electric
Cooling
- Central Air, Electric
Appliances
- Included: Electric Oven, Electric Range
Features
- Air Filter, Ceiling Fan(s), Walk-In Closet(s)
- Flooring: Wood
- Basement: None
Interior area
- Total structure area: 1,265
- Total interior livable area: 1,265 sqft
- Finished area above ground: 1,265
Property
Parking
- Total spaces: 1
- Parking features: Attached
- Carport spaces: 1
Accessibility
- Accessibility features: Accessible Approach with Ramp, Accessible Doors, Accessible Hallway(s)
Features
- Levels: One
- Stories: 1
- Patio & porch: Porch, Covered, Deck
Lot
- Size: 0.46 Acres
- Dimensions: 100.03 x 459.49
- Features: Level
- Topography: Level
Details
- Additional structures: Storage
- Parcel number: 016N A 03301 000
- Special conditions: Standard
- Other equipment: Air Purifier
Construction
Type & style
- Home type: SingleFamily
- Property subtype: Single Family Residence, Residential
Materials
- Vinyl Siding
- Roof: Shingle
Condition
- New construction: No
- Year built: 1995
Utilities & green energy
- Sewer: Septic Tank
- Water: Public
- Utilities for property: Electricity Available, Water Available
Green energy
- Energy efficient items: Water Heater
Community & HOA
Community
- Subdivision: Taf Estates Sec Iii
HOA
- Has HOA: No
Location
- Region: Estill Springs
Financial & listing details
- Price per square foot: $190/sqft
- Tax assessed value: $143,200
- Annual tax amount: $922
- Date on market: 9/7/2026
- Electric utility on property: Yes
Estimated market value
Not available
Estimated sales range
Not available
Not available
Price history
| Date | Event | Price |
|---|---|---|
| 9/25/2026 | Price change | $239,900-7.7%$190/sqft |
Source:  RealTracs MLS as distributed by MLS GRID #3543012 Report a problem RealTracs MLS as distributed by MLS GRID #3543012 Report a problem | ||
| 9/7/2026 | Listed for sale | $259,900$205/sqft |
Source: RealTracs MLS as distributed by MLS GRID #3543012 Report a problem | ||
Public tax history
| Year | Property taxes | Tax assessment |
|---|---|---|
| 2025 | $922 | $35,800 |
| 2024 | $922 +30.4% | $35,800 |
| 2023 | $708 +8.2% | $35,800 |
| 2022 | $654 +4.5% | $35,800 +60.4% |
| 2021 | $626 | $22,325 |
| 2020 | $626 -22.8% | $22,325 |
| 2019 | $811 +6% | $22,325 |
| 2018 | $766 +0.1% | $22,325 |
| 2017 | $765 +37.7% | $22,325 +7.5% |
| 2016 | $555 | $20,775 |
| 2015 | $555 +0% | $20,775 +0% |
| 2014 | $555 | $20,767 |
| 2013 | $555 | $20,767 |
| 2012 | -- | $20,767 |
| 2011 | -- | $20,767 -4.1% |
| 2010 | $534 +5.1% | $21,645 |
| 2009 | $508 | $21,645 |
| 2008 | $508 +4.4% | $21,645 |
| 2007 | $486 -23.3% | $21,645 |
| 2006 | $634 +16.3% | $21,645 +16.3% |
| 2005 | $545 | $18,616 |
| 2004 | $545 +10.1% | $18,616 |
| 2002 | $495 | $18,616 |
| 2001 | -- | $18,616 -69.7% |
| 2000 | -- | $61,338 |
Find assessor info on the county website
Monthly payment
Est. payment
Payment breakdown
Explore the cost of this home by adjusting the details. Changes won't be saved.Climate risks
Neighborhood: 37330
Nearby schools
Schools provided by the listing agent
- Elementary: Rock Creek Elementary
- Middle: North Middle School
- High: Franklin Co High School
Source: RealTracs MLS as distributed by MLS GRID. This data may not be complete. We recommend contacting the local school district to confirm school assignments for this home.
- $--1.5 acres0 Chase Bend Rd LOT 11, Estill Springs, TN 37330Off Market
- $235,1003 bd1 ba1.1k sqft130 Chase Bend Rd, Estill Springs, TN 37330Off Market
- $365,0003 bd2 ba1.3k sqft108 Chase Bend Rd, Estill Springs, TN 37330Sold
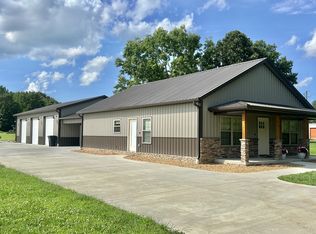
- $549,900-- bd1 ba6.5k sqft8521 Tullahoma Hwy, Estill Springs, TN 37330Off Market
Similar homes
- $258,0003 bd2 ba1.5k sqft330 Westwood Ln, Estill Springs, TN 37330For Sale
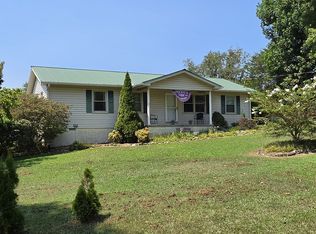
 MLS ID #3520814, Robert Baggett. RealTracs MLS as distributed by MLS GRID
 - $--3 bd1 ba1.1k sqft205 Swift Ln, Tullahoma, TN 37388Auction
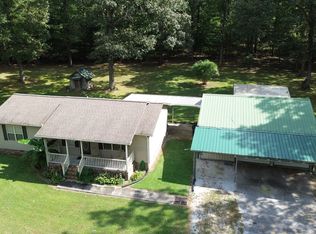 MLS ID #3546759, Thomas Ore. RealTracs MLS as distributed by MLS GRID
 - $269,9003 bd1 ba1.3k sqft125 Spring Creek Rd, Estill Springs, TN 37330For Sale
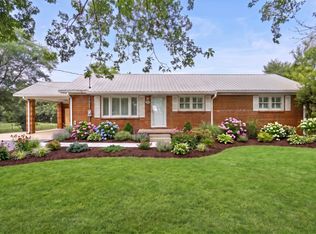 MLS ID #3526730, Candace Turnham. RealTracs MLS as distributed by MLS GRID
 - $231,2504 bd3 ba1.8k sqft240 Myers Rd, Winchester, TN 37398Auction
 Xome
Xome - $359,0003 bd2 ba1.4k sqft268 Timberlake Dr, Estill Springs, TN 37330For SaleMLS ID #3596104, Candice Bedwell. RealTracs MLS as distributed by MLS GRID
- $255,0003 bd2 ba1.4k sqft1306 Old Estill Springs Rd, Tullahoma, TN 37388For SaleMLS ID #3547689, Daryl Welch. RealTracs MLS as distributed by MLS GRID
- $--3 bd2 ba1.6k sqft366 Oak Leaf Cir, Winchester, TN 37398AuctionMLS ID #3542217, Jack Cooter. RealTracs MLS as distributed by MLS GRID
- $220,0003 bd2 ba1.2k sqft304 Highland Dr, Tullahoma, TN 37388For SaleMLS ID #3546663, Seth Phillips. RealTracs MLS as distributed by MLS GRID
- $238,5004 bd2 ba1.2k sqft200 Gentry St, Tullahoma, TN 37388For SaleMLS ID #3529400, Fhonda Hatmaker. RealTracs MLS as distributed by MLS GRID
- $275,0003 bd2 ba1.4k sqft23 Woods Edge Rd, Winchester, TN 37398For SaleMLS ID #3259669, Sharon Swafford. RealTracs MLS as distributed by MLS GRID
- $250,0001 bd1 ba1.1k sqft11331 Tullahoma Hwy, Tullahoma, TN 37388For SaleMLS ID #3592149, Myste Williams. RealTracs MLS as distributed by MLS GRID
- $239,0003 bd2 ba1.2k sqft903 Hickory St, Tullahoma, TN 37388For SaleMLS ID #3514216, Christie Martin. RealTracs MLS as distributed by MLS GRID
- $214,5003 bd2 ba864 sqft104 Southside St, Tullahoma, TN 37388For SaleMLS ID #3598902, Patrick Smith | The Legacy Group. RealTracs MLS as distributed by MLS GRID
- $235,0003 bd1 ba1.1k sqft205 Tulsa Ave, Tullahoma, TN 37388For SaleMLS ID #3288569, Laura Batchelor. RealTracs MLS as distributed by MLS GRID
- $244,9993 bd2 ba1.2k sqft812 Bel Aire Dr, Tullahoma, TN 37388For SaleMLS ID #3167779, Shane Shaffner. RealTracs MLS as distributed by MLS GRID
- $295,0002 bd2 ba1.2k sqft31 Honey Ln, Estill Springs, TN 37330For SaleMLS ID #3506112, Jennifer Vaughn. RealTracs MLS as distributed by MLS GRID
- $215,0003 bd2 ba1.3k sqft138 Ham St, Tullahoma, TN 37388For SaleMLS ID #3270689, Candace Turnham. RealTracs MLS as distributed by MLS GRID
- $259,9003 bd2 ba1.8k sqft114 Bel Aire Dr, Winchester, TN 37398For SaleMLS ID #3248233, Wayne Neese. RealTracs MLS as distributed by MLS GRID
- $274,0003 bd3 ba1.7k sqft108 Lemont Ln, Tullahoma, TN 37388For SaleMLS ID #3246572, Jacquelyn Scott. RealTracs MLS as distributed by MLS GRID
- $255,0003 bd2 ba1.1k sqft608 Polk St, Manchester, TN 37355For SaleMLS ID #3529026, Charles Baumanns. RealTracs MLS as distributed by MLS GRID
