"A quiet neighborhood, a yard to play in, and so many memories made. This house has seen birthdays, holidays, messy rooms, loud kids, quiet evenings, and a whole lot of growing up in. Loving the thought of another family getting to make their own memories here!" - homeowner.
Sometimes the best description of a home comes first hand. This all brick home, conveniently located in an established neighborhood within walking distance from the lake, is perfect for a first time homebuyer, a seasoned investor, or someone's next forever Home. From its traditional interior layout to the expansive lawn, you will feel right at home! The fenced backyard and large lot gives plenty of room to spread out and perfect for entertaining guests. Boats are welcome- and with a lake close by, you are sure to enjoy the luxury of lake life all year round. Don't miss this great home!
Active
$359,000
268 Timberlake Dr, Estill Springs, TN 37330
3beds
1,479sqft
Single Family Residence, Residential
Built in 1993
1.69 Acres Lot
$-- Zestimate®
$243/sqft
$-- HOA
What's special
All brick homeFenced backyardLarge lotExpansive lawnTraditional interior layout
- 34 days
- 603
- 34
Likely to sell faster than
Zillow last checked:
Listing updated:
Listed by:
Candice Bedwell 931-675-9121,
Epique Realty 888-893-3537
Source: RealTracs MLS as distributed by MLS GRID,MLS#: 3596104
Facts & features
Interior
Bedrooms & bathrooms
- Bedrooms: 3
- Bathrooms: 2
- Full bathrooms: 2
- Main level bedrooms: 3
Bedroom 1
- Area: 195 Square Feet
- Dimensions: 15x13
Bedroom 2
- Area: 143 Square Feet
- Dimensions: 11x13
Bedroom 3
- Area: 132 Square Feet
- Dimensions: 11x12
Primary bathroom
- Features: Primary Bedroom
- Level: Primary Bedroom
Kitchen
- Area: 240 Square Feet
- Dimensions: 12x20
Living room
- Area: 320 Square Feet
- Dimensions: 16x20
Heating
- Central, Natural Gas
Cooling
- Central Air
Appliances
- Included: Electric Range
Features
- Flooring: Wood, Luxury Vinyl, Vinyl
- Basement: Crawl Space
Interior area
- Total structure area: 1,479
- Total interior livable area: 1,479 sqft
- Finished area above ground: 1,479
Property
Parking
- Total spaces: 6
- Parking features: Garage Door Opener, Garage Faces Front
- Attached garage spaces: 2
- Uncovered spaces: 4
Features
- Levels: One
- Stories: 1
- Patio & porch: Porch, Covered, Deck
- Fencing: Back Yard
Lot
- Size: 1.69 Acres
- Dimensions: 250 x 304.18 IRR
Details
- Additional structures: Storage
- Parcel number: 034D E 02800 000
- Special conditions: Standard
Construction
Type & style
- Home type: SingleFamily
- Architectural style: Contemporary
- Property subtype: Single Family Residence, Residential
Materials
- Brick
- Roof: Metal
Condition
- New construction: No
- Year built: 1993
Utilities & green energy
- Sewer: Septic Tank
- Water: Public
- Utilities for property: Natural Gas Available, Water Available, Underground Utilities
Community & HOA
Community
- Subdivision: Timberlake
HOA
- Has HOA: No
- Amenities included: Boat Dock, Park, Underground Utilities, Trail(s)
Location
- Region: Estill Springs
Financial & listing details
- Price per square foot: $243/sqft
- Tax assessed value: $256,400
- Annual tax amount: $1,652
- Date on market: 9/18/2026
Estimated market value
Not available
Estimated sales range
Not available
Not available
Price history
| Date | Event | Price |
|---|---|---|
| 9/18/2026 | Listed for sale | $359,000+164.2%$243/sqft |
Source:  RealTracs MLS as distributed by MLS GRID #3596104 Report a problem RealTracs MLS as distributed by MLS GRID #3596104 Report a problem | ||
| 5/31/2016 | Sold | $135,900-2.9%$92/sqft |
Source: RealTracs MLS as distributed by MLS GRID #1717892 Report a problem | ||
| 4/6/2016 | Listed for sale | $139,900+14.7%$95/sqft |
Source: CENTURY 21 Mid-State Realty, LLC #1717892 Report a problem | ||
| 7/6/2012 | Sold | $122,000-5.6%$82/sqft |
Source: RealTracs MLS as distributed by MLS GRID #1364386 Report a problem | ||
| 5/19/2012 | Listed for sale | $129,268$87/sqft |
Source: Swafford's Property Shop #1364386 Report a problem | ||
Public tax history
| Year | Property taxes | Tax assessment |
|---|---|---|
| 2025 | $1,652 | $64,100 |
| 2024 | $1,652 +30.4% | $64,100 |
| 2023 | $1,267 +8.2% | $64,100 |
| 2022 | $1,171 +18.3% | $64,100 +81.6% |
| 2021 | $990 | $35,300 |
| 2020 | $990 -22.8% | $35,300 |
| 2019 | $1,283 +6% | $35,300 |
| 2018 | $1,211 0% | $35,300 |
| 2017 | $1,211 +15.5% | $35,300 +15.5% |
| 2016 | $1,049 | $30,575 |
| 2015 | $1,049 +0% | $30,575 +0% |
| 2014 | $1,048 | $30,565 |
| 2013 | $1,048 | $30,565 |
| 2012 | -- | $30,565 +2.6% |
| 2011 | -- | $29,787 -3.1% |
| 2010 | $976 +3.9% | $30,748 |
| 2009 | $939 +30.2% | $30,748 |
| 2008 | $721 +5.8% | $30,748 +1.4% |
| 2007 | $682 -23.3% | $30,336 |
| 2006 | $889 +18.6% | $30,336 +18.6% |
| 2005 | $749 | $25,579 |
| 2004 | $749 +10.1% | $25,579 |
| 2002 | $680 | $25,579 |
| 2001 | -- | $25,579 -71.5% |
| 2000 | -- | $89,616 |
Find assessor info on the county website
Monthly payment
Est. payment
Payment breakdown
Explore the cost of this home by adjusting the details. Changes won't be saved.Climate risks
Neighborhood: 37330
Nearby schools
Schools provided by the listing agent
- Elementary: Rock Creek Elementary
- Middle: North Middle School
- High: Franklin Co High School
Source: RealTracs MLS as distributed by MLS GRID. This data may not be complete. We recommend contacting the local school district to confirm school assignments for this home.
- $295,0004 bd2 ba1.7k sqft242 Timberlake Dr, Estill Springs, TN 37330Off Market
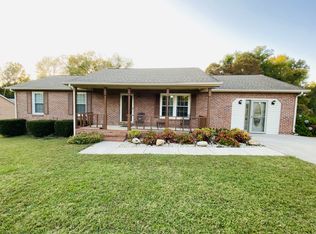
- $365,0003 bd2 ba2.1k sqft316 Timberlake Dr, Estill Springs, TN 37330Sold

- $312,1003 bd2 ba1.8k sqft277 Lakeside Dr, Estill Springs, TN 37330Off Market

- $266,200-- bd2 ba1.4k sqft220 Timberlake Dr, Estill Springs, TN 37330Off Market
Similar homes
- $269,9003 bd1 ba1.3k sqft125 Spring Creek Rd, Estill Springs, TN 37330For Sale

 MLS ID #3526730, Candace Turnham. RealTracs MLS as distributed by MLS GRID
 - $350,0004 bd3 ba2.2k sqft312 Harris Chapel Rd, Estill Springs, TN 37330For Sale
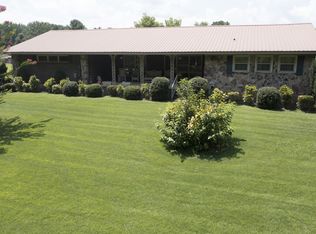 MLS ID #3510726, Sharon Swafford. RealTracs MLS as distributed by MLS GRID
 - $233,0003 bd2 ba1.5k sqft330 Westwood Ln, Estill Springs, TN 37330For Sale
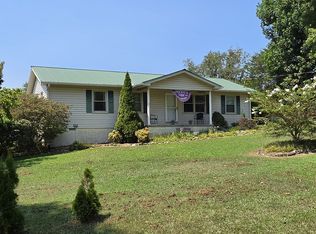 MLS ID #3520814, Robert Baggett. RealTracs MLS as distributed by MLS GRID
 - $359,9003 bd3 ba1.5k sqft1378 Pleasant Grove Rd, Estill Springs, TN 37330For Sale
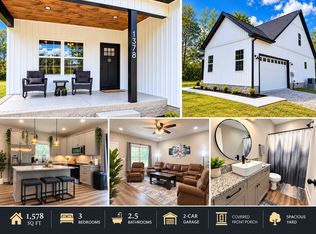 MLS ID #3611156, Mark Ryder. RealTracs MLS as distributed by MLS GRID
 - $334,9004 bd2 ba1.5k sqft210 Cobb Rd, Tullahoma, TN 37388For SaleMLS ID #3611495, Jordan Mitchell. RealTracs MLS as distributed by MLS GRID
- $289,9003 bd2 ba1.9k sqft8988 Old Tullahoma Rd, Estill Springs, TN 37330For SaleMLS ID #3229150, John Michael Peck. RealTracs MLS as distributed by MLS GRID
- $334,9003 bd2 ba1.9k sqft338 Royal Oak Dr, Winchester, TN 37398For SaleMLS ID #3545572, Thee Gaines. RealTracs MLS as distributed by MLS GRID
- $239,9003 bd2 ba1.2k sqft92 Chase Bend Rd, Estill Springs, TN 37330For SaleMLS ID #3543012, Daniel Demers. RealTracs MLS as distributed by MLS GRID
- $354,9903 bd2 ba1.9k sqft303 Rutledge Ave, Tullahoma, TN 37388For SaleMLS ID #3601704, Stephanie Jo Dowdy. RealTracs MLS as distributed by MLS GRID
- $339,9003 bd2 ba1.3k sqft600 Norman Wiseman Rd, Lynchburg, TN 37352For SaleMLS ID #3612667, Chelsea B. Greenway. RealTracs MLS as distributed by MLS GRID
- $350,2003 bd3 ba1.9k sqft204 Homeward Ave, Winchester, TN 37398For SaleMLS ID #3620871, Lauren Whittle - THE PREFERRED GROUP. RealTracs MLS as distributed by MLS GRID
- $330,0003 bd2 ba1.7k sqft117 Carol Cir, Winchester, TN 37398For SaleMLS ID #3544164, Daniel Prince. RealTracs MLS as distributed by MLS GRID
- $344,5003 bd2 ba1.7k sqft145 Murray Lake Dr, Winchester, TN 37398For SaleMLS ID #3230993, Chris Hawkersmith. RealTracs MLS as distributed by MLS GRID
- $349,8883 bd2 ba1.5k sqft131 Charlotte Dr, Winchester, TN 37398For SaleMLS ID #3251006, Landon Keller. RealTracs MLS as distributed by MLS GRID
- $375,0003 bd2 ba1.6k sqft802 Evans Rd, Winchester, TN 37398For SaleMLS ID #3182544, Hannah Monilaw. RealTracs MLS as distributed by MLS GRID
- $349,9003 bd2 ba1.4k sqft80 Tanya Ter, Winchester, TN 37398For SaleMLS ID #3513552, Daniel Prince. RealTracs MLS as distributed by MLS GRID
- $345,0003 bd2 ba1.4k sqft79 Charlotte Dr, Winchester, TN 37398For SaleMLS ID #3602829, Amberly Tomme. RealTracs MLS as distributed by MLS GRID
- $376,9003 bd3 ba1.9k sqft307 Marks Ave, Tullahoma, TN 37388For SaleMLS ID #3520364, Cara Chadwick. RealTracs MLS as distributed by MLS GRID
- $259,9003 bd2 ba1.6k sqft7495 Old Tullahoma Rd, Estill Springs, TN 37330For SaleMLS ID #3546097, John Michael Peck. RealTracs MLS as distributed by MLS GRID
- $373,0004 bd2 ba2k sqft115 Larkway Dr, Tullahoma, TN 37388For SaleMLS ID #3542643, Kasi Hensley. RealTracs MLS as distributed by MLS GRID
