A short walk to Tims Ford Lake and minutes from downtown Winchester, this well-maintained 3-bedroom, 3-bath home offers nearly 2,000 square feet on a generous 0.71-acre lot. Enjoy the bright sunroom, covered patio, spacious backyard, and detached garage with plumbing, apartment potential, and covered boat or RV parking. With room to relax, entertain, and make the space your own, this property offers convenience near the lake and town.
Active
$350,200
204 Homeward Ave, Winchester, TN 37398
3beds
1,988sqft
Single Family Residence, Residential
Built in 1963
0.71 Acres Lot
$-- Zestimate®
$176/sqft
$-- HOA
What's special
Detached garage with plumbingSpacious backyardCovered patioBright sunroom
- 2 days
- 208
- 20
Likely to sell faster than
Zillow last checked:
Listing updated:
Listed by:
Lauren Whittle - THE PREFERRED GROUP 931-675-0610,
Keller Williams Russell Realty & Auction 931-359-9393,
Vickie Bean - THE PREFERRED GROUP 931-652-7757,
Keller Williams Russell Realty & Auction
Source: RealTracs MLS as distributed by MLS GRID,MLS#: 3620871
Facts & features
Interior
Bedrooms & bathrooms
- Bedrooms: 3
- Bathrooms: 3
- Full bathrooms: 3
- Main level bedrooms: 3
Bedroom 1
- Features: Full Bath
- Level: Full Bath
- Area: 238 Square Feet
- Dimensions: 14x17
Bedroom 2
- Features: Bath
- Level: Bath
- Area: 180 Square Feet
- Dimensions: 12x15
Primary bathroom
- Features: Double Vanity
- Level: Double Vanity
Dining room
- Area: 195 Square Feet
- Dimensions: 13x15
Kitchen
- Features: Pantry
- Level: Pantry
- Area: 90 Square Feet
- Dimensions: 9x10
Living room
- Area: 221 Square Feet
- Dimensions: 13x17
Other
- Features: Florida Room
- Level: Florida Room
- Area: 286 Square Feet
- Dimensions: 11x26
Other
- Features: Utility Room
- Level: Utility Room
- Area: 49 Square Feet
- Dimensions: 7x7
Heating
- Central, Electric, Natural Gas
Cooling
- Central Air, Electric
Appliances
- Included: Electric Oven, Electric Range, Dishwasher, Microwave, Refrigerator
Features
- Flooring: Laminate
- Basement: Crawl Space,None
Interior area
- Total structure area: 1,988
- Total interior livable area: 1,988 sqft
- Finished area above ground: 1,988
Video & virtual tour
Property
Parking
- Total spaces: 1
- Parking features: Garage Faces Front
- Attached garage spaces: 1
Features
- Levels: One
- Stories: 1
- Has private pool: Yes
- Pool features: Above Ground
Lot
- Size: 0.71 Acres
- Dimensions: 125 x 150 IRR
- Features: Level
- Topography: Level
Details
- Parcel number: 076A E 00600 000
- Special conditions: Standard
Construction
Type & style
- Home type: SingleFamily
- Property subtype: Single Family Residence, Residential
Materials
- Brick, Vinyl Siding
Condition
- New construction: No
- Year built: 1963
Utilities & green energy
- Sewer: Public Sewer
- Water: Public
- Utilities for property: Electricity Available, Natural Gas Available, Water Available
Community & HOA
Community
- Subdivision: Rogers Haven
HOA
- Has HOA: No
Location
- Region: Winchester
Financial & listing details
- Price per square foot: $176/sqft
- Tax assessed value: $257,700
- Annual tax amount: $1,656
- Date on market: 10/15/2026
- Electric utility on property: Yes
Estimated market value
Not available
Estimated sales range
Not available
Not available
Price history
| Date | Event | Price |
|---|---|---|
| 10/15/2026 | Listed for sale | $350,200-1.4%$176/sqft |
Source: RealTracs MLS as distributed by MLS GRID #3620871 Report a problem | ||
| 10/9/2026 | Listing removed | $355,000$179/sqft |
Source: RealTracs MLS as distributed by MLS GRID #3510602 Report a problem | ||
| 9/15/2026 | Price change | $355,000-2.7%$179/sqft |
Source:  RealTracs MLS as distributed by MLS GRID #3510602 Report a problem RealTracs MLS as distributed by MLS GRID #3510602 Report a problem | ||
| 8/12/2026 | Listed for sale | $365,000-2.7%$184/sqft |
Source: RealTracs MLS as distributed by MLS GRID #3510602 Report a problem | ||
| 8/7/2026 | Listing removed | $375,000$189/sqft |
Source: RealTracs MLS as distributed by MLS GRID #3225870 Report a problem | ||
| 6/24/2026 | Price change | $375,000-2.6%$189/sqft |
Source: RealTracs MLS as distributed by MLS GRID #3225870 Report a problem | ||
| 6/6/2026 | Price change | $385,000-3.8%$194/sqft |
Source: RealTracs MLS as distributed by MLS GRID #3225870 Report a problem | ||
| 6/1/2026 | Listed for sale | $400,000+25.8%$201/sqft |
Source: RealTracs MLS as distributed by MLS GRID #3225870 Report a problem | ||
| 4/22/2024 | Sold | $318,000-3.3%$160/sqft |
Source: RealTracs MLS as distributed by MLS GRID #2623802 Report a problem | ||
| 4/9/2024 | Pending sale | $329,000$165/sqft |
Source: RealTracs MLS as distributed by MLS GRID #2623802 Report a problem | ||
| 3/17/2024 | Contingent | $329,000$165/sqft |
Source: RealTracs MLS as distributed by MLS GRID #2623802 Report a problem | ||
| 3/6/2024 | Listed for sale | $329,000$165/sqft |
Source: RealTracs MLS as distributed by MLS GRID #2623802 Report a problem | ||
| 3/3/2024 | Contingent | $329,000$165/sqft |
Source: RealTracs MLS as distributed by MLS GRID #2623802 Report a problem | ||
| 2/27/2024 | Listed for sale | $329,000+265.6%$165/sqft |
Source: RealTracs MLS as distributed by MLS GRID #2623802 Report a problem | ||
| 11/15/2010 | Sold | $90,000-18.2%$45/sqft |
Source: Public Record Report a problem | ||
| 9/22/2010 | Price change | $110,000-11.9%$55/sqft |
Source: Coldwell Banker Lynch-Rigsby Realty & Auction #1189339 Report a problem | ||
| 6/10/2010 | Listed for sale | $124,900+19%$63/sqft |
Source: Lynch & Lynch Real Estate #1189339 Report a problem | ||
| 10/29/2008 | Sold | $105,000-8.6%$53/sqft |
Source: Public Record Report a problem | ||
| 10/6/2008 | Price change | $114,900-7.7%$58/sqft |
Source: Homes.com #992239 Report a problem | ||
| 6/26/2008 | Listed for sale | $124,500+50.9%$63/sqft |
Source: Homes.com #992239 Report a problem | ||
| 9/30/2005 | Sold | $82,500$41/sqft |
Source: Public Record Report a problem | ||
Public tax history
| Year | Property taxes | Tax assessment |
|---|---|---|
| 2025 | $1,656 | $64,425 |
| 2024 | $1,656 +49.6% | $64,425 |
| 2023 | $1,107 +3% | $64,425 |
| 2022 | $1,075 +48.7% | $64,425 +128.3% |
| 2021 | $723 | $28,225 |
| 2020 | $723 -26.9% | $28,225 +0.9% |
| 2019 | $989 +6.2% | $27,975 |
| 2018 | $931 +0% | $27,975 |
| 2017 | $931 +4.2% | $27,975 +4.3% |
| 2016 | $893 +1.9% | $26,825 |
| 2015 | $877 +6.3% | $26,825 +6.3% |
| 2014 | $825 | $25,226 |
| 2013 | $825 | $25,226 |
| 2012 | -- | $25,226 -1.3% |
| 2011 | -- | $25,560 -2.9% |
| 2010 | $796 +12.8% | $26,321 +8.4% |
| 2009 | $705 | $24,290 |
| 2008 | $705 -1% | $24,290 |
| 2007 | $713 -18.7% | $24,290 |
| 2006 | $877 +43.7% | $24,290 +43.7% |
| 2005 | $610 | $16,907 |
| 2004 | $610 +12.1% | $16,907 |
| 2002 | $544 | $16,907 |
| 2001 | -- | $16,907 -70.9% |
| 2000 | -- | $58,053 |
Find assessor info on the county website
Monthly payment
Est. payment
Payment breakdown
Explore the cost of this home by adjusting the details. Changes won't be saved.Climate risks
Neighborhood: 37398
Nearby schools
Schools provided by the listing agent
- Elementary: Clark Memorial School
- Middle: South Middle School
- High: Franklin Co High School
Source: RealTracs MLS as distributed by MLS GRID. This data may not be complete. We recommend contacting the local school district to confirm school assignments for this home.
Similar homes
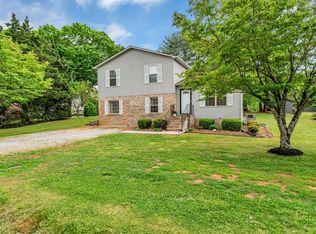
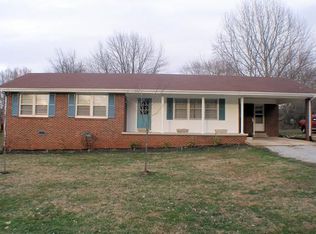
- $289,9004 bd2 ba1.9k sqft128 Bel Aire Dr, Winchester, TN 37398For Sale
 MLS ID #3620855, Jessica London. RealTracs MLS as distributed by MLS GRID
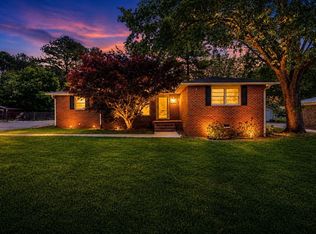
 - $339,9003 bd2 ba1.9k sqft338 Royal Oak Dr, Winchester, TN 37398For Sale
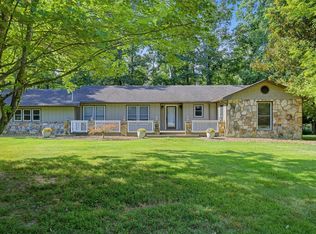 MLS ID #3545572, Thee Gaines. RealTracs MLS as distributed by MLS GRID
 - $289,0005 bd2 ba1.6k sqft1200 Little St, Winchester, TN 37398For Sale
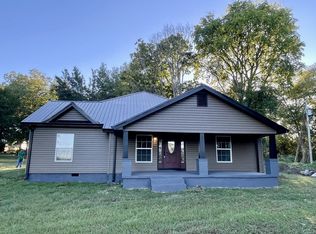 MLS ID #3278665, Lori Rowton-Walker. RealTracs MLS as distributed by MLS GRID
 - $355,0003 bd2 ba1.5k sqft3896 Lynchburg Rd, Winchester, TN 37398For Sale
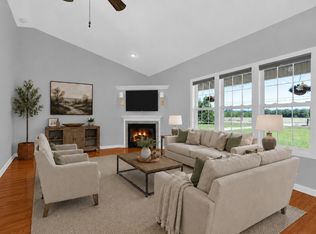 MLS ID #3220839, Melissa K. Stewart. RealTracs MLS as distributed by MLS GRID
 - $359,0003 bd2 ba1.9k sqft6606 Old Tullahoma Rd, Winchester, TN 37398For SaleMLS ID #3242003, Ashley Lynch. RealTracs MLS as distributed by MLS GRID
- $299,0003 bd2 ba1.6k sqft1790 Old Estill Springs Rd, Winchester, TN 37398For SaleMLS ID #3542865, Steven Paul. RealTracs MLS as distributed by MLS GRID
- $429,0003 bd2 ba2.1k sqft109 Oak Park, Winchester, TN 37398For SaleMLS ID #3247095, Penny Bowen. RealTracs MLS as distributed by MLS GRID
- $349,9004 bd2 ba1.5k sqft109 Flower Point, Estill Springs, TN 37330For SaleMLS ID #3602194, John Michael Peck. RealTracs MLS as distributed by MLS GRID
- $424,9995 bd3 ba2.4k sqft71 David Crockett Hwy, Winchester, TN 37398For SaleMLS ID #3191031, Eberley (Ebbie) Holloway. RealTracs MLS as distributed by MLS GRID
- $389,0002 bd2 ba1.7k sqft319 Chase Cir, Winchester, TN 37398For SaleMLS ID #3545836, Ashley Lynch. RealTracs MLS as distributed by MLS GRID
- $349,9003 bd3 ba2.2k sqft205 Jackson St, Cowan, TN 37318For SaleMLS ID #3536700, Connie Wallace. RealTracs MLS as distributed by MLS GRID
- $450,0003 bd3 ba2.6k sqft314 4th Ave NW, Winchester, TN 37398For SaleMLS ID #3211510, Sharon Swafford. RealTracs MLS as distributed by MLS GRID
- $344,9003 bd2 ba1.3k sqft253 Brookfield Cir, Winchester, TN 37398New ConstructionMLS ID #3216744, Jackson Lynch. RealTracs MLS as distributed by MLS GRID
- $373,0004 bd2 ba2k sqft115 Larkway Dr, Tullahoma, TN 37388For SaleMLS ID #3542643, Kasi Hensley. RealTracs MLS as distributed by MLS GRID
- $214,9005 bd3 ba2.1k sqft537 Isbell Ln, Decherd, TN 37324For SaleMLS ID #3620434, Clint Payne. RealTracs MLS as distributed by MLS GRID
- $449,0003 bd2 ba2.3k sqft262 Crimson Dr, Winchester, TN 37398For SaleMLS ID #3322405, Melissa K. Stewart. RealTracs MLS as distributed by MLS GRID
- $349,9003 bd3 ba2.3k sqft1915 Country Club Dr, Tullahoma, TN 37388For SaleMLS ID #3305329, Fhonda Hatmaker. RealTracs MLS as distributed by MLS GRID
- $315,0003 bd2 ba1.5k sqft1543 Paynes Church Rd Lot 2, Winchester, TN 37398New ConstructionMLS ID #3256592, Kasidy Lowe | K. Lowe Team. RealTracs MLS as distributed by MLS GRID
- $315,0003 bd2 ba1.5k sqft1605 Paynes Church Rd Lot 5, Winchester, TN 37398New ConstructionMLS ID #3256595, Kasidy Lowe | K. Lowe Team. RealTracs MLS as distributed by MLS GRID
- $220,0002 bd2 ba1.6k sqft525 Sharp Springs Rd, Winchester, TN 37398For SaleMLS ID #3318900, Maddie Duncan. RealTracs MLS as distributed by MLS GRID
