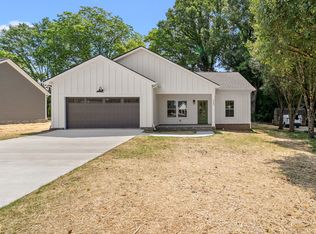
Beautiful NEW construction just minutes away from Twin Creeks Marina! This beautifully crafted home features a durable Hardiboard exterior and an inviting open floor plan designed for comfortable everyday living and entertaining. Split bedroom concept, luxury vinyl flooring in main living areas, custom shelving in all closets and pantry, walk in tile shower in primary bathroom, stunning lighting throughout and so much more! Great lot! Great neighborhood! Ride your golf cart to the marina or to dine at Drafts and Watercrafts! Convenient location with Tim's Ford Lake around the corner and Downtown Winchester just minutes away!
Active
Price cut: $1K (10/19)
$343,900
253 Brookfield Cir, Winchester, TN 37398
3beds
1,300sqft
Single Family Residence, Residential
Built in 2026
0.26 Acres Lot
$-- Zestimate®
$265/sqft
$-- HOA
What's special
Inviting open floor planSplit bedroom conceptStunning lighting throughoutDurable hardiboard exterior
- 153 days
- 211
- 9
Zillow last checked:
Listing updated:
Listed by:
Jackson Lynch 931-691-6797,
Lynch Rigsby Realty & Auction, LLC 931-967-1672,
Ashley Lynch 931-636-2205,
Lynch Rigsby Realty & Auction, LLC
Source: RealTracs MLS as distributed by MLS GRID,MLS#: 3216744
Facts & features
Interior
Bedrooms & bathrooms
- Bedrooms: 3
- Bathrooms: 2
- Full bathrooms: 2
- Main level bedrooms: 3
Bedroom 1
- Features: Full Bath
- Level: Full Bath
- Area: 156 Square Feet
- Dimensions: 12x13
Bedroom 2
- Area: 110 Square Feet
- Dimensions: 10x11
Bedroom 3
- Area: 110 Square Feet
- Dimensions: 10x11
Primary bathroom
- Features: Primary Bedroom
- Level: Primary Bedroom
Kitchen
- Features: Eat-in Kitchen
- Level: Eat-in Kitchen
- Area: 264 Square Feet
- Dimensions: 22x12
Living room
- Features: Combination
- Level: Combination
- Area: 247 Square Feet
- Dimensions: 19x13
Heating
- Central
Cooling
- Ceiling Fan(s), Central Air
Appliances
- Included: Electric Oven, Electric Range, Dishwasher
Features
- Ceiling Fan(s), Walk-In Closet(s)
- Flooring: Carpet, Luxury Vinyl, Tile
- Basement: None
- Has fireplace: No
Interior area
- Total structure area: 1,300
- Total interior livable area: 1,300 sqft
- Finished area above ground: 1,300
Property
Parking
- Total spaces: 2
- Parking features: Garage Faces Front
- Attached garage spaces: 2
Features
- Levels: One
- Stories: 1
- Patio & porch: Patio
Lot
- Size: 0.26 Acres
- Features: Level
- Topography: Level
Details
- Special conditions: Standard
Construction
Type & style
- Home type: SingleFamily
- Property subtype: Single Family Residence, Residential
Materials
- Hardboard Siding
- Roof: Shingle
Condition
- New construction: Yes
- Year built: 2026
Utilities & green energy
- Sewer: Public Sewer
- Water: Public
- Utilities for property: Water Available
Community & HOA
Community
- Subdivision: Northpoint Phase 1
HOA
- Has HOA: No
Location
- Region: Winchester
Financial & listing details
- Price per square foot: $265/sqft
- Date on market: 5/20/2026
Estimated market value
Not available
Estimated sales range
Not available
Not available
Price history
| Date | Event | Price |
|---|---|---|
| 10/19/2026 | Price change | $343,900-0.3%$265/sqft |
Source:  RealTracs MLS as distributed by MLS GRID #3216744 Report a problem RealTracs MLS as distributed by MLS GRID #3216744 Report a problem | ||
| 7/2/2026 | Price change | $344,900-1.4%$265/sqft |
Source: RealTracs MLS as distributed by MLS GRID #3216744 Report a problem | ||
| 5/20/2026 | Listed for sale | $349,900$269/sqft |
Source: RealTracs MLS as distributed by MLS GRID #3216744 Report a problem | ||
Public tax history
Tax history is unavailable.
Monthly payment
Est. payment
Payment breakdown
Explore the cost of this home by adjusting the details. Changes won't be saved.Climate risks
Neighborhood: 37398
Nearby schools
Schools provided by the listing agent
- Elementary: Clark Memorial School
- Middle: South Middle School
- High: Franklin Co High School
Source: RealTracs MLS as distributed by MLS GRID. This data may not be complete. We recommend contacting the local school district to confirm school assignments for this home.

Similar homes
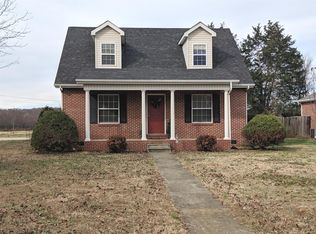
- $345,0003 bd2 ba1.4k sqft79 Charlotte Dr, Winchester, TN 37398For Sale

 MLS ID #3602829, Amberly Tomme. RealTracs MLS as distributed by MLS GRID
 - $309,0003 bd2 ba1.3k sqft115 7th Ave NE, Winchester, TN 37398For Sale
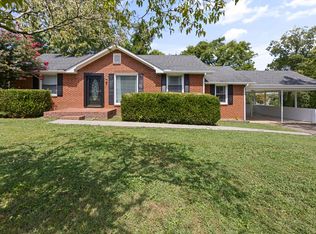 MLS ID #3529508, David Janke. RealTracs MLS as distributed by MLS GRID
 - $355,0003 bd2 ba1.5k sqft3896 Lynchburg Rd, Winchester, TN 37398For Sale
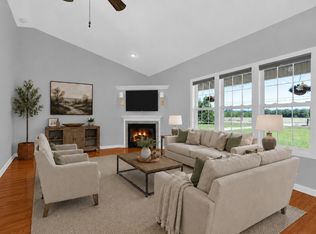 MLS ID #3220839, Melissa K. Stewart. RealTracs MLS as distributed by MLS GRID
 - $339,9003 bd2 ba1.9k sqft338 Royal Oak Dr, Winchester, TN 37398For Sale
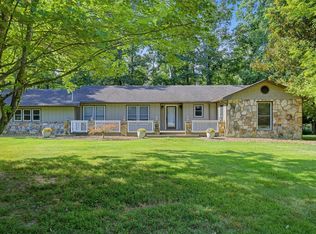 MLS ID #3545572, Thee Gaines. RealTracs MLS as distributed by MLS GRID
 - $289,9004 bd2 ba1.9k sqft128 Bel Aire Dr, Winchester, TN 37398For SaleMLS ID #3620855, Jessica London. RealTracs MLS as distributed by MLS GRID
- $344,9003 bd2 ba1.4k sqft1557 Rowe Gap Rd, Winchester, TN 37398New ConstructionMLS ID #3592183, Darrell Lewis. RealTracs MLS as distributed by MLS GRID
- $299,0003 bd2 ba1.6k sqft1790 Old Estill Springs Rd, Winchester, TN 37398For SaleMLS ID #3542865, Steven Paul. RealTracs MLS as distributed by MLS GRID
- $289,0005 bd2 ba1.6k sqft1200 Little St, Winchester, TN 37398For SaleMLS ID #3278665, Lori Rowton-Walker. RealTracs MLS as distributed by MLS GRID
- $315,0003 bd2 ba1.5k sqft1543 Paynes Church Rd Lot 2, Winchester, TN 37398New ConstructionMLS ID #3256592, Kasidy Lowe | K. Lowe Team. RealTracs MLS as distributed by MLS GRID
- $315,0003 bd2 ba1.5k sqft1605 Paynes Church Rd Lot 5, Winchester, TN 37398New ConstructionMLS ID #3256595, Kasidy Lowe | K. Lowe Team. RealTracs MLS as distributed by MLS GRID
- $315,0003 bd2 ba1.5k sqft1585 Paynes Church Rd Lot 4, Winchester, TN 37398New ConstructionMLS ID #3256588, Kasidy Lowe | K. Lowe Team. RealTracs MLS as distributed by MLS GRID
- $389,0002 bd2 ba1.7k sqft319 Chase Cir, Winchester, TN 37398For SaleMLS ID #3545836, Ashley Lynch. RealTracs MLS as distributed by MLS GRID
- $315,0003 bd2 ba1.5k sqft1563 Paynes Church Rd Lot 3, Winchester, TN 37398New ConstructionMLS ID #3256590, Kasidy Lowe | K. Lowe Team. RealTracs MLS as distributed by MLS GRID
- $349,9004 bd2 ba1.5k sqft109 Flower Point, Estill Springs, TN 37330For SaleMLS ID #3602194, John Michael Peck. RealTracs MLS as distributed by MLS GRID
- $359,9002 bd2 ba1.8k sqft342 Chase Cir, Winchester, TN 37398For SaleMLS ID #3256451, John Michael Peck. RealTracs MLS as distributed by MLS GRID
- $269,9003 bd1 ba1.3k sqft125 Spring Creek Rd, Estill Springs, TN 37330For SaleMLS ID #3526730, Candace Turnham. RealTracs MLS as distributed by MLS GRID
- $424,9004 bd2 ba1.8k sqft124 Lookout Dr, Winchester, TN 37398New ConstructionMLS ID #3541078, MITCHELL BOWMAN. RealTracs MLS as distributed by MLS GRID
- $220,0002 bd2 ba1.6k sqft525 Sharp Springs Rd, Winchester, TN 37398For SaleMLS ID #3318900, Maddie Duncan. RealTracs MLS as distributed by MLS GRID
- $425,0003 bd2 ba1.8k sqft84 Meadowood Ln, Winchester, TN 37398New ConstructionMLS ID #3247907, Hunter Forsythe. RealTracs MLS as distributed by MLS GRID
- $285,0003 bd2 ba1.2k sqft5126 Rock Creek Rd, Tullahoma, TN 37388For SaleMLS ID #3622235, Stephen Kyle Smith. RealTracs MLS as distributed by MLS GRID
