The Winchester Plan—a beautifully designed 1-level, 4-bedroom home offering comfort, style, and functionality! The open living concept creates a warm and inviting atmosphere, perfect for family gatherings and entertaining guests.
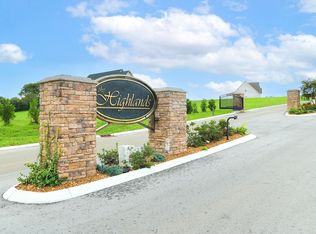
Located in a gated, family-friendly community, this home is just minutes from shopping, restaurants, doctors’ offices, and Tims Ford Lake. Outdoor enthusiasts will love being only 3 minutes from Sharp Springs Boat Ramp, where you can launch your boat, kayak, or canoe and spend the day fishing or exploring scenic Tims Ford Lake.
Experience the perfect blend of convenience, community, and lake living—the Winchester Plan makes it all possible!
Active
$424,900
124 Lookout Dr, Winchester, TN 37398
4beds
1,890sqft
Single Family Residence, Residential
Built in 2026
0.28 Acres Lot
$-- Zestimate®
$225/sqft
$40/mo HOA
What's special
Warm and inviting atmosphereOpen living concept
- 49 days
- 110
- 13
Zillow last checked:
Listing updated:
Listed by:
MITCHELL BOWMAN 615-890-7053,
simpliHOM - The Results Team 615-270-3111
Source: RealTracs MLS as distributed by MLS GRID,MLS#: 3541078
Facts & features
Interior
Bedrooms & bathrooms
- Bedrooms: 4
- Bathrooms: 2
- Full bathrooms: 2
- Main level bedrooms: 4
Heating
- Heat Pump
Cooling
- Central Air
Appliances
- Included: Electric Oven, Cooktop, Dishwasher, Disposal, Microwave
Features
- Flooring: Carpet, Laminate, Tile
- Basement: None
Interior area
- Total structure area: 1,890
- Total interior livable area: 1,890 sqft
- Finished area above ground: 1,890
Property
Parking
- Total spaces: 2
- Parking features: Garage Faces Front
- Attached garage spaces: 2
Features
- Levels: One
- Stories: 1
Lot
- Size: 0.28 Acres
Details
- Special conditions: Standard,Owner Agent
Construction
Type & style
- Home type: SingleFamily
- Property subtype: Single Family Residence, Residential
Materials
- Brick, Fiber Cement
Condition
- New construction: Yes
- Year built: 2026
Utilities & green energy
- Sewer: Public Sewer
- Water: Public
- Utilities for property: Water Available
Community & HOA
Community
- Subdivision: Highlands
HOA
- Has HOA: Yes
- HOA fee: $40 monthly
Location
- Region: Winchester
Financial & listing details
- Price per square foot: $225/sqft
- Date on market: 9/3/2026
- Date available: 08/08/2026
Estimated market value
Not available
Estimated sales range
Not available
Not available
Price history
| Date | Event | Price |
|---|---|---|
| 9/3/2026 | Listed for sale | $424,900$225/sqft |
Source:  RealTracs MLS as distributed by MLS GRID #3541078 Report a problem | ||
Public tax history
Tax history is unavailable.
Monthly payment
Est. payment
Payment breakdown
Explore the cost of this home by adjusting the details. Changes won't be saved.Climate risks
Neighborhood: 37398
Nearby schools
Schools provided by the listing agent
- Elementary: Clark Memorial School
- Middle: North Middle School
- High: Franklin Co High School
Source: RealTracs MLS as distributed by MLS GRID. This data may not be complete. We recommend contacting the local school district to confirm school assignments for this home.
Similar homes
- $443,9003 bd2 ba2.2k sqft108 Lookout Dr Lot 6, Winchester, TN 37398New Construction
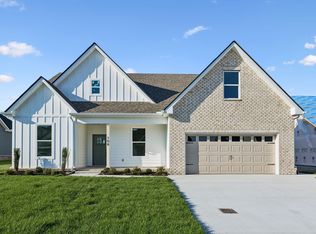
 MLS ID #3541127, MITCHELL BOWMAN. RealTracs MLS as distributed by MLS GRID
- $469,0003 bd3 ba2.5k sqft201 Lookout Dr, Winchester, TN 37398New Construction
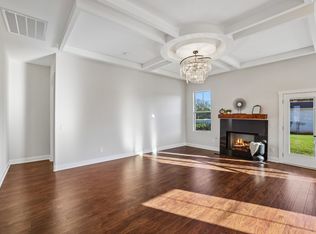 MLS ID #3619053, Nadine Choufani. RealTracs MLS as distributed by MLS GRID
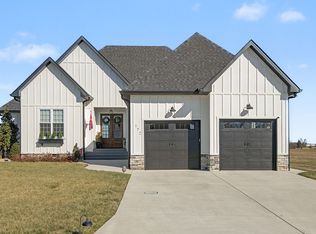
- $469,9003 bd2 ba1.8k sqft172 Lookout Dr, Winchester, TN 37398For Sale
 MLS ID #3189545, Renee Delbridge. RealTracs MLS as distributed by MLS GRID
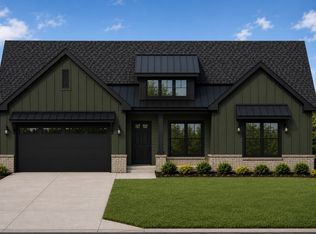
- $454,9004 bd2 ba1.8k sqft25 Lookout Dr, Winchester, TN 37398For Sale
 MLS ID #3145241, Christopher (Chris) Tapp. RealTracs MLS as distributed by MLS GRID
- $459,9954 bd4 ba2.2k sqft805 N Jefferson St, Winchester, TN 37398For SaleMLS ID #3242752, Shelia Lunsford. RealTracs MLS as distributed by MLS GRID
- $424,9995 bd3 ba2.4k sqft71 David Crockett Hwy, Winchester, TN 37398For SaleMLS ID #3191031, Eberley (Ebbie) Holloway. RealTracs MLS as distributed by MLS GRID
- $459,0004 bd4 ba2.2k sqft220 Bryan Dr, Winchester, TN 37398For SaleMLS ID #3121591, Sharon Swafford. RealTracs MLS as distributed by MLS GRID
- $350,2003 bd3 ba1.9k sqft204 Homeward Ave, Winchester, TN 37398For SaleMLS ID #3620871, Lauren Whittle - THE PREFERRED GROUP. RealTracs MLS as distributed by MLS GRID
- $425,0003 bd2 ba1.8k sqft84 Meadowood Ln, Winchester, TN 37398New ConstructionMLS ID #3247907, Hunter Forsythe. RealTracs MLS as distributed by MLS GRID
- $428,9003 bd3 ba1.9k sqft26 Mimosa Dr Lot 84, Decherd, TN 37324New ConstructionMLS ID #3623753, Jennifer Lucy. RealTracs MLS as distributed by MLS GRID
- $424,9003 bd3 ba2.1k sqft106 5th Ave N, Decherd, TN 37324New ConstructionMLS ID #3531035, Angie Miller. RealTracs MLS as distributed by MLS GRID
- $389,0002 bd2 ba1.7k sqft319 Chase Cir, Winchester, TN 37398For SaleMLS ID #3545836, Ashley Lynch. RealTracs MLS as distributed by MLS GRID
- $429,0004 bd3 ba2.6k sqft58 Island Way, Winchester, TN 37398For SaleMLS ID #3185980, Angie Miller. RealTracs MLS as distributed by MLS GRID
- $345,0003 bd2 ba1.4k sqft79 Charlotte Dr, Winchester, TN 37398For SaleMLS ID #3602829, Amberly Tomme. RealTracs MLS as distributed by MLS GRID
- $499,0003 bd3 ba2.2k sqft44 Hammock Dr, Winchester, TN 37398For SaleMLS ID #3260224, Michelle Sampson. RealTracs MLS as distributed by MLS GRID
- $489,9004 bd4 ba2k sqft65 Duncan Ln, Winchester, TN 37398For SaleMLS ID #3268487, Charlie Gonzales, ABR, SRS, e-PRO | 931-808-5521. RealTracs MLS as distributed by MLS GRID
- $524,9003 bd3 ba1.7k sqft605 River Watch Way, Winchester, TN 37398For SaleMLS ID #3545612, Shelia Lunsford. RealTracs MLS as distributed by MLS GRID
- $399,9002 bd2 ba1.6k sqft56 Deer Valley Cir Lot 61, Winchester, TN 37398New ConstructionMLS ID #3610672, Ashley Lynch. RealTracs MLS as distributed by MLS GRID
- $289,0005 bd2 ba1.6k sqft1200 Little St, Winchester, TN 37398For SaleMLS ID #3278665, Lori Rowton-Walker. RealTracs MLS as distributed by MLS GRID
- $459,9004 bd3 ba2.5k sqft70 Island Way, Winchester, TN 37398For SaleMLS ID #3198021, Dena Abbott. RealTracs MLS as distributed by MLS GRID
