Better than new with tons of builder and seller upgrades in a beautiful, gated community! This gem is located only 1/2 mile from a public boat ramp on the ever-popular Tims Ford Lake. You'll love the grand entrance with soaring ceilings, 8 foot doors throughout, tons of natural light, quartz countertops, and the huge custom pantry. The laundry room, with custom cabinets and folding station, connects to the primary suite. The primary bath includes a separate soaking tub, walk-in tile shower, and double vanities. And the primary closet has custom shelving, by Closets By Design. This gorgeous home has an open floor plan, custom blinds, some new lighting, and tons of storage. The relaxing back porch is a must see. It includes a high ceiling, hanging flower boxes, patio lighting, and a propane heater that conveys with the property. And the extended patio, professional landscaping, and fenced back yard make outdoor entertaining a breeze. Preferred lender is offering 1% of purchase price towards closing costs or rate buy down. Ask me for details. Home is currently under contract, with a home-sale contingency and Buyer's First Right of Refusal. Schedule your showing today!
Active
$469,900
172 Lookout Dr, Winchester, TN 37398
3beds
1,817sqft
:
Get pre-qualified$2,870/mo
Single Family Residence, Residential
Built in 2022
0.29 Acres Lot
$-- Zestimate®
$259/sqft
$60/mo HOA
What's special
Walk-in tile showerOpen floor planExtended patioTons of storageTons of natural lightSome new lightingPatio lighting
- 79 days |
- 199 |
- 20 |
Likely to sell faster than
Zillow last checked:
Listing updated:
Listed by:
Renee Delbridge 615-785-0235,
Benchmark Realty, LLC 615-809-2323
Source: RealTracs MLS as distributed by MLS GRID,MLS#: 3189545
Facts & features
Interior
Bedrooms & bathrooms
- Bedrooms: 3
- Bathrooms: 2
- Full bathrooms: 2
- Main level bedrooms: 3
Bedroom 1
- Features: Suite
- Level: Suite
- Area: 224 Square Feet
- Dimensions: 16x14
Bedroom 2
- Area: 143 Square Feet
- Dimensions: 13x11
Bedroom 3
- Area: 132 Square Feet
- Dimensions: 12x11
Primary bathroom
- Features: Double Vanity
- Level: Double Vanity
Dining room
- Features: Combination
- Level: Combination
- Area: 120 Square Feet
- Dimensions: 12x10
Kitchen
- Area: 168 Square Feet
- Dimensions: 14x12
Living room
- Area: 306 Square Feet
- Dimensions: 18x17
Other
- Features: Utility Room
- Level: Utility Room
- Area: 63 Square Feet
- Dimensions: 9x7
Heating
- Central, Electric
Cooling
- Central Air, Electric
Appliances
- Included: Electric Oven, Electric Range, Dishwasher, Disposal, Microwave, Refrigerator, Stainless Steel Appliance(s)
- Laundry: Electric Dryer Hookup, Washer Hookup
Features
- Built-in Features, Ceiling Fan(s), Entrance Foyer, Extra Closets, High Ceilings, Open Floorplan, Pantry, Walk-In Closet(s), Kitchen Island
- Flooring: Laminate, Tile
- Basement: Crawl Space
Interior area
- Total structure area: 1,817
- Total interior livable area: 1,817 sqft
- Finished area above ground: 1,817
Property
Parking
- Total spaces: 2
- Parking features: Attached
- Attached garage spaces: 2
Features
- Levels: One
- Stories: 1
- Patio & porch: Patio, Covered, Porch
- Fencing: Back Yard
Lot
- Size: 0.29 Acres
- Dimensions: 80 x 157.76
Details
- Parcel number: 055N A 01000 000
- Special conditions: Standard
Construction
Type & style
- Home type: SingleFamily
- Property subtype: Single Family Residence, Residential
Materials
- Hardboard Siding
- Roof: Asphalt
Condition
- New construction: No
- Year built: 2022
Utilities & green energy
- Sewer: Public Sewer
- Water: Public
- Utilities for property: Electricity Available, Water Available, Underground Utilities
Community & HOA
Community
- Subdivision: Highlands
HOA
- Has HOA: Yes
- Amenities included: Gated, Underground Utilities
- Services included: Maintenance Grounds
- HOA fee: $60 monthly
Location
- Region: Winchester
Financial & listing details
- Price per square foot: $259/sqft
- Tax assessed value: $337,000
- Annual tax amount: $2,166
- Date on market: 5/4/2026
- Electric utility on property: Yes
Estimated market value
Not available
Estimated sales range
Not available
Not available
Price history
| Date | Event | Price |
|---|---|---|
| 6/26/2026 | Listed for sale | $469,900$259/sqft |
Source:  RealTracs MLS as distributed by MLS GRID #3189545 Report a problem RealTracs MLS as distributed by MLS GRID #3189545 Report a problem | ||
| 5/9/2026 | Pending sale | $469,900$259/sqft |
Source: RealTracs MLS as distributed by MLS GRID #3189545 Report a problem | ||
| 5/4/2026 | Listed for sale | $469,900$259/sqft |
Source: RealTracs MLS as distributed by MLS GRID #3189545 Report a problem | ||
| 4/20/2026 | Listing removed | $469,900$259/sqft |
Source: RealTracs MLS as distributed by MLS GRID #3132416 Report a problem | ||
| 2/23/2026 | Pending sale | $469,900$259/sqft |
Source: RealTracs MLS as distributed by MLS GRID #3132416 Report a problem | ||
| 2/18/2026 | Listed for sale | $469,900+4.4%$259/sqft |
Source: RealTracs MLS as distributed by MLS GRID #3132416 Report a problem | ||
| 9/7/2022 | Sold | $449,900$248/sqft |
Source: Public Record Report a problem | ||
Public tax history
| Year | Property taxes | Tax assessment |
|---|---|---|
| 2025 | $2,166 | $84,250 |
| 2024 | $2,166 +49.6% | $84,250 |
| 2023 | $1,448 +594.2% | $84,250 +574% |
| 2022 | $209 | $12,500 |
Find assessor info on the county website
Monthly payment
Est. payment
Payment breakdown
Explore the cost of this home by adjusting the details. Changes won't be saved.Climate risks
Neighborhood: 37398
Nearby schools
GreatSchools rating
- 5/10Clark Memorial SchoolGrades: PK-5Distance: 1.3 mi
- 4/10North Middle SchoolGrades: 6-8Distance: 1 mi
- 4/10Franklin Co High SchoolGrades: 9-12Distance: 1.7 mi
Schools provided by the listing agent
- Elementary: Clark Memorial School
- Middle: North Middle School
- High: Franklin Co High School
Source: RealTracs MLS as distributed by MLS GRID. This data may not be complete. We recommend contacting the local school district to confirm school assignments for this home.

- $449,9004 bd2 ba1.9k sqft186 Lookout Dr, Winchester, TN 37398Sold
- $59,9000.29 Acres0 Lookout Dr #12, Winchester, TN 37398Lot/Land

- $455,0003 bd3 ba2.5k sqft201 Lookout Dr, Winchester, TN 37398New Construction
- $64,9990.28 Acres0 Lookout Dr LOT 42, Winchester, TN 37398Lot/Land

- $520,0003 bd4 ba2.5k sqft185 Lookout Dr, Winchester, TN 37398Sold
- $429,9004 bd2 ba1.8k sqft124 Lookout Dr LOT 7, Winchester, TN 37398New Construction
- $443,9003 bd2 ba2.2k sqft108 Lookout Dr, Winchester, TN 37398New Construction
- $64,9000.29 Acres7 Lookout Dr LOT 7, Winchester, TN 37398Sold
A local agent can set up tours, give advice and negotiate with sellers.
A local lender can help you make sure your offer is ready when you are.
Similar homes
- $455,0003 bd3 ba2.5k sqft201 Lookout Dr, Winchester, TN 37398New Construction
 MLS ID #3248387, Mena Shaker. RealTracs MLS as distributed by MLS GRID
 - $443,9003 bd2 ba2.2k sqft108 Lookout Dr, Winchester, TN 37398New Construction
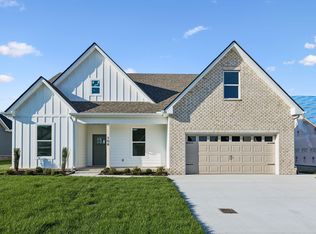 MLS ID #3163428, MITCHELL BOWMAN. RealTracs MLS as distributed by MLS GRID
 - $499,9004 bd4 ba2.2k sqft805 N Jefferson St, Winchester, TN 37398For Sale
 MLS ID #3242752, Shelia Lunsford. RealTracs MLS as distributed by MLS GRID
 - $450,0003 bd3 ba2.6k sqft314 4th Ave NW, Winchester, TN 37398For Sale
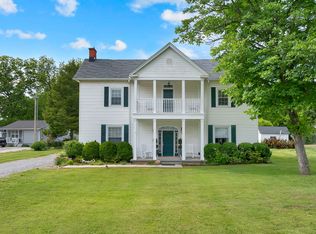 MLS ID #3211510, Sharon Swafford. RealTracs MLS as distributed by MLS GRID
 - $435,0002 bd3 ba1.4k sqft102 Cannonball Ct, Winchester, TN 37398For SaleMLS ID #3258338, Angie Miller. RealTracs MLS as distributed by MLS GRID
- $429,9003 bd2 ba1.7k sqft1522 Holders Cove Rd, Winchester, TN 37398For Sale By Owner
- $459,0004 bd4 ba2.2k sqft220 Bryan Dr, Winchester, TN 37398For SaleMLS ID #3121591, Sharon Swafford. RealTracs MLS as distributed by MLS GRID
- $419,9003 bd3 ba2.6k sqft102 Dogwood Ln, Winchester, TN 37398For SaleMLS ID #3110176, Ashley Lynch. RealTracs MLS as distributed by MLS GRID
- $455,0005 bd3 ba2.4k sqft71 David Crockett Hwy, Winchester, TN 37398For SaleMLS ID #3191031, Eberley (Ebbie) Holloway. RealTracs MLS as distributed by MLS GRID
- $450,0004 bd3 ba2.1k sqft203 Campfire Ct, Winchester, TN 37398For SaleMLS ID #3146348, Kay Caldwell. RealTracs MLS as distributed by MLS GRID
- $451,5004 bd3 ba2.2k sqft270 Wood Bluff Rd, Winchester, TN 37398For SaleMLS ID #3134071, Ashley Lynch. RealTracs MLS as distributed by MLS GRID
- $529,5003 bd3 ba2.2k sqft44 Hammock Dr, Winchester, TN 37398For SaleMLS ID #3260224, Michelle Sampson. RealTracs MLS as distributed by MLS GRID
- $299,9004 bd2 ba1.9k sqft128 Bel Aire Dr, Winchester, TN 37398For SaleMLS ID #3285789, Jessica London. RealTracs MLS as distributed by MLS GRID
- $489,9004 bd4 ba2k sqft65 Duncan Ln, Winchester, TN 37398For SaleMLS ID #3268487, Charlie Gonzales, ABR, SRS, e-PRO | 931-808-5521. RealTracs MLS as distributed by MLS GRID
- $480,0003 bd3 ba2.2k sqft111 Campfire Ct, Winchester, TN 37398For SaleMLS ID #3208220, Alexandra Watts. RealTracs MLS as distributed by MLS GRID
- $430,0003 bd2 ba1.8k sqft84 Meadowood Ln, Winchester, TN 37398New ConstructionMLS ID #3247907, Hunter Forsythe. RealTracs MLS as distributed by MLS GRID
- $596,0003 bd2 ba1.9k sqft794 River Watch Way, Winchester, TN 37398For SaleMLS ID #3190221, Shelia Lunsford. RealTracs MLS as distributed by MLS GRID
- $499,9993 bd2 ba1.3k sqft512 Cline Ridge Rd, Winchester, TN 37398For SaleMLS ID #3260658, Jordan Crouch. RealTracs MLS as distributed by MLS GRID
- $369,0003 bd2 ba1.5k sqft3896 Lynchburg Rd, Winchester, TN 37398For SaleMLS ID #3220839, Melissa K. Stewart. RealTracs MLS as distributed by MLS GRID
- $338,0004 bd3 ba1.9k sqft240 Myers Rd, Winchester, TN 37398For SaleMLS ID #1534787, Wade Trammell. Greater Chattanooga Realtors
