** Get 1% towards closing costs + a free appraisal when you use our preferred lender! ** This home has so many details that make it special, from the beautifully crafted coffered ceiling and statement lighting to the thoughtfully selected finishes throughout. The open living area features a cozy fireplace and flows into a spacious kitchen with a large island, perfect for everyday living and entertaining. All three bedrooms are on the main level, with an upstairs bonus room and half bath offering extra flexibility. Located just minutes from Tims Ford Lake and downtown Winchester, with easy access to boating, fishing, local restaurants, and shopping. A beautiful home in a great location with plenty to enjoy both inside and out!
Active
$469,000
201 Lookout Dr, Winchester, TN 37398
3beds
2,543sqft
Single Family Residence, Residential
Built in 2025
0.32 Acres Lot
$-- Zestimate®
$184/sqft
$60/mo HOA
What's special
Cozy fireplaceThoughtfully selected finishes throughoutStatement lightingBeautifully crafted coffered ceiling
- 3 days
- 119
- 5
Likely to sell faster than
Zillow last checked:
Listing updated:
Listed by:
Nadine Choufani 615-281-0256,
Keller Williams Realty Mt. Juliet 615-758-8886,
Sandra Ayad,
Keller Williams Realty Mt. Juliet
Source: RealTracs MLS as distributed by MLS GRID,MLS#: 3619053
Facts & features
Interior
Bedrooms & bathrooms
- Bedrooms: 3
- Bathrooms: 3
- Full bathrooms: 2
- 1/2 bathrooms: 1
- Main level bedrooms: 3
Bedroom 1
- Features: Extra Large Closet
- Level: Extra Large Closet
- Area: 238 Square Feet
- Dimensions: 17x14
Bedroom 2
- Area: 176 Square Feet
- Dimensions: 11x16
Bedroom 3
- Area: 132 Square Feet
- Dimensions: 11x12
Primary bathroom
- Features: Primary Bedroom
- Level: Primary Bedroom
Dining room
- Area: 121 Square Feet
- Dimensions: 11x11
Kitchen
- Area: 121 Square Feet
- Dimensions: 11x11
Living room
- Features: Great Room
- Level: Great Room
- Area: 289 Square Feet
- Dimensions: 17x17
Recreation room
- Features: Second Floor
- Level: Second Floor
- Area: 120 Square Feet
- Dimensions: 12x10
Heating
- Central
Cooling
- Ceiling Fan(s), Central Air
Appliances
- Included: Built-In Gas Range, Dishwasher, Disposal, Microwave, Stainless Steel Appliance(s)
- Laundry: Electric Dryer Hookup, Washer Hookup
Features
- Ceiling Fan(s), High Ceilings, Open Floorplan, Pantry, Walk-In Closet(s), Kitchen Island
- Flooring: Carpet, Laminate, Tile
- Basement: None
- Number of fireplaces: 1
- Fireplace features: Gas, Great Room
Interior area
- Total structure area: 2,543
- Total interior livable area: 2,543 sqft
- Finished area above ground: 2,543
Property
Parking
- Total spaces: 2
- Parking features: Garage Faces Front, Driveway
- Attached garage spaces: 2
- Has uncovered spaces: Yes
Features
- Levels: Two
- Stories: 2
- Patio & porch: Patio, Covered
Lot
- Size: 0.32 Acres
- Dimensions: 160.31 x 71.77 IRR
- Features: Corner Lot
- Topography: Corner Lot
Details
- Parcel number: 055N A 03900 000
- Special conditions: Standard
Construction
Type & style
- Home type: SingleFamily
- Property subtype: Single Family Residence, Residential
Materials
- Fiber Cement, Frame, Hardboard Siding
- Roof: Asphalt
Condition
- New construction: No
- Year built: 2025
Utilities & green energy
- Sewer: Public Sewer
- Water: Public
- Utilities for property: Water Available
Community & HOA
Community
- Subdivision: Highlands
HOA
- Has HOA: Yes
- Amenities included: Gated
- HOA fee: $60 monthly
Location
- Region: Winchester
Financial & listing details
- Price per square foot: $184/sqft
- Tax assessed value: $246,100
- Annual tax amount: $1,582
- Date on market: 10/10/2026
Estimated market value
Not available
Estimated sales range
Not available
Not available
Price history
| Date | Event | Price |
|---|---|---|
| 10/10/2026 | Listed for sale | $469,000+2%$184/sqft |
Source:  RealTracs MLS as distributed by MLS GRID #3619053 Report a problem RealTracs MLS as distributed by MLS GRID #3619053 Report a problem | ||
| 10/1/2026 | Listing removed | $460,000$181/sqft |
Source: RealTracs MLS as distributed by MLS GRID #3248387 Report a problem | ||
| 9/18/2026 | Price change | $460,000+1.1%$181/sqft |
Source: RealTracs MLS as distributed by MLS GRID #3248387 Report a problem | ||
| 7/22/2026 | Price change | $455,000-2.2%$179/sqft |
Source: RealTracs MLS as distributed by MLS GRID #3248387 Report a problem | ||
| 6/25/2026 | Listed for sale | $465,000$183/sqft |
Source: RealTracs MLS as distributed by MLS GRID #3248387 Report a problem | ||
| 6/19/2026 | Listing removed | $465,000$183/sqft |
Source: RealTracs MLS as distributed by MLS GRID #3122598 Report a problem | ||
| 5/29/2026 | Price change | $465,000-1.1%$183/sqft |
Source: RealTracs MLS as distributed by MLS GRID #3122598 Report a problem | ||
| 5/21/2026 | Price change | $470,000-1.1%$185/sqft |
Source: RealTracs MLS as distributed by MLS GRID #3122598 Report a problem | ||
| 4/20/2026 | Price change | $475,000-2.1%$187/sqft |
Source: RealTracs MLS as distributed by MLS GRID #3122598 Report a problem | ||
| 4/3/2026 | Price change | $485,000-1%$191/sqft |
Source: RealTracs MLS as distributed by MLS GRID #3122598 Report a problem | ||
| 3/3/2026 | Price change | $490,000+1%$193/sqft |
Source: RealTracs MLS as distributed by MLS GRID #3122598 Report a problem | ||
| 2/6/2026 | Listed for sale | $485,000$191/sqft |
Source: RealTracs MLS as distributed by MLS GRID #3122598 Report a problem | ||
Public tax history
| Year | Property taxes | Tax assessment |
|---|---|---|
| 2025 | $1,582 +392.2% | $61,525 +392.2% |
| 2024 | $321 +49.6% | $12,500 |
| 2023 | $215 +3% | $12,500 |
| 2022 | $209 | $12,500 |
Find assessor info on the county website
Monthly payment
Est. payment
Payment breakdown
Explore the cost of this home by adjusting the details. Changes won't be saved.Climate risks
Neighborhood: 37398
Nearby schools
Schools provided by the listing agent
- Elementary: Clark Memorial School
- Middle: North Middle School
- High: Franklin Co High School
Source: RealTracs MLS as distributed by MLS GRID. This data may not be complete. We recommend contacting the local school district to confirm school assignments for this home.


Similar homes
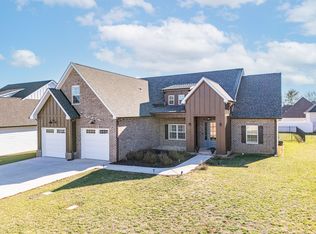
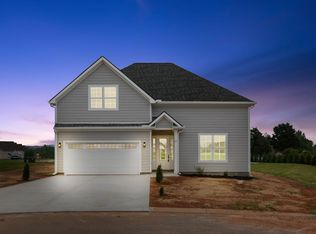
- $510,0003 bd3 ba2.4k sqft451 Bell Dr W, Winchester, TN 37398For Sale

 MLS ID #3318784, Dawn Rigsby. RealTracs MLS as distributed by MLS GRID
 - $443,9003 bd2 ba2.2k sqft108 Lookout Dr Lot 6, Winchester, TN 37398New Construction
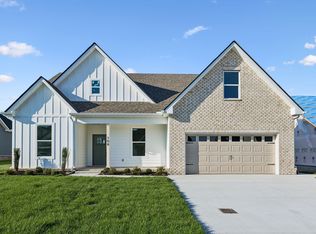 MLS ID #3541127, MITCHELL BOWMAN. RealTracs MLS as distributed by MLS GRID
 - $469,9003 bd2 ba1.8k sqft172 Lookout Dr, Winchester, TN 37398For Sale
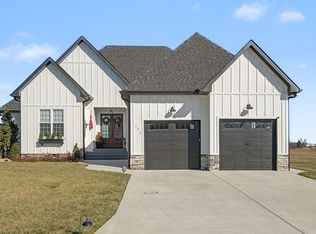 MLS ID #3189545, Renee Delbridge. RealTracs MLS as distributed by MLS GRID
 - $459,9954 bd4 ba2.2k sqft805 N Jefferson St, Winchester, TN 37398For Sale
 MLS ID #3242752, Shelia Lunsford. RealTracs MLS as distributed by MLS GRID
 - $424,9004 bd2 ba1.8k sqft124 Lookout Dr, Winchester, TN 37398New ConstructionMLS ID #3541078, MITCHELL BOWMAN. RealTracs MLS as distributed by MLS GRID
- $450,0003 bd3 ba2.6k sqft314 4th Ave NW, Winchester, TN 37398For SaleMLS ID #3211510, Sharon Swafford. RealTracs MLS as distributed by MLS GRID
- $459,0004 bd4 ba2.2k sqft220 Bryan Dr, Winchester, TN 37398For SaleMLS ID #3121591, Sharon Swafford. RealTracs MLS as distributed by MLS GRID
- $429,0003 bd2 ba2.1k sqft109 Oak Park, Winchester, TN 37398For SaleMLS ID #3247095, Penny Bowen. RealTracs MLS as distributed by MLS GRID
- $454,9004 bd2 ba1.8k sqft25 Lookout Dr, Winchester, TN 37398For SaleMLS ID #3145241, Christopher (Chris) Tapp. RealTracs MLS as distributed by MLS GRID
- $449,0003 bd2 ba2.3k sqft262 Crimson Dr, Winchester, TN 37398For SaleMLS ID #3322405, Melissa K. Stewart. RealTracs MLS as distributed by MLS GRID
- $499,0003 bd3 ba2.2k sqft44 Hammock Dr, Winchester, TN 37398For SaleMLS ID #3260224, Michelle Sampson. RealTracs MLS as distributed by MLS GRID
- $435,0005 bd3 ba2.4k sqft71 David Crockett Hwy, Winchester, TN 37398For SaleMLS ID #3191031, Eberley (Ebbie) Holloway. RealTracs MLS as distributed by MLS GRID
- $524,9003 bd3 ba1.7k sqft605 River Watch Way, Winchester, TN 37398For SaleMLS ID #3545612, Shelia Lunsford. RealTracs MLS as distributed by MLS GRID
- $469,0003 bd3 ba2.5k sqft111 Campfire Ct, Winchester, TN 37398For SaleMLS ID #3208220, Alexandra Watts. RealTracs MLS as distributed by MLS GRID
- $479,9003 bd3 ba2.5k sqft69 Anderton Dr, Winchester, TN 37398For SaleMLS ID #3527938, Hunter Forsythe. RealTracs MLS as distributed by MLS GRID
- $625,0004 bd3 ba3.3k sqft1136 Bible Crossing Rd, Winchester, TN 37398For SaleMLS ID #3513469, Dawn Rigsby. RealTracs MLS as distributed by MLS GRID
- $599,9003 bd4 ba2.3k sqft70 Lake Life Ct, Winchester, TN 37398For SaleMLS ID #3592560, Shelia Lunsford. RealTracs MLS as distributed by MLS GRID
- $459,9004 bd3 ba2.5k sqft70 Island Way, Winchester, TN 37398For SaleMLS ID #3198021, Dena Abbott. RealTracs MLS as distributed by MLS GRID
- $489,9004 bd4 ba2k sqft65 Duncan Ln, Winchester, TN 37398For SaleMLS ID #3268487, Charlie Gonzales, ABR, SRS, e-PRO | 931-808-5521. RealTracs MLS as distributed by MLS GRID
- $425,0003 bd2 ba1.8k sqft84 Meadowood Ln, Winchester, TN 37398New ConstructionMLS ID #3247907, Hunter Forsythe. RealTracs MLS as distributed by MLS GRID
