Skip main navigation
Closed
  • $413,500

    53 Summerset Dr, Winchester, TN 37398

    3beds
    1,813sqft
    Single Family Residence, Residential
    Built in 2024
    0.28 Acres Lot
    $411,200 Zestimate®
    $228/sqft
    $2,390 Estimated rent

    Home value

    $411,200

    $341,000 - $498,000

    $2,390/mo

    Zestimate® history
    Loading
    Loading...

    Owner options

    List your home for rent

    $2,390/mo

    Rent Zestimate®

    Find your next renter with Zillow Rental Manager. Plus, with online applications, you can quickly screen prospective tenants – for free.

    Learn more

    $2,390/mo

    Rent Zestimate®

    Refinance and save

    $2,460/mo

    Est. payment

    Refinancing to a lower rate could help reduce your monthly payments and save thousands over the life of the loan.

    See today's rates

    $2,460/mo

    Est. payment

    Explore your selling options

    Work with a Zillow partner agent

    Leverage their expertise and Zillow's premium Showcase listings to get your home seen by more buyers.

    Get started

    List with your own agent

    Get your home in front of millions of buyers by listing it on Zillow.

    Learn how to do it

    Sell it yourself

    Take full control of how buyers see your home on Zillow by listing For Sale by Owner (FSBO).

    List your home

    What's special

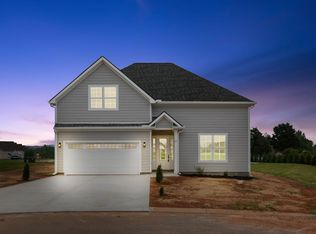
    Beautiful new construction in a gated community! This one-level home is less than half a mile from Tims Ford Lake, restaurants, and shops. It features gorgeous LVP flooring throughout and a spacious great room with a vaulted ceiling and electric fireplace. The kitchen boasts stunning quartz countertops, a farmhouse sink, and ample storage. A separate dining room showcases elegant wainscoting, perfect for entertaining. The primary suite includes a luxurious bathroom with a dedicated wet room—featuring a custom tile shower and separate soaking tub in an enclosed space. You'll also love the impressive 18x8 walk-in closet. Additional highlights include a mudroom with a built-in bench, a covered back porch ideal for relaxing, and a fenced backyard. Incentive: Receive 1% of the loan amount toward closing costs or an interest rate buy-down with the use of the preferred lender.

    Zillow last checked:

    Listing updated:

    Listing Provided by:

    Amanda Koziol 931-434-4470,

    eXp Realty

    Bought with:

    Ashley Lynch, 321199

    Lynch Rigsby Realty & Auction, LLC

    Source: RealTracs MLS as distributed by MLS GRID,MLS#: 3003728MLS Logo

    Facts & features

    Interior

    Bedrooms & bathrooms
    • Bedrooms: 3
    • Bathrooms: 2
    • Full bathrooms: 2
    • Main level bedrooms: 3
    Primary bathroom
    • Features: Suite
    • Level: Suite
    Heating
    • Central, Electric
    Cooling
    • Central Air, Electric
    Appliances
    • Included: Electric Oven, Electric Range, Dishwasher, Disposal, Microwave, Stainless Steel Appliance(s)
    Features
    • High Speed Internet
    • Flooring: Vinyl
    • Basement: None
    • Number of fireplaces: 1
    • Fireplace features: Electric
    Interior area
    • Total structure area: 1,813
    • Total interior livable area: 1,813 sqft
    • Finished area above ground: 1,813

    Property

    Parking
    • Total spaces: 2
    • Parking features: Garage Faces Front
    • Attached garage spaces: 2
    Features
    • Levels: One
    • Stories: 1
    • Patio & porch: Patio, Covered, Porch
    • Fencing: Privacy
    Lot
    • Size: 0.28 Acres
    Details
    • Parcel number: 055N A 03700 000
    • Special conditions: Standard

    Construction

    Type & style
    • Home type: SingleFamily
    • Property subtype: Single Family Residence, Residential
    Materials
    • Brick
    • Roof: Shingle
    Condition
    • New construction: No
    • Year built: 2024

    Utilities & green energy

    • Sewer: Public Sewer
    • Water: Public
    • Utilities for property: Electricity Available, Water Available

    Community & neighborhood

    Security
    • Security features: Security Gate
    Location
    • Region: Winchester
    • Subdivision: Highlands

    HOA & financial

    HOA
    • Has HOA: Yes
    • HOA fee: $40 monthly

    Price history

    DateEventPrice
    11/14/2025Sold$413,500-1.5%$228/sqft
    Source: RealTracs MLS as distributed by MLS GRID #3003728 Report a problem
    10/10/2025Contingent$419,900$232/sqft
    Source: RealTracs MLS as distributed by MLS GRID #3003728 Report a problem
    9/30/2025Listed for sale$419,900$232/sqft
    Source: RealTracs MLS as distributed by MLS GRID #3003728 Report a problem

    Public tax history

    Tax history is unavailable.

    Neighborhood: 37398

    Nearby schools

    GreatSchools rating
    Schools provided by the listing agent
    • Elementary: Clark Memorial School
    • Middle: North Middle School
    • High: Franklin Co High School

    Source: RealTracs MLS as distributed by MLS GRID. This data may not be complete. We recommend contacting the local school district to confirm school assignments for this home.

    Get a cash offer in 3 minutes
    Find out how much your home could sell for in as little as 3 minutes with a no-obligation cash offer.
    Estimated market value
    $411,200
    Get a cash offer in 3 minutes
    Find out how much your home could sell for in as little as 3 minutes with a no-obligation cash offer.
    Estimated market value
    $411,200