Builder offering up to $10,000 toward buyer incentives!
MOTIVATED BUILDER – READY TO MOVE ON! BRING ALL OFFERS!
Welcome to 249 Lookout Drive in Winchester, TN — a stunning new construction home that blends modern comfort, quality craftsmanship, and timeless style. This 3-bedroom, 2.5-bath residence offers a bright, open-concept layout designed for both everyday living and effortless entertaining.
Step inside to find luxury vinyl plank flooring throughout the main level, a spacious living area, and a gorgeous kitchen with an electric range, a complete LG appliance package, and sleek brushed nickel and black hardware. The primary suite is a true retreat, featuring a tray ceiling, a spa-inspired bathroom with a freestanding tub, separate shower, and dual vanities.
You’ll appreciate thoughtful touches like custom all-wood shelving, a large laundry room, and durable brick and Hardie exterior finishes. Outside, enjoy landscaped surroundings and a wide driveway with plenty of parking.
Perfectly combining style, comfort, and practicality, this home is move-in ready and waiting for its first owner.
Don’t miss your chance — schedule your private showing today and see why this home stands out. Lender credits are available if you use our preferred lenders: Sterling Smith, First Community Mortgage, or Heather Phillips, New Haven Mortgage.
Closed
Zestimate®
$515,000
249 Lookout Dr Lot 29, Winchester, TN 37398
3beds
2,973sqft
Single Family Residence, Residential
Built in 2025
0.3 Acres Lot
$515,000 Zestimate®
$173/sqft
$3,364 Estimated rent
Home value
$515,000
$489,000 - $541,000
$3,364/mo
Zestimate® history
Owner options
List your home for rent
$3,364/mo
Rent Zestimate®
Find your next renter with Zillow Rental Manager. Plus, with online applications, you can quickly screen prospective tenants – for free.
$3,364/mo
Rent Zestimate®
Refinance and save
$3,107/mo
Est. payment
Refinancing to a lower rate could help reduce your monthly payments and save thousands over the life of the loan.
$3,107/mo
Est. payment
Explore your selling options
Work with a Zillow partner agent
Leverage their expertise and Zillow's premium Showcase listings to get your home seen by more buyers.
Get startedList with your own agent
Get your home in front of millions of buyers by listing it on Zillow.
Learn how to do itSell it yourself
Take full control of how buyers see your home on Zillow by listing For Sale by Owner (FSBO).
List your homeWhat's special
Wide drivewayElectric rangeLarge laundry roomGorgeous kitchenTray ceilingLg appliance packageDual vanities
Zillow last checked:
Listing updated:
Listed by:
Charlie Gonzales, ABR, SRS, e-PRO | 931-808-5521 931-808-5521,
Southern Middle Realty
Bought with:
Tammy Luna, 382512
Century 21 Coffee County Realty & Auction
Source: RealTracs MLS as distributed by MLS GRID,MLS#: 2980753
Facts & features
Interior
Bedrooms & bathrooms
- Bedrooms: 3
- Bathrooms: 3
- Full bathrooms: 2
- 1/2 bathrooms: 1
- Main level bedrooms: 1
Bedroom 1
- Features: Suite
- Level: Suite
- Area: 252 Square Feet
- Dimensions: 18x14
Bedroom 2
- Area: 168 Square Feet
- Dimensions: 14x12
Bedroom 3
- Features: Walk-In Closet(s)
- Level: Walk-In Closet(s)
- Area: 187 Square Feet
- Dimensions: 17x11
Primary bathroom
- Features: Double Vanity
- Level: Double Vanity
Dining room
- Features: Separate
- Level: Separate
- Area: 144 Square Feet
- Dimensions: 12x12
Kitchen
- Features: Eat-in Kitchen
- Level: Eat-in Kitchen
- Area: 231 Square Feet
- Dimensions: 11x21
Living room
- Features: Great Room
- Level: Great Room
- Area: 361 Square Feet
- Dimensions: 19x19
Recreation room
- Features: Other
- Level: Other
- Area: 480 Square Feet
- Dimensions: 32x15
Heating
- Central, Electric
Cooling
- Central Air, Electric
Appliances
- Included: Electric Oven, Electric Range, Dishwasher, Disposal, Ice Maker, Microwave, Refrigerator
- Laundry: Electric Dryer Hookup, Washer Hookup
Features
- Ceiling Fan(s), Walk-In Closet(s), Entrance Foyer, High Speed Internet
- Flooring: Carpet, Vinyl
- Basement: None
- Number of fireplaces: 1
- Fireplace features: Gas
Interior area
- Total structure area: 2,973
- Total interior livable area: 2,973 sqft
- Finished area above ground: 2,973
Property
Parking
- Total spaces: 2
- Parking features: Garage Faces Side
- Garage spaces: 2
Features
- Levels: Two
- Stories: 2
- Patio & porch: Patio
Lot
- Size: 0.3 Acres
- Features: Level
- Topography: Level
Details
- Parcel number: 055N A 02900 000
- Special conditions: Standard
Construction
Type & style
- Home type: SingleFamily
- Property subtype: Single Family Residence, Residential
Materials
- Hardboard Siding, Brick
- Roof: Shingle
Condition
- New construction: Yes
- Year built: 2025
Utilities & green energy
- Sewer: Public Sewer
- Water: Public
- Utilities for property: Electricity Available, Water Available
Green energy
- Energy efficient items: Water Heater
Community & HOA
Community
- Security: Carbon Monoxide Detector(s), Smoke Detector(s)
- Subdivision: Highlands
HOA
- Has HOA: Yes
- HOA fee: $40 monthly
Location
- Region: Winchester
Financial & listing details
- Price per square foot: $173/sqft
- Annual tax amount: $1
- Date on market: 8/25/2025
- Date available: 08/25/2025
- Electric utility on property: Yes
Price history
| Date | Event | Price |
|---|---|---|
| 7/17/2026 | Sold | $515,000-8%$173/sqft |
Source:  RealTracs MLS as distributed by MLS GRID #2980753 Report a problem RealTracs MLS as distributed by MLS GRID #2980753 Report a problem | ||
| 6/17/2026 | Pending sale | $559,900$188/sqft |
Source: RealTracs MLS as distributed by MLS GRID #2980753 Report a problem | ||
| 11/6/2025 | Price change | $559,900-1.8%$188/sqft |
Source: RealTracs MLS as distributed by MLS GRID #2980753 Report a problem | ||
| 8/25/2025 | Price change | $569,900-1.7%$192/sqft |
Source: RealTracs MLS as distributed by MLS GRID #2980753 Report a problem | ||
| 7/9/2025 | Price change | $579,900-0.9%$195/sqft |
Source: RealTracs MLS as distributed by MLS GRID #2781738 Report a problem | ||
| 4/29/2025 | Price change | $584,900-0.7%$197/sqft |
Source: RealTracs MLS as distributed by MLS GRID #2781738 Report a problem | ||
| 3/26/2025 | Price change | $589,000-1.8%$198/sqft |
Source: RealTracs MLS as distributed by MLS GRID #2781738 Report a problem | ||
| 2/11/2025 | Price change | $599,900-1.6%$202/sqft |
Source: RealTracs MLS as distributed by MLS GRID #2781738 Report a problem | ||
| 1/24/2025 | Listed for sale | $609,500$205/sqft |
Source: RealTracs MLS as distributed by MLS GRID #2781738 Report a problem | ||
| 1/24/2025 | Listing removed | $609,500$205/sqft |
Source: RealTracs MLS as distributed by MLS GRID #2768378 Report a problem | ||
| 12/11/2024 | Listed for sale | $609,500$205/sqft |
Source: RealTracs MLS as distributed by MLS GRID #2768378 Report a problem | ||
Public tax history
Tax history is unavailable.
Neighborhood: 37398
Nearby homes
- $515,000-- bd-- ba1.8k sqft249 Lookout Dr, Winchester, TN 37398Sold
- $509,9003 bd3 ba2.6k sqft232 Lookout Dr LOT 14, Winchester, TN 37398Sold
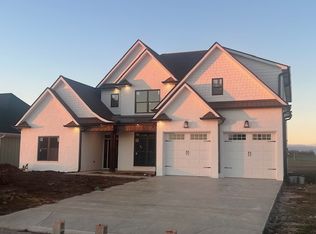
- $475,0004 bd2 ba1.9k sqft296 Lookout Dr LOT 19, Winchester, TN 37398Sold
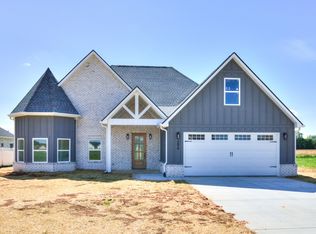
- $554,6943 bd3 ba3.1k sqft0 Lookout Dr #16, Winchester, TN 37398Sold
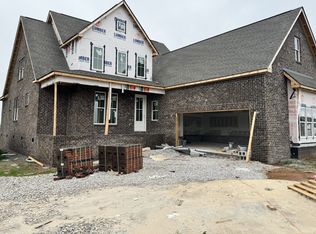
- $439,9004 bd2 ba1.9k sqft246 Lookout Dr LOT 15, Winchester, TN 37398Sold
- $441,0004 bd2 ba2k sqft246 Lookout Dr, Winchester, TN 37398Sold
- $554,6943 bd3 ba3.1k sqft260 Lookout Dr, Winchester, TN 37398Sold
- $460,0003 bd3 ba2.5k sqft67 Summerset Dr, Winchester, TN 37398Sold
Nearby schools
GreatSchools rating
- 5/10Clark Memorial SchoolGrades: PK-5Distance: 1.2 mi
- 4/10North Middle SchoolGrades: 6-8Distance: 1.1 mi
- 4/10Franklin Co High SchoolGrades: 9-12Distance: 1.7 mi
Schools provided by the listing agent
- Elementary: Clark Memorial School
- Middle: North Middle School
- High: Franklin Co High School
Source: RealTracs MLS as distributed by MLS GRID. This data may not be complete. We recommend contacting the local school district to confirm school assignments for this home.
Get a cash offer in 3 minutes
Find out how much your home could sell for in as little as 3 minutes with a no-obligation cash offer.
Estimated market value
$515,000
Get a cash offer in 3 minutes
Find out how much your home could sell for in as little as 3 minutes with a no-obligation cash offer.
Estimated market value
$515,000
- Tennessee
- Franklin County
- Winchester
- 37398
- 249 Lookout Dr Lot 29
Nearby cities
Nearby zip codes
Other Winchester Topics
