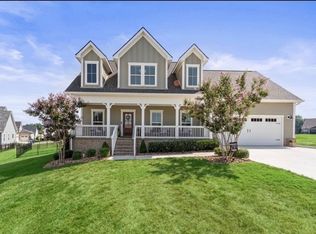
Welcome to one of the premier homes in The Highlands of Winchester. Offering over 3,100 square feet of thoughtfully designed living space, this custom-built home combines quality craftsmanship, timeless finishes, and the security of a gated community just minutes from downtown Winchester and beautiful Tims Ford Lake. High-end finishes, spacious rooms, and carefully selected details create a home that feels both elegant and comfortable. The heart of the home is a beautifully appointed kitchen that opens to the main living area. An oversized two-car garage includes additional space for a golf cart, making it easy to enjoy the neighborhood and nearby amenities. If you're searching for a home that offers more space, superior quality, and custom details beyond typical new construction, 260 Lookout Drive delivers an exceptional opportunity to enjoy upscale living. Buyer and/or buyers agent to confirm all important information.
Active
Price cut: $10K (6/20)
$649,000
260 Lookout Dr, Winchester, TN 37398
4beds
3,115sqft
Single Family Residence, Residential
Built in 2024
0.3 Acres Lot
$-- Zestimate®
$208/sqft
$30/mo HOA
What's special
Timeless finishesCarefully selected detailsBeautifully appointed kitchenSpacious roomsHigh-end finishes
- 68 days |
- 140 |
- 12 |
Zillow last checked:
Listing updated:
Listed by:
Leanne Kollette Bonning 615-513-7661,
Noble Real Estate 931-632-3948
Source: RealTracs MLS as distributed by MLS GRID,MLS#: 3214337
Facts & features
Interior
Bedrooms & bathrooms
- Bedrooms: 4
- Bathrooms: 3
- Full bathrooms: 2
- 1/2 bathrooms: 1
- Main level bedrooms: 1
Bedroom 1
- Features: Suite
- Level: Suite
- Area: 238 Square Feet
- Dimensions: 17x14
Bedroom 2
- Features: Walk-In Closet(s)
- Level: Walk-In Closet(s)
- Area: 156 Square Feet
- Dimensions: 13x12
Bedroom 3
- Features: Walk-In Closet(s)
- Level: Walk-In Closet(s)
- Area: 195 Square Feet
- Dimensions: 15x13
Bedroom 4
- Area: 555 Square Feet
- Dimensions: 15x37
Primary bathroom
- Features: Double Vanity
- Level: Double Vanity
Dining room
- Area: 143 Square Feet
- Dimensions: 11x13
Kitchen
- Features: Pantry
- Level: Pantry
- Area: 182 Square Feet
- Dimensions: 14x13
Living room
- Features: Great Room
- Level: Great Room
- Area: 288 Square Feet
- Dimensions: 18x16
Other
- Features: Utility Room
- Level: Utility Room
- Area: 150 Square Feet
- Dimensions: 10x15
Other
- Features: Office
- Level: Office
- Area: 100 Square Feet
- Dimensions: 10x10
Heating
- Central, Natural Gas
Cooling
- Central Air
Appliances
- Included: Built-In Electric Oven, Built-In Gas Range, Dishwasher, Disposal, Ice Maker, Microwave, Refrigerator
Features
- Ceiling Fan(s), Entrance Foyer, Extra Closets, High Ceilings, Open Floorplan, Pantry, Walk-In Closet(s), High Speed Internet
- Flooring: Carpet, Wood, Tile
- Basement: Crawl Space
- Number of fireplaces: 1
- Fireplace features: Gas
Interior area
- Total structure area: 3,115
- Total interior livable area: 3,115 sqft
- Finished area above ground: 3,115
Property
Parking
- Total spaces: 4
- Parking features: Garage Faces Front, Concrete
- Attached garage spaces: 2
- Uncovered spaces: 2
Features
- Levels: Two
- Stories: 2
- Patio & porch: Deck, Covered, Porch
Lot
- Size: 0.3 Acres
- Dimensions: 80.91 x 171.39
- Features: Level
- Topography: Level
Details
- Parcel number: 055N A 01600 000
- Special conditions: Standard
Construction
Type & style
- Home type: SingleFamily
- Property subtype: Single Family Residence, Residential
Materials
- Hardboard Siding, Brick
Condition
- New construction: No
- Year built: 2024
Utilities & green energy
- Sewer: Public Sewer
- Water: Public
- Utilities for property: Natural Gas Available, Water Available
Green energy
- Energy efficient items: Water Heater
Community & HOA
Community
- Security: Carbon Monoxide Detector(s), Smoke Detector(s), Smart Camera(s)/Recording
- Subdivision: Highlands
HOA
- Has HOA: Yes
- Amenities included: Gated
- Services included: Maintenance Grounds
- HOA fee: $30 monthly
Location
- Region: Winchester
Financial & listing details
- Price per square foot: $208/sqft
- Tax assessed value: $470,600
- Annual tax amount: $3,025
- Date on market: 5/15/2026
Estimated market value
Not available
Estimated sales range
Not available
Not available
Price history
| Date | Event | Price |
|---|---|---|
| 6/20/2026 | Price change | $649,000-1.5%$208/sqft |
Source:  RealTracs MLS as distributed by MLS GRID #3214337 Report a problem RealTracs MLS as distributed by MLS GRID #3214337 Report a problem | ||
| 5/16/2026 | Listed for sale | $659,000$212/sqft |
Source: RealTracs MLS as distributed by MLS GRID #3214337 Report a problem | ||
| 5/10/2026 | Listing removed | $659,000$212/sqft |
Source: RealTracs MLS as distributed by MLS GRID #3147516 Report a problem | ||
| 4/26/2026 | Price change | $659,000-2.9%$212/sqft |
Source: RealTracs MLS as distributed by MLS GRID #3147516 Report a problem | ||
| 4/17/2026 | Price change | $679,000-2.9%$218/sqft |
Source: RealTracs MLS as distributed by MLS GRID #3147516 Report a problem | ||
| 3/11/2026 | Listed for sale | $699,000+26%$224/sqft |
Source: RealTracs MLS as distributed by MLS GRID #3147516 Report a problem | ||
| 6/13/2024 | Sold | $554,694$178/sqft |
Source: Public Record Report a problem | ||
Public tax history
| Year | Property taxes | Tax assessment |
|---|---|---|
| 2025 | $3,025 +41.3% | $117,650 +41.3% |
| 2024 | $2,141 +896.7% | $83,275 +566.2% |
| 2023 | $215 +3% | $12,500 |
| 2022 | $209 | $12,500 |
Find assessor info on the county website
Monthly payment
Est. payment
Payment breakdown
Explore the cost of this home by adjusting the details. Changes won't be saved.Climate risks
Neighborhood: 37398
Nearby schools
GreatSchools rating
- 5/10Clark Memorial SchoolGrades: PK-5Distance: 1.2 mi
- 4/10North Middle SchoolGrades: 6-8Distance: 1.1 mi
- 4/10Franklin Co High SchoolGrades: 9-12Distance: 1.7 mi
Schools provided by the listing agent
- Elementary: Clark Memorial School
- Middle: North Middle School
- High: Franklin Co High School
Source: RealTracs MLS as distributed by MLS GRID. This data may not be complete. We recommend contacting the local school district to confirm school assignments for this home.
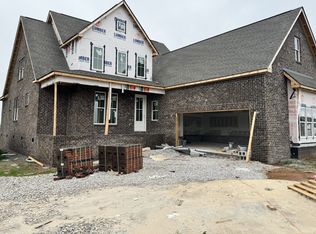
- $554,6943 bd3 ba3.1k sqft0 Lookout Dr #16, Winchester, TN 37398Sold

- $439,9004 bd2 ba1.9k sqft246 Lookout Dr LOT 15, Winchester, TN 37398Sold

- $441,0004 bd2 ba2k sqft246 Lookout Dr, Winchester, TN 37398Sold
- $473,700-- bd-- ba1.8k sqft249 Lookout Dr, Winchester, TN 37398Off Market
- $60,5000.67 Acres0 Lookout Dr LOT 17, Winchester, TN 37398Sold
- $475,0004 bd2 ba1.9k sqft296 Lookout Dr LOT 19, Winchester, TN 37398Sold
- $509,9003 bd3 ba2.6k sqft232 Lookout Dr LOT 14, Winchester, TN 37398Sold
- $515,0003 bd3 ba2.9k sqft249 Lookout Dr LOT 29, Winchester, TN 37398Sold
A local agent can set up tours, give advice and negotiate with sellers.
A local lender can help you make sure your offer is ready when you are.
Similar homes
- $689,9004 bd4 ba3.7k sqft356 Ridgecrest Dr, Winchester, TN 37398For Sale
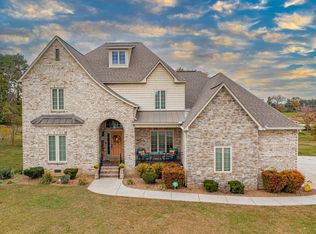
 MLS ID #3207054, Sean Crabtree. RealTracs MLS as distributed by MLS GRID
 - $627,7814 bd3 ba2.8k sqft49 Driftwood Ct, Winchester, TN 37398For Sale
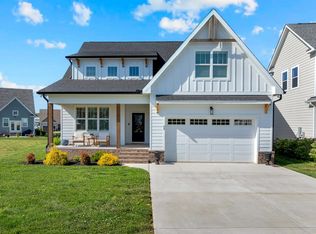 MLS ID #3177740, Tara Hays. RealTracs MLS as distributed by MLS GRID
 - $635,0004 bd3 ba2.5k sqft65 Pontoon Pl, Winchester, TN 37398For Sale
 MLS ID #3002266, Angie Miller. RealTracs MLS as distributed by MLS GRID
 - $695,9004 bd4 ba2.5k sqft59 Turtle Ct, Winchester, TN 37398For Sale
 MLS ID #3177909, Ashley Lynch. RealTracs MLS as distributed by MLS GRID
 - $689,0004 bd3 ba2.9k sqft347 Campfire Ct, Winchester, TN 37398New ConstructionMLS ID #3186237, Angie Miller. RealTracs MLS as distributed by MLS GRID
- $597,9005 bd4 ba2.7k sqft8 Latitude Dr, Winchester, TN 37398For SaleMLS ID #3253626, Tara Hays. RealTracs MLS as distributed by MLS GRID
- $469,9003 bd2 ba1.8k sqft172 Lookout Dr, Winchester, TN 37398For SaleMLS ID #3189545, Renee Delbridge. RealTracs MLS as distributed by MLS GRID
- $499,9004 bd4 ba2.2k sqft805 N Jefferson St, Winchester, TN 37398For SaleMLS ID #3242752, Shelia Lunsford. RealTracs MLS as distributed by MLS GRID
- $529,9003 bd3 ba2.9k sqft46 Willow Dr, Winchester, TN 37398For SaleMLS ID #3267397, Penny Patterson. RealTracs MLS as distributed by MLS GRID
- $455,0003 bd3 ba2.5k sqft201 Lookout Dr, Winchester, TN 37398New ConstructionMLS ID #3248387, Mena Shaker. RealTracs MLS as distributed by MLS GRID
- $799,5004 bd4 ba3k sqft55 Windjammer Ct, Winchester, TN 37398For SaleMLS ID #3178495, Crystal Thomas. RealTracs MLS as distributed by MLS GRID
- $596,0003 bd2 ba1.9k sqft794 River Watch Way, Winchester, TN 37398For SaleMLS ID #3190221, Shelia Lunsford. RealTracs MLS as distributed by MLS GRID
- $774,9004 bd5 ba3k sqft210 Cascade Dr, Winchester, TN 37398New ConstructionMLS ID #3248070, MITCHELL BOWMAN. RealTracs MLS as distributed by MLS GRID
- $775,0004 bd3 ba3.1k sqft22 Hammock Dr, Winchester, TN 37398For SaleMLS ID #3248748, Lauren Bailey. RealTracs MLS as distributed by MLS GRID
- $799,9004 bd3 ba3.2k sqft206 Knott Rd, Winchester, TN 37398For SaleMLS ID #3246404, Aleisha Putman. RealTracs MLS as distributed by MLS GRID
- $595,0003 bd4 ba2.5k sqft319 Campfire Ct, Winchester, TN 37398For SaleMLS ID #3186339, Meredith Smith. RealTracs MLS as distributed by MLS GRID
- $450,0003 bd3 ba2.6k sqft314 4th Ave NW, Winchester, TN 37398For SaleMLS ID #3211510, Sharon Swafford. RealTracs MLS as distributed by MLS GRID
- $669,9003 bd2 ba1.7k sqft74 Maple Dr, Winchester, TN 37398For SaleMLS ID #3166571, Ashley Lynch. RealTracs MLS as distributed by MLS GRID
- $825,0003 bd3 ba2.4k sqft150 Edie Mae Ln, Winchester, TN 37398For SaleMLS ID #3246415, Sheila J. Bair. RealTracs MLS as distributed by MLS GRID
- $529,5003 bd3 ba2.2k sqft44 Hammock Dr, Winchester, TN 37398For SaleMLS ID #3260224, Michelle Sampson. RealTracs MLS as distributed by MLS GRID
