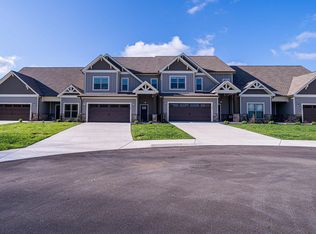
PRICE REDUCED!! Your Tims Ford Lake Life Starts HereTurnkey, beautifully updated, and ready to enjoy now! This spacious 4-bedroom, 3-bath end-unit townhome in Twin Creeks offers more than 2,500 sq ft of living space and over $60,000 in recent updates, creating the perfect full-time residence or effortless lake retreat.Inside, the open, lake-inspired interior features a spacious living rm with a striking stone fireplace and new flooring, flowing into a bright eat-in kitchen w/granite countertops, generous breakfast bar, and stylish gray cabinetry. The large main-level primary suite includes a spacious ensuite bath with quartz countertops, double vanities, oversized glass-enclosed shower, walk-in closet. A second bdrm & full bath on the main level provide flexibility for guests or a home office, while upstairs offers 2 additional large bedrooms, a full bath, and generous storage.One of the home's most impressive features is the uniquely oversized screened porch with a vaulted ceiling—an exceptional extension of the living space that's perfect for morning coffee, entertaining friends, game days, or relaxing after a day on Tims Ford Lake.As an end unit, this home offers added privacy and outdoor space rarely found in townhome living, including a fenced backyard, large side yard, and no homes directly behind you. The two-car garage features custom epoxy flooring and plenty of room for lake gear, a golf cart, and additional storage.Recent improvements totaling more than $60,000 include the screened porch addition, new water heater, epoxy garage flooring, new hardwood-style flooring in the main-level bedroom, fresh interior paint, and more.This isn't simply a townhome—it's an easy way to start living the Tims Ford Lake lifestyle.Why wait for another season? Your lake home is Ready
Active
Price cut: $20K (10/5)
$459,900
70 Island Way, Winchester, TN 37398
4beds
2,578sqft
Townhouse, Residential, Condominium
Built in 2019
1,742 Square Feet Lot
$-- Zestimate®
$178/sqft
$305/mo HOA
What's special
Walk-in closetStylish gray cabinetryFenced backyardLarge side yardLarge main-level primary suiteSpacious ensuite bathTurnkey beautifully updated
- 158 days
- 176
- 7
Zillow last checked:
Listing updated:
Listed by:
Dena Abbott 615-498-5146,
SimpliHOM 855-856-9466
Source: RealTracs MLS as distributed by MLS GRID,MLS#: 3198021
Facts & features
Interior
Bedrooms & bathrooms
- Bedrooms: 4
- Bathrooms: 3
- Full bathrooms: 3
- Main level bedrooms: 2
Bedroom 1
- Features: Suite
- Level: Suite
- Area: 238 Square Feet
- Dimensions: 17x14
Bedroom 2
- Area: 130 Square Feet
- Dimensions: 13x10
Bedroom 3
- Features: Extra Large Closet
- Level: Extra Large Closet
- Area: 273 Square Feet
- Dimensions: 21x13
Bedroom 4
- Features: Extra Large Closet
- Level: Extra Large Closet
- Area: 187 Square Feet
- Dimensions: 17x11
Primary bathroom
- Features: Double Vanity
- Level: Double Vanity
Dining room
- Features: Combination
- Level: Combination
Kitchen
- Features: Pantry
- Level: Pantry
- Area: 110 Square Feet
- Dimensions: 11x10
Living room
- Area: 360 Square Feet
- Dimensions: 20x18
Heating
- Central
Cooling
- Central Air
Appliances
- Included: Electric Oven, Electric Range, Dishwasher, Disposal, Ice Maker, Microwave, Refrigerator, Stainless Steel Appliance(s)
- Laundry: Electric Dryer Hookup, Washer Hookup
Features
- Ceiling Fan(s), Entrance Foyer, Pantry, Walk-In Closet(s), High Speed Internet
- Flooring: Carpet, Wood, Tile
- Basement: None
- Number of fireplaces: 1
- Fireplace features: Gas
- Common walls with other units/homes: End Unit
Interior area
- Total structure area: 2,578
- Total interior livable area: 2,578 sqft
- Finished area above ground: 2,578
Property
Parking
- Total spaces: 2
- Parking features: Garage Door Opener, Garage Faces Front
- Attached garage spaces: 2
Features
- Levels: Two
- Stories: 2
- Patio & porch: Patio, Screened
- Pool features: Association
- Fencing: Back Yard
Lot
- Size: 1,742 Square Feet
- Dimensions: 41 x 46.66
Details
- Parcel number: 065O M 01800 000
- Special conditions: Standard
Construction
Type & style
- Home type: Townhouse
- Architectural style: Contemporary
- Property subtype: Townhouse, Residential, Condominium
- Attached to another structure: Yes
Materials
- Hardboard Siding, Stone
- Roof: Shingle
Condition
- New construction: No
- Year built: 2019
Utilities & green energy
- Sewer: Public Sewer
- Water: Public
- Utilities for property: Water Available, Cable Connected, Underground Utilities
Community & HOA
Community
- Security: Security Gate, Smoke Detector(s)
- Subdivision: Twin Creeks Village Ph Viii
HOA
- Has HOA: Yes
- Amenities included: Clubhouse, Gated, Pool, Sidewalks, Underground Utilities
- Services included: Maintenance Structure, Maintenance Grounds, Insurance, Recreation Facilities
- HOA fee: $305 monthly
Location
- Region: Winchester
Financial & listing details
- Price per square foot: $178/sqft
- Tax assessed value: $465,500
- Annual tax amount: $2,992
- Date on market: 5/8/2026
Estimated market value
Not available
Estimated sales range
Not available
Not available
Price history
| Date | Event | Price |
|---|---|---|
| 10/5/2026 | Price change | $459,900-4.2%$178/sqft |
Source:  RealTracs MLS as distributed by MLS GRID #3198021 Report a problem RealTracs MLS as distributed by MLS GRID #3198021 Report a problem | ||
| 9/16/2026 | Price change | $479,900-2%$186/sqft |
Source: RealTracs MLS as distributed by MLS GRID #3198021 Report a problem | ||
| 8/26/2026 | Price change | $489,900-2%$190/sqft |
Source: RealTracs MLS as distributed by MLS GRID #3198021 Report a problem | ||
| 5/8/2026 | Listed for sale | $499,900+19%$194/sqft |
Source: RealTracs MLS as distributed by MLS GRID #3198021 Report a problem | ||
| 10/1/2021 | Sold | $420,000-12.5%$163/sqft |
Source: Greater Chattanooga Realtors #1341541 Report a problem | ||
| 8/18/2021 | Contingent | $479,900$186/sqft |
Source: Greater Chattanooga Realtors #1341541 Report a problem | ||
| 8/15/2021 | Listed for sale | $479,900+45.5%$186/sqft |
Source:  ValleyMLS #1788646 Report a problem ValleyMLS #1788646 Report a problem | ||
| 9/9/2019 | Sold | $329,900$128/sqft |
Source: Public Record Report a problem | ||
Public tax history
| Year | Property taxes | Tax assessment |
|---|---|---|
| 2025 | $2,992 +0.3% | $116,375 +0.3% |
| 2024 | $2,982 +49.6% | $116,000 |
| 2023 | $1,993 +3% | $116,000 |
| 2022 | $1,935 +19.9% | $116,000 +84.1% |
| 2021 | $1,614 | $63,025 |
| 2020 | $1,614 -27.5% | $63,025 |
| 2019 | $2,228 +970.5% | $63,025 +908.4% |
| 2018 | $208 | $6,250 |
Find assessor info on the county website
Monthly payment
Est. payment
Payment breakdown
Explore the cost of this home by adjusting the details. Changes won't be saved.Climate risks
Neighborhood: 37398
Nearby schools
Schools provided by the listing agent
- Elementary: Clark Memorial School
- Middle: South Middle School
- High: Franklin Co High School
Source: RealTracs MLS as distributed by MLS GRID. This data may not be complete. We recommend contacting the local school district to confirm school assignments for this home.
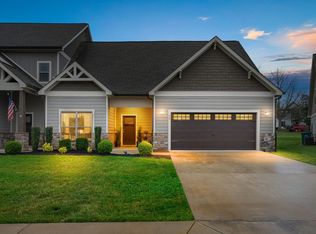
Similar homes
- $429,0004 bd3 ba2.6k sqft58 Island Way, Winchester, TN 37398For Sale
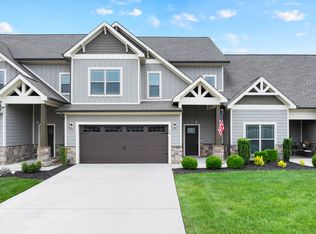
 MLS ID #3185980, Angie Miller. RealTracs MLS as distributed by MLS GRID
 - $469,0003 bd3 ba2.5k sqft111 Campfire Ct, Winchester, TN 37398For Sale
 MLS ID #3208220, Alexandra Watts. RealTracs MLS as distributed by MLS GRID
 - $479,9003 bd3 ba2.5k sqft69 Anderton Dr, Winchester, TN 37398For Sale
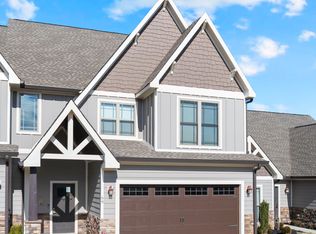 MLS ID #3527938, Hunter Forsythe. RealTracs MLS as distributed by MLS GRID
 - $459,9954 bd4 ba2.2k sqft805 N Jefferson St, Winchester, TN 37398For Sale
 MLS ID #3242752, Shelia Lunsford. RealTracs MLS as distributed by MLS GRID
 - $450,0003 bd3 ba2.6k sqft314 4th Ave NW, Winchester, TN 37398For SaleMLS ID #3211510, Sharon Swafford. RealTracs MLS as distributed by MLS GRID
- $489,9004 bd4 ba2k sqft65 Duncan Ln, Winchester, TN 37398For SaleMLS ID #3268487, Charlie Gonzales, ABR, SRS, e-PRO | 931-808-5521. RealTracs MLS as distributed by MLS GRID
- $469,0003 bd3 ba2.5k sqft201 Lookout Dr, Winchester, TN 37398New ConstructionMLS ID #3619053, Nadine Choufani. RealTracs MLS as distributed by MLS GRID
- $510,0003 bd3 ba2.4k sqft451 Bell Dr W, Winchester, TN 37398For SaleMLS ID #3318784, Dawn Rigsby. RealTracs MLS as distributed by MLS GRID
- $459,0004 bd4 ba2.2k sqft220 Bryan Dr, Winchester, TN 37398For SaleMLS ID #3121591, Sharon Swafford. RealTracs MLS as distributed by MLS GRID
- $499,0003 bd3 ba2.2k sqft44 Hammock Dr, Winchester, TN 37398For SaleMLS ID #3260224, Michelle Sampson. RealTracs MLS as distributed by MLS GRID
- $435,0005 bd3 ba2.4k sqft71 David Crockett Hwy, Winchester, TN 37398For SaleMLS ID #3191031, Eberley (Ebbie) Holloway. RealTracs MLS as distributed by MLS GRID
- $449,0003 bd2 ba2.3k sqft262 Crimson Dr, Winchester, TN 37398For SaleMLS ID #3322405, Melissa K. Stewart. RealTracs MLS as distributed by MLS GRID
- $524,9003 bd3 ba1.7k sqft605 River Watch Way, Winchester, TN 37398For SaleMLS ID #3545612, Shelia Lunsford. RealTracs MLS as distributed by MLS GRID
- $499,0003 bd3 ba2.5k sqft735 Shadowbrook Dr, Winchester, TN 37398For SaleMLS ID #3593613, Jackson Lynch. RealTracs MLS as distributed by MLS GRID
- $579,0003 bd4 ba2.5k sqft319 Campfire Ct, Winchester, TN 37398For SaleMLS ID #3594612, Meredith Smith. RealTracs MLS as distributed by MLS GRID
- $599,9003 bd4 ba2.3k sqft70 Lake Life Ct, Winchester, TN 37398For SaleMLS ID #3592560, Shelia Lunsford. RealTracs MLS as distributed by MLS GRID
- $429,0003 bd2 ba2.1k sqft109 Oak Park, Winchester, TN 37398For SaleMLS ID #3247095, Penny Bowen. RealTracs MLS as distributed by MLS GRID
- $469,9003 bd2 ba1.8k sqft172 Lookout Dr, Winchester, TN 37398For SaleMLS ID #3189545, Renee Delbridge. RealTracs MLS as distributed by MLS GRID
- $399,9003 bd2 ba2.2k sqft810 Cumberland Dr, Winchester, TN 37398For SaleMLS ID #3544234, Matt Sargent. RealTracs MLS as distributed by MLS GRID
- $424,9004 bd2 ba1.8k sqft124 Lookout Dr, Winchester, TN 37398New ConstructionMLS ID #3541078, MITCHELL BOWMAN. RealTracs MLS as distributed by MLS GRID
