Skip main navigation
Closed
  • $350,000

    52 Island Way, Winchester, TN 37398

    2beds
    1,339sqft
    Zero Lot Line, Residential
    Built in 2019
    1,742.4 Square Feet Lot
    $355,300 Zestimate®
    $261/sqft
    $2,185 Estimated rent

    Home value

    $355,300

    $338,000 - $373,000

    $2,185/mo

    Zestimate® history
    Loading
    Loading...

    Owner options

    List your home for rent

    $2,185/mo

    Rent Zestimate®

    Find your next renter with Zillow Rental Manager. Plus, with online applications, you can quickly screen prospective tenants – for free.

    Learn more

    $2,185/mo

    Rent Zestimate®

    Refinance and save

    $2,348/mo

    Est. payment

    Refinancing to a lower rate could help reduce your monthly payments and save thousands over the life of the loan.

    See today's rates

    $2,348/mo

    Est. payment

    Explore your selling options

    Work with a Zillow partner agent

    Leverage their expertise and Zillow's premium Showcase listings to get your home seen by more buyers.

    Get started

    List with your own agent

    Get your home in front of millions of buyers by listing it on Zillow.

    Learn how to do it

    Sell it yourself

    Take full control of how buyers see your home on Zillow by listing For Sale by Owner (FSBO).

    List your home

    What's special

    Main-level primary suiteStunning stone fireplaceBright open-concept layoutLarge walk-in closetWell-appointed kitchenSpacious bedroomSpace for outdoor tv
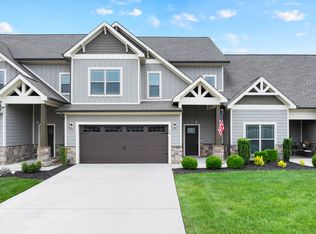
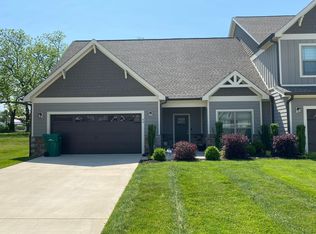
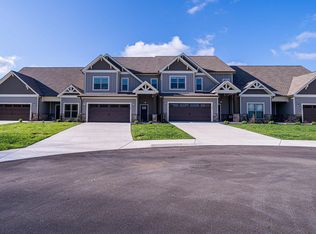
    Welcome to lake living at its best in the highly sought-after Twin Creeks Village on Tims Ford Lake! This beautifully maintained townhome offers the perfect combination of comfort, style, and low-maintenance living in one of Winchester’s most desirable waterfront communities. Inside, you’ll find a bright open-concept layout with hardwood floors, a spacious living area anchored by a stunning stone fireplace, and a well-appointed kitchen featuring granite countertops, stainless appliances, and a large breakfast bar ideal for entertaining. The main-level primary suite provides a peaceful retreat with a spacious bedroom, double vanity, tiled walk-in shower, and large walk-in closet. Step outside and enjoy one of the home’s standout features—a large screened-in covered porch complete with ceiling fan and space for outdoor TV, perfect for relaxing evenings, watching the game, or enjoying the fresh Tennessee air year-round. The backyard offers open green space and additional patio seating for entertaining. Located just minutes from Twin Creeks Marina, Tims Ford Lake, walking trails, and community amenities, this home offers the perfect opportunity to enjoy lake life without the upkeep of a larger property. HOA fees cover all lawn care and maintenance for the townhomes. Whether you’re looking for a full-time residence, weekend retreat, or investment opportunity, this move-in ready townhome delivers comfort, convenience, and the lifestyle you’ve been looking for. Come experience why Twin Creeks Village is one of the most desirable communities on Tims Ford Lake!

    Zillow last checked:

    Listing updated:

    Listing Provided by:

    Shelia Lunsford 615-545-1998,

    Benchmark Realty, LLC

    Bought with:

    Ronda Hawkins, CRS, ABR, PSA, 341936

    Benchmark Realty, LLC

    Source: RealTracs MLS as distributed by MLS GRID,MLS#: 3148713MLS Logo

    Facts & features

    Interior

    Bedrooms & bathrooms
    • Bedrooms: 2
    • Bathrooms: 2
    • Full bathrooms: 2
    • Main level bedrooms: 2
    Bedroom 1
    • Features: Suite
    • Level: Suite
    • Area: 224 Square Feet
    • Dimensions: 16x14
    Bedroom 2
    • Features: Extra Large Closet
    • Level: Extra Large Closet
    • Area: 120 Square Feet
    • Dimensions: 12x10
    Primary bathroom
    • Features: Double Vanity
    • Level: Double Vanity
    Kitchen
    • Area: 121 Square Feet
    • Dimensions: 11x11
    Living room
    • Area: 270 Square Feet
    • Dimensions: 18x15
    Heating
    • Electric
    Cooling
    • Electric
    Appliances
    • Included: Electric Oven, Disposal, Refrigerator, Stainless Steel Appliance(s)
    • Laundry: Electric Dryer Hookup, Washer Hookup
    Features
    • Ceiling Fan(s), Entrance Foyer, High Ceilings, Open Floorplan, Pantry, Walk-In Closet(s), High Speed Internet
    • Flooring: Wood
    • Basement: None
    • Number of fireplaces: 1
    • Fireplace features: Gas, Living Room
    • Common walls with other units/homes: End Unit
    Interior area
    • Total structure area: 1,339
    • Total interior livable area: 1,339 sqft
    • Finished area above ground: 1,339

    Property

    Parking
    • Total spaces: 4
    • Parking features: Garage Door Opener, Garage Faces Front
    • Attached garage spaces: 2
    • Uncovered spaces: 2
    Features
    • Levels: One
    • Stories: 1
    • Patio & porch: Patio, Covered, Porch, Screened
    • Has private pool: Yes
    • Pool features: In Ground, Association
    Lot
    • Size: 1,742 sqft
    • Dimensions: 41 x 46.66
    • Features: Level
    • Topography: Level
    Details
    • Parcel number: 065O M 02100 000
    • Special conditions: Standard
    • Other equipment: Irrigation System

    Construction

    Type & style
    • Home type: SingleFamily
    • Architectural style: Contemporary
    • Property subtype: Zero Lot Line, Residential
    • Attached to another structure: Yes
    Materials
    • Fiber Cement, Stone
    • Roof: Shingle
    Condition
    • New construction: No
    • Year built: 2019

    Utilities & green energy

    • Sewer: Public Sewer
    • Water: Public
    • Utilities for property: Electricity Available, Water Available, Cable Connected, Underground Utilities

    Community & neighborhood

    Security
    • Security features: Security Gate, Smoke Detector(s)
    Location
    • Region: Winchester
    • Subdivision: Twin Creeks Village Ph Viii

    HOA & financial

    HOA
    • Has HOA: Yes
    • HOA fee: $305 monthly
    • Amenities included: Boat Dock, Clubhouse, Gated, Pool, Sidewalks, Underground Utilities, Trail(s)
    • Services included: Maintenance Structure, Maintenance Grounds, Recreation Facilities
    • Second HOA fee: $1,200 one time

    Price history

    DateEventPrice
    7/13/2026Sold$350,000-4.1%$261/sqft
    Source: RealTracs MLS as distributed by MLS GRID #3148713 Report a problem
    6/13/2026Contingent$364,900$273/sqft
    Source: RealTracs MLS as distributed by MLS GRID #3148713 Report a problem
    3/13/2026Listed for sale$364,900+23.1%$273/sqft
    Source: RealTracs MLS as distributed by MLS GRID #3148713 Report a problem
    9/11/2019Sold$296,395$221/sqft
    Source: Public Record Report a problem

    Public tax history

    YearProperty taxesTax assessment
    2025$2,075 +0.3%$80,725 +0.3%
    2024$2,069 +49.6%$80,475
    2023$1,383 +3%$80,475
    2022$1,343 +22.1%$80,475 +87.5%
    2021$1,099 $42,925
    2020$1,099 -27.5%$42,925
    2019$1,517 +629.1%$42,925 +586.8%
    2018$208 $6,250

    Find assessor info on the county website

    Neighborhood: 37398

    Nearby schools

    GreatSchools rating
    Schools provided by the listing agent
    • Elementary: Clark Memorial School
    • Middle: South Middle School
    • High: Franklin Co High School

    Source: RealTracs MLS as distributed by MLS GRID. This data may not be complete. We recommend contacting the local school district to confirm school assignments for this home.

    Get a cash offer in 3 minutes
    Find out how much your home could sell for in as little as 3 minutes with a no-obligation cash offer.
    Estimated market value
    $355,300
    Get a cash offer in 3 minutes
    Find out how much your home could sell for in as little as 3 minutes with a no-obligation cash offer.
    Estimated market value
    $355,300