Completely remodeled and move-in ready, this stunning home offers the perfect blend of modern upgrades and functional space. Situated on approximately one acre, this property features 5 bedrooms, an office, a spacious recreation/game room upstairs, and a 2-car garage. Inside, you’ll find beautiful new flooring throughout, custom cabinetry, granite countertops, and stylish finishes at every turn.
The primary suite is a true retreat with a gorgeous tiled shower, double vanity, oversized walk-in closet with built-in shelving, and thoughtfully designed details. Every inch of this home has been upgraded with new doors, fixtures, plumbing, and more, giving peace of mind for years to come. Major system updates include new field lines and a new septic system.
Whether you need space for entertaining, working from home, or a growing family, this home offers flexibility and quality craftsmanship throughout. Don’t miss your opportunity to own this fully updated property with room to spread out both inside and out.
Active
Price cut: $5K (7/27)
$450,000
71 David Crockett Hwy, Winchester, TN 37398
5beds
2,420sqft
:
Get pre-qualified$2,723/mo
Single Family Residence, Residential
Built in 1955
1.1 Acres Lot
$-- Zestimate®
$186/sqft
$-- HOA
What's special
Modern upgradesApproximately one acreGorgeous tiled showerBeautiful new flooring throughoutFunctional spaceGranite countertopsNew doors fixtures plumbing
- 87 days |
- 523 |
- 33 |
Zillow last checked:
Listing updated:
Listed by:
Eberley (Ebbie) Holloway 931-841-6601,
Southern Middle Realty 931-597-0263
Source: RealTracs MLS as distributed by MLS GRID,MLS#: 3191031
Facts & features
Interior
Bedrooms & bathrooms
- Bedrooms: 5
- Bathrooms: 3
- Full bathrooms: 3
- Main level bedrooms: 5
Bedroom 1
- Features: Full Bath
- Level: Full Bath
- Area: 285 Square Feet
- Dimensions: 19x15
Bedroom 2
- Area: 143 Square Feet
- Dimensions: 11x13
Bedroom 3
- Area: 156 Square Feet
- Dimensions: 12x13
Bedroom 4
- Area: 169 Square Feet
- Dimensions: 13x13
Primary bathroom
- Features: Primary Bedroom
- Level: Primary Bedroom
Kitchen
- Area: 156 Square Feet
- Dimensions: 13x12
Living room
- Area: 266 Square Feet
- Dimensions: 19x14
Heating
- Central
Cooling
- Central Air
Appliances
- Included: Oven, Dishwasher, Refrigerator
Features
- Flooring: Vinyl
- Basement: Crawl Space
- Number of fireplaces: 1
Interior area
- Total structure area: 2,420
- Total interior livable area: 2,420 sqft
- Finished area above ground: 2,420
Property
Parking
- Total spaces: 2
- Parking features: Attached
- Attached garage spaces: 2
Features
- Levels: Two
- Stories: 2
- Has view: Yes
- View description: Mountain(s)
Lot
- Size: 1.1 Acres
- Features: Level, Views
- Topography: Level,Views
Details
- Parcel number: 08600400000
- Special conditions: Standard
Construction
Type & style
- Home type: SingleFamily
- Property subtype: Single Family Residence, Residential
Materials
- Vinyl Siding
Condition
- New construction: No
- Year built: 1955
Utilities & green energy
- Sewer: Septic Tank
- Water: Public
- Utilities for property: Water Available
Community & HOA
HOA
- Has HOA: No
Location
- Region: Winchester
Financial & listing details
- Price per square foot: $186/sqft
- Tax assessed value: $22,000
- Annual tax amount: $110
- Date on market: 5/6/2026
Estimated market value
Not available
Estimated sales range
Not available
Not available
Price history
| Date | Event | Price |
|---|---|---|
| 7/27/2026 | Price change | $450,000-1.1%$186/sqft |
Source: RealTracs MLS as distributed by MLS GRID #3191031 Report a problem | ||
| 6/17/2026 | Price change | $455,000-2.2%$188/sqft |
Source:  RealTracs MLS as distributed by MLS GRID #3191031 Report a problem RealTracs MLS as distributed by MLS GRID #3191031 Report a problem | ||
| 5/6/2026 | Listed for sale | $465,000+531.8%$192/sqft |
Source: RealTracs MLS as distributed by MLS GRID #3191031 Report a problem | ||
| 3/12/2001 | Sold | $73,600$30/sqft |
Source: Public Record Report a problem | ||
Public tax history
| Year | Property taxes | Tax assessment |
|---|---|---|
| 2025 | $110 | $5,500 |
| 2024 | $110 | $5,500 |
| 2023 | $110 +6.4% | $5,500 |
| 2022 | $103 -26.9% | $5,500 +12.2% |
| 2021 | $141 | $4,900 |
| 2020 | $141 +12.4% | $4,900 |
| 2019 | $126 -4.2% | $4,900 |
| 2018 | $131 +0% | $4,900 |
| 2017 | $131 +110.7% | $4,900 +110.8% |
| 2016 | $62 | $2,325 |
| 2015 | $62 +0.3% | $2,325 +0.3% |
| 2014 | $62 | $2,319 |
| 2013 | $62 | $2,319 |
| 2012 | -- | $2,319 |
| 2011 | -- | $2,319 |
| 2010 | $57 +5.1% | $2,319 |
| 2009 | $54 | $2,319 |
| 2008 | $54 +4.4% | $2,319 |
| 2007 | $52 -23.3% | $2,319 |
| 2006 | $68 -21.6% | $2,319 -21.6% |
| 2005 | $87 | $2,958 |
| 2004 | $87 +10.2% | $2,958 |
| 2002 | $79 | $2,958 |
| 2001 | -- | $2,958 -62.3% |
| 2000 | -- | $7,845 |
Find assessor info on the county website
Monthly payment
Est. payment
Payment breakdown
Explore the cost of this home by adjusting the details. Changes won't be saved.Climate risks
Neighborhood: 37398
Nearby schools
GreatSchools rating
- 5/10Clark Memorial SchoolGrades: PK-5Distance: 2.4 mi
- 4/10North Middle SchoolGrades: 6-8Distance: 4.7 mi
- 4/10Franklin Co High SchoolGrades: 9-12Distance: 3.4 mi
Schools provided by the listing agent
- Elementary: Clark Memorial School
- Middle: South Middle School
- High: Franklin Co High School
Source: RealTracs MLS as distributed by MLS GRID. This data may not be complete. We recommend contacting the local school district to confirm school assignments for this home.
- $---- bd-- ba-- sqft45 Old David Crockett Hwy, Winchester, TN 37398Off Market
- $330,100-- bd2 ba1.9k sqft45 David Crockett Hwy, Winchester, TN 37398Off Market
- $285,000-- bd2 ba1.8k sqft71 David Crockett Hwy, Winchester, TN 37398Sold
- $411,400-- bd-- ba4.5k sqft122 David Crockett Hwy, Winchester, TN 37398Off Market
- $237,0003 bd1 ba1.2k sqft3987 David Crockett Pkwy W #W, Winchester, TN 37398Off Market
- $22,800-- bd-- ba-- sqftWinchester Old Rd, Winchester, TN 37398Off Market
- $273,900-- bd2 ba1.6k sqft4025 David Crockett Pkwy W, Winchester, TN 37398Off Market
- $188,9003 bd1 ba1.2k sqft3987 David Crockett Pkwy W, Winchester, TN 37398Off Market
A local agent can set up tours, give advice and negotiate with sellers.
A local lender can help you make sure your offer is ready when you are.
Similar homes
- $450,0003 bd3 ba2.6k sqft314 4th Ave NW, Winchester, TN 37398For Sale
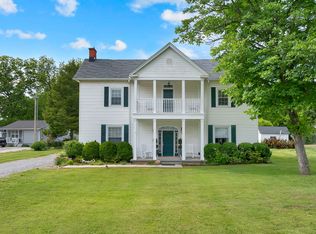
 MLS ID #3211510, Sharon Swafford. RealTracs MLS as distributed by MLS GRID
 - $449,0003 bd2 ba2.1k sqft109 Oak Park, Winchester, TN 37398For Sale
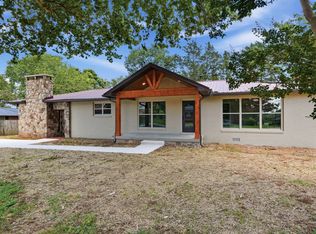 MLS ID #3247095, Penny Bowen. RealTracs MLS as distributed by MLS GRID
 - $450,0004 bd3 ba2.1k sqft203 Campfire Ct, Winchester, TN 37398For Sale
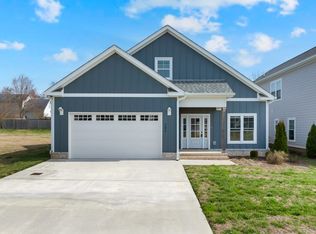 MLS ID #3146348, Kay Caldwell. RealTracs MLS as distributed by MLS GRID
 - $419,9003 bd3 ba2.6k sqft102 Dogwood Ln, Winchester, TN 37398For Sale
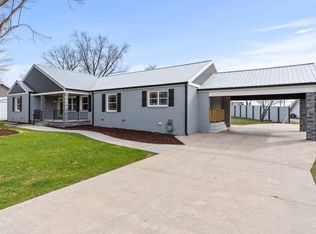 MLS ID #3110176, Ashley Lynch. RealTracs MLS as distributed by MLS GRID
 - $529,9003 bd3 ba2.9k sqft46 Willow Dr, Winchester, TN 37398For SaleMLS ID #3267397, Penny Patterson. RealTracs MLS as distributed by MLS GRID
- $375,0003 bd3 ba1.9k sqft204 Homeward Ave, Winchester, TN 37398For SaleMLS ID #3225870, Lauren Whittle - THE PREFERRED GROUP. RealTracs MLS as distributed by MLS GRID
- $499,9004 bd4 ba2.2k sqft805 N Jefferson St, Winchester, TN 37398For SaleMLS ID #3242752, Shelia Lunsford. RealTracs MLS as distributed by MLS GRID
- $399,9005 bd3 ba2.6k sqft6933 Winchester Hwy, Winchester, TN 37398For SaleMLS ID #3251628, Charlie Gonzales, ABR, SRS, e-PRO | 931-808-5521. RealTracs MLS as distributed by MLS GRID
- $338,0004 bd3 ba1.9k sqft240 Myers Rd, Winchester, TN 37398For SaleMLS ID #1534787, Wade Trammell. Greater Chattanooga Realtors
- $489,9004 bd4 ba2k sqft65 Duncan Ln, Winchester, TN 37398For SaleMLS ID #3268487, Charlie Gonzales, ABR, SRS, e-PRO | 931-808-5521. RealTracs MLS as distributed by MLS GRID
- $619,9004 bd3 ba2.9k sqft426 Maple Bend Rd, Winchester, TN 37398For SaleMLS ID #3318434, Eberley (Ebbie) Holloway. RealTracs MLS as distributed by MLS GRID
- $670,0004 bd4 ba2.7k sqft798 Haddon Ln, Winchester, TN 37398For SaleMLS ID #3314827, Angie Miller. RealTracs MLS as distributed by MLS GRID
- $299,0005 bd2 ba1.6k sqft1200 Little St, Winchester, TN 37398For SaleMLS ID #3278665, Lori Rowton-Walker. RealTracs MLS as distributed by MLS GRID
- $455,0003 bd3 ba2.5k sqft201 Lookout Dr, Winchester, TN 37398New ConstructionMLS ID #3248387, Mena Shaker. RealTracs MLS as distributed by MLS GRID
- $439,0004 bd3 ba2.6k sqft58 Island Way, Winchester, TN 37398For SaleMLS ID #3185980, Angie Miller. RealTracs MLS as distributed by MLS GRID
- $299,9004 bd2 ba1.9k sqft128 Bel Aire Dr, Winchester, TN 37398For SaleMLS ID #3285789, Jessica London. RealTracs MLS as distributed by MLS GRID
- $443,9003 bd2 ba2.2k sqft108 Lookout Dr, Winchester, TN 37398New ConstructionMLS ID #3163428, MITCHELL BOWMAN. RealTracs MLS as distributed by MLS GRID
- $529,5003 bd3 ba2.2k sqft44 Hammock Dr, Winchester, TN 37398For SaleMLS ID #3260224, Michelle Sampson. RealTracs MLS as distributed by MLS GRID
- $467,0005 bd3 ba2.4k sqft301 McKinney St, Estill Springs, TN 37330For SaleMLS ID #3217190, Melissa K. Stewart. RealTracs MLS as distributed by MLS GRID
- $597,9005 bd4 ba2.7k sqft8 Latitude Dr, Winchester, TN 37398For SaleMLS ID #3253626, Tara Hays. RealTracs MLS as distributed by MLS GRID
