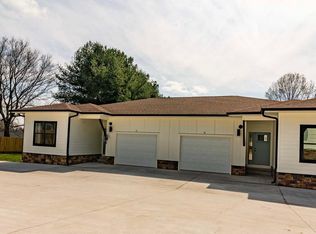
Rare opportunity to own a nearly new, high-end duplex built in 2023. The property features two beautifully finished 2-bedroom, 2-bath units, each offering 888 square feet of modern, efficient living space with an attached one-car garage.
Both units are thoughtfully designed with open-concept layouts, upscale finishes, modern kitchens, and spacious bedrooms with private baths. One unit is currently leased on a month-to-month basis at $1,800/month, while the 2nd unit is rented for $1,600/month with a year lease
Located just minutes from downtown Winchester, shopping, restaurants, and Tims Ford Lake, this property offers the perfect blend of quality construction, strong rental demand, and long-term appreciation potential.
A rare chance to acquire a newer construction duplex in a market with very limited multi-family inventory.
Active
$489,900
65 Duncan Ln, Winchester, TN 37398
4beds
4baths
2,084sqft
Multi Family
Built in 2022
-- sqft lot
$-- Zestimate®
$235/sqft
$-- HOA
What's special
Open-concept layoutsAttached one-car garageUpscale finishesModern kitchens
- 96 days
- 77
- 7
Zillow last checked:
Listing updated:
Listed by:
Charlie Gonzales, ABR, SRS, e-PRO | 931-808-5521 931-808-5521,
Southern Middle Realty 931-597-0263,
Jess Anderson,
BHGRE Baker & Cole
Source: RealTracs MLS as distributed by MLS GRID,MLS#: 3268487
Facts & features
Interior
Bedrooms & bathrooms
- Bedrooms: 4
- Bathrooms: 4
Heating
- Central
Cooling
- Central Air
Appliances
- Laundry: Individual, Electric Dryer Hookup
Features
- Flooring: Vinyl
Interior area
- Total structure area: 2,084
- Total interior livable area: 2,084 sqft
- Finished area above ground: 2,084
Property
Parking
- Total spaces: 1
- Parking features: Garage Faces Front
- Attached garage spaces: 1
Features
- Levels: One
- Stories: 1
Lot
- Size: 0.28 Acres
- Dimensions: 81.92 x 150.64
Details
- Parcel number: 065O J 00100 000
- Zoning: R2
- Special conditions: Standard
Construction
Type & style
- Home type: MultiFamily
- Property subtype: Multi Family
- Attached to another structure: Yes
Materials
- Hardboard Siding
- Roof: Shingle
Condition
- New construction: No
- Year built: 2022
Utilities & green energy
- Sewer: Public Sewer
- Water: Public
- Utilities for property: Water Available
Community & HOA
HOA
- Has HOA: No
Location
- Region: Winchester
Financial & listing details
- Price per square foot: $235/sqft
- Annual tax amount: $3,116
- Date on market: 7/9/2026
- Inclusions: Appliances
- Total actual rent: 3400
- Tenant pays: Electricity, Gas, Water
Estimated market value
Not available
Estimated sales range
Not available
Not available
Price history
| Date | Event | Price |
|---|---|---|
| 7/9/2026 | Listed for sale | $489,900$235/sqft |
Source:  RealTracs MLS as distributed by MLS GRID #3268487 Report a problem RealTracs MLS as distributed by MLS GRID #3268487 Report a problem | ||
| 6/3/2026 | Listing removed | $489,900$235/sqft |
Source: RealTracs MLS as distributed by MLS GRID #3083928 Report a problem | ||
| 1/14/2026 | Listed for sale | $489,900+6%$235/sqft |
Source: RealTracs MLS as distributed by MLS GRID #3083928 Report a problem | ||
| 5/19/2023 | Sold | $462,000-2.7%$222/sqft |
Source: RealTracs MLS as distributed by MLS GRID #2492442 Report a problem | ||
| 4/18/2023 | Contingent | $475,000$228/sqft |
Source: RealTracs MLS as distributed by MLS GRID #2492442 Report a problem | ||
| 3/1/2023 | Listed for sale | $475,000$228/sqft |
Source: RealTracs MLS as distributed by MLS GRID #2492442 Report a problem | ||
Public tax history
Tax history is unavailable.
Monthly payment
Est. payment
Payment breakdown
Explore the cost of this home by adjusting the details. Changes won't be saved.Climate risks
Neighborhood: 37398
Nearby schools
Schools provided by the listing agent
- Elementary: Clark Memorial School
- Middle: South Middle School
- High: Franklin Co High School
Source: RealTracs MLS as distributed by MLS GRID. This data may not be complete. We recommend contacting the local school district to confirm school assignments for this home.

Similar homes
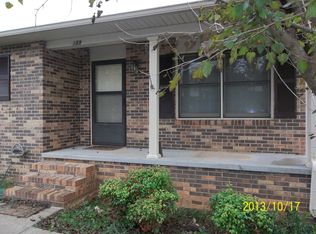
- $459,9954 bd4 ba2.2k sqft805 N Jefferson St, Winchester, TN 37398For Sale

 MLS ID #3242752, Shelia Lunsford. RealTracs MLS as distributed by MLS GRID
 - $459,9004 bd3 ba2.5k sqft70 Island Way, Winchester, TN 37398For Sale
 MLS ID #3198021, Dena Abbott. RealTracs MLS as distributed by MLS GRID
 - $524,9003 bd3 ba1.7k sqft605 River Watch Way, Winchester, TN 37398For Sale
 MLS ID #3545612, Shelia Lunsford. RealTracs MLS as distributed by MLS GRID
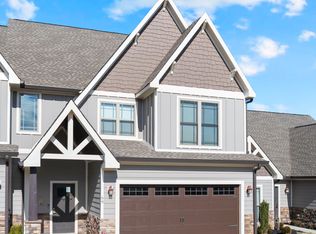
 - $479,9003 bd3 ba2.5k sqft69 Anderton Dr, Winchester, TN 37398For Sale
 MLS ID #3527938, Hunter Forsythe. RealTracs MLS as distributed by MLS GRID
 - $469,0003 bd3 ba2.5k sqft111 Campfire Ct, Winchester, TN 37398For SaleMLS ID #3208220, Alexandra Watts. RealTracs MLS as distributed by MLS GRID
- $499,0003 bd3 ba2.2k sqft44 Hammock Dr, Winchester, TN 37398For SaleMLS ID #3260224, Michelle Sampson. RealTracs MLS as distributed by MLS GRID
- $469,0003 bd3 ba2.5k sqft201 Lookout Dr, Winchester, TN 37398For SaleMLS ID #3619053, Nadine Choufani. RealTracs MLS as distributed by MLS GRID
- $450,0003 bd3 ba2.6k sqft314 4th Ave NW, Winchester, TN 37398For SaleMLS ID #3211510, Sharon Swafford. RealTracs MLS as distributed by MLS GRID
- $579,0003 bd4 ba2.5k sqft319 Campfire Ct, Winchester, TN 37398For SaleMLS ID #3594612, Meredith Smith. RealTracs MLS as distributed by MLS GRID
- $429,0004 bd3 ba2.6k sqft58 Island Way, Winchester, TN 37398For SaleMLS ID #3185980, Angie Miller. RealTracs MLS as distributed by MLS GRID
- $599,9003 bd4 ba2.3k sqft70 Lake Life Ct, Winchester, TN 37398For SaleMLS ID #3592560, Shelia Lunsford. RealTracs MLS as distributed by MLS GRID
- $435,0005 bd3 ba2.4k sqft71 David Crockett Hwy, Winchester, TN 37398For SaleMLS ID #3191031, Eberley (Ebbie) Holloway. RealTracs MLS as distributed by MLS GRID
- $469,9003 bd2 ba1.8k sqft172 Lookout Dr, Winchester, TN 37398For SaleMLS ID #3189545, Renee Delbridge. RealTracs MLS as distributed by MLS GRID
- $449,0003 bd2 ba2.3k sqft262 Crimson Dr, Winchester, TN 37398For SaleMLS ID #3322405, Melissa K. Stewart. RealTracs MLS as distributed by MLS GRID
- $695,9004 bd4 ba2.5k sqft59 Turtle Ct, Winchester, TN 37398For SaleMLS ID #3177909, Ashley Lynch. RealTracs MLS as distributed by MLS GRID
- $429,0003 bd2 ba2.1k sqft109 Oak Park, Winchester, TN 37398For SaleMLS ID #3247095, Penny Bowen. RealTracs MLS as distributed by MLS GRID
- $549,0003 bd3 ba1.9k sqft16 Bingham Ct, Winchester, TN 37398For SaleMLS ID #3170004, Thomas Ore. RealTracs MLS as distributed by MLS GRID
- $424,9004 bd2 ba1.8k sqft124 Lookout Dr, Winchester, TN 37398New ConstructionMLS ID #3541078, MITCHELL BOWMAN. RealTracs MLS as distributed by MLS GRID
- $443,9003 bd2 ba2.2k sqft108 Lookout Dr Lot 6, Winchester, TN 37398New ConstructionMLS ID #3541127, MITCHELL BOWMAN. RealTracs MLS as distributed by MLS GRID
- $299,9004 bd2 ba1.9k sqft128 Bel Aire Dr, Winchester, TN 37398For SaleMLS ID #3285789, Jessica London. RealTracs MLS as distributed by MLS GRID
