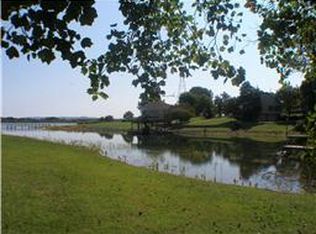
Tucked inside the highly sought-after lake community of Dripping Springs, this beautifully fully updated home offers the kind of lifestyle people dream about. With year-round lake views and your very own private pier dock, every day feels like a getaway. Inside has been completely updated. The show-stopping floor-to-ceiling fireplace anchors the main living space creating a warm atmosphere. Situated on a spacious lot, you'll have plenty of room to relax, entertain, or store your lake toys. This home offers a 2-car detached garage/shop along with a 2-car attached garage. Enjoy access to community amenities including a private boat ramp, pickleball court, and the peaceful beauty of lake living all year long.
Active
Price cut: $101K (8/26)
$549,000
16 Bingham Ct, Winchester, TN 37398
3beds
1,952sqft
Single Family Residence, Residential
Built in 1976
0.66 Acres Lot
$-- Zestimate®
$281/sqft
$10/mo HOA
What's special
Show-stopping floor-to-ceiling fireplaceYear-round lake viewsSpacious lot
- 181 days
- 356
- 22
Zillow last checked:
Listing updated:
Listed by:
Thomas Ore 931-636-4421,
Winton Auction & Realty Co. 931-967-3650
Source: RealTracs MLS as distributed by MLS GRID,MLS#: 3170004
Facts & features
Interior
Bedrooms & bathrooms
- Bedrooms: 3
- Bathrooms: 3
- Full bathrooms: 3
- Main level bedrooms: 3
Heating
- Natural Gas
Cooling
- Central Air, Electric
Appliances
- Included: Electric Oven, Dishwasher
Features
- Flooring: Luxury Vinyl, Tile, Vinyl
- Basement: Crawl Space
- Number of fireplaces: 1
- Fireplace features: Gas, Wood Burning
Interior area
- Total structure area: 1,952
- Total interior livable area: 1,952 sqft
- Finished area above ground: 1,952
Property
Parking
- Total spaces: 4
- Parking features: Attached/Detached
- Garage spaces: 4
Features
- Levels: One
- Stories: 1
Lot
- Size: 0.66 Acres
- Dimensions: 184.5 x 138.2M IRR
Details
- Parcel number: 064D A 00100 000
- Special conditions: Standard
Construction
Type & style
- Home type: SingleFamily
- Property subtype: Single Family Residence, Residential
Materials
- Hardboard Siding, Wood Siding
Condition
- New construction: No
- Year built: 1976
Utilities & green energy
- Sewer: Septic Tank
- Water: Public
- Utilities for property: Electricity Available, Natural Gas Available, Water Available
Community & HOA
Community
- Subdivision: Dripping Springs Unit I
HOA
- Has HOA: Yes
- HOA fee: $125 annually
Location
- Region: Winchester
Financial & listing details
- Price per square foot: $281/sqft
- Tax assessed value: $372,000
- Annual tax amount: $1,856
- Date on market: 4/20/2026
- Electric utility on property: Yes
Estimated market value
Not available
Estimated sales range
Not available
Not available
Price history
| Date | Event | Price |
|---|---|---|
| 8/26/2026 | Price change | $549,000-15.5%$281/sqft |
Source:  RealTracs MLS as distributed by MLS GRID #3170004 Report a problem RealTracs MLS as distributed by MLS GRID #3170004 Report a problem | ||
| 6/9/2026 | Price change | $650,000-7%$333/sqft |
Source: RealTracs MLS as distributed by MLS GRID #3170004 Report a problem | ||
| 4/20/2026 | Listed for sale | $699,000$358/sqft |
Source: RealTracs MLS as distributed by MLS GRID #3170004 Report a problem | ||
| 4/15/2026 | Contingent | $699,000$358/sqft |
Source: RealTracs MLS as distributed by MLS GRID #3170004 Report a problem | ||
| 4/8/2026 | Listed for sale | $699,000$358/sqft |
Source: RealTracs MLS as distributed by MLS GRID #3170004 Report a problem | ||
Public tax history
| Year | Property taxes | Tax assessment |
|---|---|---|
| 2025 | $1,856 +2% | $93,000 +2% |
| 2024 | $1,819 | $91,150 |
| 2023 | $1,819 +6.4% | $91,150 |
| 2022 | $1,709 +15.9% | $91,150 +77.9% |
| 2021 | $1,475 | $51,225 |
| 2020 | $1,475 +12.4% | $51,225 |
| 2019 | $1,312 -4.2% | $51,225 |
| 2018 | $1,370 0% | $51,225 |
| 2017 | $1,370 +2.6% | $51,225 +2.6% |
| 2016 | $1,335 | $49,950 |
| 2015 | $1,335 0% | $49,950 0% |
| 2014 | $1,336 | $49,959 |
| 2013 | $1,336 | $49,959 +2% |
| 2012 | -- | $48,962 |
| 2011 | -- | $48,962 -7.7% |
| 2010 | $1,308 +5.1% | $53,059 |
| 2009 | $1,245 +3.6% | $53,059 +3.6% |
| 2008 | $1,202 +4.4% | $51,226 |
| 2007 | $1,151 -23.3% | $51,226 |
| 2006 | $1,501 +39.2% | $51,226 +39.2% |
| 2005 | $1,078 | $36,804 |
| 2004 | $1,078 +12.8% | $36,804 +2.4% |
| 2002 | $956 | $35,931 |
| 2001 | -- | $35,931 -73.4% |
| 2000 | -- | $135,139 |
Find assessor info on the county website
Monthly payment
Est. payment
Payment breakdown
Explore the cost of this home by adjusting the details. Changes won't be saved.Climate risks
Neighborhood: 37398
Nearby schools
Schools provided by the listing agent
- Elementary: Broadview Elementary
- Middle: South Middle School
- High: Franklin Co High School
Source: RealTracs MLS as distributed by MLS GRID. This data may not be complete. We recommend contacting the local school district to confirm school assignments for this home.

Similar homes
- $510,0003 bd3 ba2.4k sqft451 Bell Dr W, Winchester, TN 37398For Sale

 MLS ID #3318784, Dawn Rigsby. RealTracs MLS as distributed by MLS GRID
 - $350,2003 bd3 ba1.9k sqft204 Homeward Ave, Winchester, TN 37398For Sale
 MLS ID #3620871, Lauren Whittle - THE PREFERRED GROUP. RealTracs MLS as distributed by MLS GRID
 - $499,0003 bd3 ba2.2k sqft44 Hammock Dr, Winchester, TN 37398For Sale
 MLS ID #3260224, Michelle Sampson. RealTracs MLS as distributed by MLS GRID
 - $449,0003 bd2 ba2.3k sqft262 Crimson Dr, Winchester, TN 37398For Sale
 MLS ID #3322405, Melissa K. Stewart. RealTracs MLS as distributed by MLS GRID
 - $599,9003 bd4 ba2.3k sqft70 Lake Life Ct, Winchester, TN 37398For SaleMLS ID #3592560, Shelia Lunsford. RealTracs MLS as distributed by MLS GRID
- $749,0003 bd3 ba2.2k sqft153 Brandi Way, Winchester, TN 37398For SaleMLS ID #3598292, Ashley Lynch. RealTracs MLS as distributed by MLS GRID
- $450,0003 bd3 ba2.6k sqft314 4th Ave NW, Winchester, TN 37398For SaleMLS ID #3211510, Sharon Swafford. RealTracs MLS as distributed by MLS GRID
- $289,9004 bd2 ba1.9k sqft128 Bel Aire Dr, Winchester, TN 37398For SaleMLS ID #3620855, Jessica London. RealTracs MLS as distributed by MLS GRID
- $424,9995 bd3 ba2.4k sqft71 David Crockett Hwy, Winchester, TN 37398For SaleMLS ID #3191031, Eberley (Ebbie) Holloway. RealTracs MLS as distributed by MLS GRID
- $429,0003 bd2 ba2.1k sqft109 Oak Park, Winchester, TN 37398For SaleMLS ID #3247095, Penny Bowen. RealTracs MLS as distributed by MLS GRID
- $339,9003 bd2 ba1.9k sqft338 Royal Oak Dr, Winchester, TN 37398For SaleMLS ID #3545572, Thee Gaines. RealTracs MLS as distributed by MLS GRID
- $459,9954 bd4 ba2.2k sqft805 N Jefferson St, Winchester, TN 37398For SaleMLS ID #3242752, Shelia Lunsford. RealTracs MLS as distributed by MLS GRID
- $299,0003 bd2 ba1.6k sqft1790 Old Estill Springs Rd, Winchester, TN 37398For SaleMLS ID #3542865, Steven Paul. RealTracs MLS as distributed by MLS GRID
- $359,0003 bd2 ba1.9k sqft6606 Old Tullahoma Rd, Winchester, TN 37398For SaleMLS ID #3242003, Ashley Lynch. RealTracs MLS as distributed by MLS GRID
- $355,0003 bd2 ba1.5k sqft3896 Lynchburg Rd, Winchester, TN 37398For SaleMLS ID #3220839, Melissa K. Stewart. RealTracs MLS as distributed by MLS GRID
- $489,9004 bd4 ba2k sqft65 Duncan Ln, Winchester, TN 37398For SaleMLS ID #3268487, Charlie Gonzales, ABR, SRS, e-PRO | 931-808-5521. RealTracs MLS as distributed by MLS GRID
- $469,0003 bd3 ba2.5k sqft201 Lookout Dr, Winchester, TN 37398New ConstructionMLS ID #3619053, Nadine Choufani. RealTracs MLS as distributed by MLS GRID
- $309,0003 bd2 ba1.3k sqft115 7th Ave NE, Winchester, TN 37398For SaleMLS ID #3529508, David Janke. RealTracs MLS as distributed by MLS GRID
- $479,9003 bd3 ba2.5k sqft69 Anderton Dr, Winchester, TN 37398For SaleMLS ID #3527938, Hunter Forsythe. RealTracs MLS as distributed by MLS GRID
- $289,0005 bd2 ba1.6k sqft1200 Little St, Winchester, TN 37398For SaleMLS ID #3278665, Lori Rowton-Walker. RealTracs MLS as distributed by MLS GRID
