Step into this beautifully renovated 1950s ranch where timeless charm meets modern comfort. This move-in ready home features 3 bedrooms and 2 full bathrooms, thoughtfully updated throughout. The spacious great room is the heart of the home, highlighted by the original stone fireplace that creates a warm and inviting atmosphere for gathering with family and friends.
The updated interior offers stylish finishes, custom closet shelving for added organization, and a functional layout designed for everyday living. Step outside to enjoy the covered tile patio, perfect for relaxing, entertaining, or enjoying your morning coffee. Situated on a desirable corner lot, this property provides additional outdoor space and curb appeal.
Conveniently located and beautifully renovated, this home is ready for its next owner to enjoy. Owner/Agent.
** Preferred lender is offering lender paid 1-0 rate buydown and free appraisal to qualified buyers**
Active
$449,000
109 Oak Park, Winchester, TN 37398
3beds
2,157sqft
:
Get pre-qualified$2,717/mo
Single Family Residence, Residential
Built in 1956
0.44 Acres Lot
$-- Zestimate®
$208/sqft
$-- HOA
What's special
Stylish finishesDesirable corner lotSpacious great roomUpdated interiorWarm and inviting atmosphereOriginal stone fireplaceCurb appeal
- 32 days |
- 263 |
- 9 |
Zillow last checked:
Listing updated:
Listed by:
Penny Bowen 931-571-0555,
Bowen Signature Properties 931-464-4103
Source: RealTracs MLS as distributed by MLS GRID,MLS#: 3247095
Facts & features
Interior
Bedrooms & bathrooms
- Bedrooms: 3
- Bathrooms: 2
- Full bathrooms: 2
- Main level bedrooms: 3
Bedroom 1
- Features: Full Bath
- Level: Full Bath
- Area: 195 Square Feet
- Dimensions: 13x15
Bedroom 2
- Area: 156 Square Feet
- Dimensions: 12x13
Bedroom 3
- Area: 208 Square Feet
- Dimensions: 13x16
Primary bathroom
- Features: Primary Bedroom
- Level: Primary Bedroom
Dining room
- Area: 143 Square Feet
- Dimensions: 11x13
Kitchen
- Area: 195 Square Feet
- Dimensions: 13x15
Living room
- Features: Great Room
- Level: Great Room
- Area: 399 Square Feet
- Dimensions: 19x21
Other
- Features: Utility Room
- Level: Utility Room
- Area: 78 Square Feet
- Dimensions: 6x13
Heating
- Central, Electric
Cooling
- Central Air, Electric
Appliances
- Included: Electric Range, Dishwasher, Disposal, ENERGY STAR Qualified Appliances, Ice Maker, Microwave, Refrigerator, Stainless Steel Appliance(s)
- Laundry: Electric Dryer Hookup, Washer Hookup
Features
- Ceiling Fan(s)
- Flooring: Luxury Vinyl
- Basement: Crawl Space
- Fireplace features: Great Room, Wood Burning
Interior area
- Total structure area: 2,157
- Total interior livable area: 2,157 sqft
- Finished area above ground: 2,157
Property
Features
- Levels: One
- Stories: 1
- Patio & porch: Patio, Covered
Lot
- Size: 0.44 Acres
- Dimensions: 96.16 x 131.5 IRR
- Features: Corner Lot
- Topography: Corner Lot
Details
- Parcel number: 066H A 00500 000
- Special conditions: Owner Agent
Construction
Type & style
- Home type: SingleFamily
- Architectural style: Ranch
- Property subtype: Single Family Residence, Residential
Materials
- Brick, Stone
Condition
- New construction: No
- Year built: 1956
Utilities & green energy
- Sewer: Public Sewer
- Water: Public
- Utilities for property: Electricity Available, Water Available
Community & HOA
Community
- Security: Smoke Detector(s)
- Subdivision: Oak Park
HOA
- Has HOA: No
Location
- Region: Winchester
Financial & listing details
- Price per square foot: $208/sqft
- Tax assessed value: $197,200
- Annual tax amount: $1,268
- Date on market: 6/22/2026
- Electric utility on property: Yes
Estimated market value
Not available
Estimated sales range
Not available
Not available
Price history
| Date | Event | Price |
|---|---|---|
| 7/11/2026 | Listed for sale | $449,000+189.7%$208/sqft |
Source:  RealTracs MLS as distributed by MLS GRID #3247095 Report a problem RealTracs MLS as distributed by MLS GRID #3247095 Report a problem | ||
| 3/4/2025 | Sold | $155,000$72/sqft |
Source: RealTracs MLS as distributed by MLS GRID #2792593 Report a problem | ||
| 2/20/2025 | Pending sale | $155,000$72/sqft |
Source: RealTracs MLS as distributed by MLS GRID #2792593 Report a problem | ||
| 2/17/2025 | Listed for sale | $155,000$72/sqft |
Source: RealTracs MLS as distributed by MLS GRID #2792593 Report a problem | ||
Public tax history
| Year | Property taxes | Tax assessment |
|---|---|---|
| 2025 | $1,268 | $49,300 |
| 2024 | $1,268 +49.6% | $49,300 |
| 2023 | $847 +3% | $49,300 |
| 2022 | $823 -0.2% | $49,300 +53.2% |
| 2021 | $824 | $32,175 |
| 2020 | $824 -27.5% | $32,175 |
| 2019 | $1,137 +6.2% | $32,175 |
| 2018 | $1,071 +0% | $32,175 |
| 2017 | $1,071 +7.9% | $32,175 +7.9% |
| 2016 | $993 +1.9% | $29,825 |
| 2015 | $975 +0.1% | $29,825 +0.1% |
| 2014 | $974 | $29,804 |
| 2013 | $974 | $29,804 +3% |
| 2012 | -- | $28,938 |
| 2011 | -- | $28,938 -3.3% |
| 2010 | $905 +4.1% | $29,923 |
| 2009 | $869 | $29,923 |
| 2008 | $869 -1% | $29,923 |
| 2007 | $878 -18.7% | $29,923 |
| 2006 | $1,080 +33.6% | $29,923 +33.6% |
| 2005 | $809 | $22,401 |
| 2004 | $809 +12.1% | $22,401 |
| 2002 | $721 | $22,401 |
| 2001 | -- | $22,401 -65.5% |
| 2000 | -- | $64,894 |
Find assessor info on the county website
Monthly payment
Est. payment
Payment breakdown
Explore the cost of this home by adjusting the details. Changes won't be saved.Climate risks
Neighborhood: 37398
Nearby schools
GreatSchools rating
- 3/10Decherd Elementary SchoolGrades: PK-5Distance: 1.4 mi
- 4/10North Middle SchoolGrades: 6-8Distance: 1.7 mi
- 4/10Franklin Co High SchoolGrades: 9-12Distance: 0.7 mi
Schools provided by the listing agent
- Elementary: Clark Memorial School
- Middle: North Middle School
- High: Franklin Co High School
Source: RealTracs MLS as distributed by MLS GRID. This data may not be complete. We recommend contacting the local school district to confirm school assignments for this home.
- $197,000-- bd2 ba1k sqft107 Oak Park, Winchester, TN 37398Off Market
- $200,000-- bd-- ba-- sqftKay St, Winchester, TN 37398Sold
- $259,600-- bd2 ba1.3k sqft300 E Petty Ln, Winchester, TN 37398Off Market
- $235,0003 bd2 ba1.5k sqft110 Kay St, Winchester, TN 37398Sold
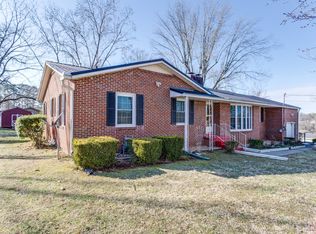
- $206,400-- bd1 ba1.2k sqft306 E Petty Ln, Winchester, TN 37398Off Market
- $163,300-- bd1 ba999 sqft105 Oak Park, Winchester, TN 37398Off Market
- $215,400-- bd2 ba1.4k sqft106 Oak Park, Winchester, TN 37398Off Market
- $275,0004 bd3 ba1.8k sqft218 E Petty Ln, Winchester, TN 37398Sold
A local agent can set up tours, give advice and negotiate with sellers.
A local lender can help you make sure your offer is ready when you are.
Similar homes
- $419,9003 bd3 ba2.6k sqft102 Dogwood Ln, Winchester, TN 37398For Sale
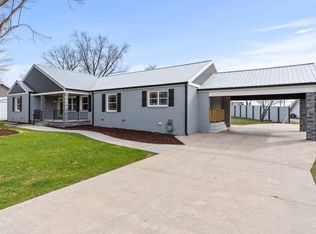
 MLS ID #3110176, Ashley Lynch. RealTracs MLS as distributed by MLS GRID
 - $429,9003 bd2 ba1.7k sqft1522 Holders Cove Rd, Winchester, TN 37398For Sale By Owner

- $450,0003 bd3 ba2.6k sqft314 4th Ave NW, Winchester, TN 37398For Sale
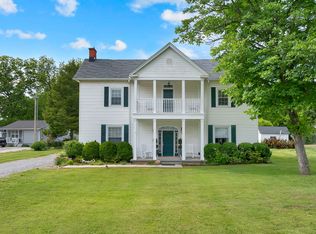 MLS ID #3211510, Sharon Swafford. RealTracs MLS as distributed by MLS GRID
 - $451,5004 bd3 ba2.2k sqft270 Wood Bluff Rd, Winchester, TN 37398For Sale
 MLS ID #3134071, Ashley Lynch. RealTracs MLS as distributed by MLS GRID
 - $455,0005 bd3 ba2.4k sqft71 David Crockett Hwy, Winchester, TN 37398For SaleMLS ID #3191031, Eberley (Ebbie) Holloway. RealTracs MLS as distributed by MLS GRID
- $375,0003 bd3 ba1.9k sqft204 Homeward Ave, Winchester, TN 37398For SaleMLS ID #3225870, Lauren Whittle - THE PREFERRED GROUP. RealTracs MLS as distributed by MLS GRID
- $299,9004 bd2 ba1.9k sqft128 Bel Aire Dr, Winchester, TN 37398For SaleMLS ID #3285789, Jessica London. RealTracs MLS as distributed by MLS GRID
- $299,0005 bd2 ba1.6k sqft1200 Little St, Winchester, TN 37398For SaleMLS ID #3278665, Lori Rowton-Walker. RealTracs MLS as distributed by MLS GRID
- $499,9004 bd4 ba2.2k sqft805 N Jefferson St, Winchester, TN 37398For SaleMLS ID #3242752, Shelia Lunsford. RealTracs MLS as distributed by MLS GRID
- $450,0004 bd3 ba2.1k sqft203 Campfire Ct, Winchester, TN 37398For SaleMLS ID #3146348, Kay Caldwell. RealTracs MLS as distributed by MLS GRID
- $529,9003 bd3 ba2.9k sqft46 Willow Dr, Winchester, TN 37398For SaleMLS ID #3267397, Penny Patterson. RealTracs MLS as distributed by MLS GRID
- $299,9993 bd2 ba1.7k sqft88 Meadow Ln, Winchester, TN 37398For SaleMLS ID #3244493, Lisa Perry. RealTracs MLS as distributed by MLS GRID
- $410,0005 bd3 ba2.6k sqft6933 Winchester Hwy, Winchester, TN 37398For SaleMLS ID #3251628, Charlie Gonzales, ABR, SRS, e-PRO | 931-808-5521. RealTracs MLS as distributed by MLS GRID
- $338,0004 bd3 ba1.9k sqft240 Myers Rd, Winchester, TN 37398For SaleMLS ID #1534787, Wade Trammell. Greater Chattanooga Realtors
- $489,9004 bd4 ba2k sqft65 Duncan Ln, Winchester, TN 37398For SaleMLS ID #3268487, Charlie Gonzales, ABR, SRS, e-PRO | 931-808-5521. RealTracs MLS as distributed by MLS GRID
- $359,0003 bd2 ba1.9k sqft6606 Old Tullahoma Rd, Winchester, TN 37398For SaleMLS ID #3242003, Ashley Lynch. RealTracs MLS as distributed by MLS GRID
- $369,0003 bd2 ba1.5k sqft3896 Lynchburg Rd, Winchester, TN 37398For SaleMLS ID #3220839, Melissa K. Stewart. RealTracs MLS as distributed by MLS GRID
- $249,9003 bd2 ba1.8k sqft1010 N High St, Winchester, TN 37398For SaleMLS ID #3185777, Chris M. Smith. RealTracs MLS as distributed by MLS GRID
- $439,0004 bd3 ba2.6k sqft58 Island Way, Winchester, TN 37398For SaleMLS ID #3185980, Angie Miller. RealTracs MLS as distributed by MLS GRID
- $480,0003 bd3 ba2.2k sqft111 Campfire Ct, Winchester, TN 37398For SaleMLS ID #3208220, Alexandra Watts. RealTracs MLS as distributed by MLS GRID
