Welcome to 1522 Holders Cove Road, a truly unique, fully updated, single-level ranch offering a new roof installed in 2025 and backyard paradise that embodies the American dream. Situated on nearly 1.5 private acres, this move-in-ready home offers the ideal blend of peaceful privacy and everyday convenience, located just minutes from downtown Winchester's shopping, dining, and local attractions.
Inside, you will discover a thoughtful and efficient layout designed for modern living. The bright, open living area welcomes you with abundant natural light and flows seamlessly into a tastefully updated kitchen with new appliances. A dedicated home office and a separate laundry room provide a rare level of everyday functionality. The primary suite serves as a true retreat, complete with a spa-like ensuite bathroom, while two additional bedrooms and a stylish full guest bath ensure everyone has plenty of room to spread out.
Step through the back door into your personal outdoor paradise. The current owners spared no expense curating a beautifully landscaped backyard experience. You can entertain guests effortlessly on the expansive patio featuring a cozy fire pit, or follow the stone footpath to the custom raised garden beds. The back yard finale is the custom water feature and pristine koi pond, complete with its own private sun deck for relaxing afternoons.
Don't miss your chance to own this extraordinary property in Winchester, TN. Call today to schedule your private tour.
For sale
Price cut: $35K (9/28)
$350,000
1522 Holders Cove Rd, Winchester, TN 37398
3beds
1,700sqft
Single Family Residence
Built in 1947
1.45 Acres Lot
$-- Zestimate®
$206/sqft
$-- HOA
What's special
Dedicated home officeFully updated single-level ranchBackyard paradiseStylish full guest bathBeautifully landscaped backyard experienceSeparate laundry roomTwo additional bedrooms
- 60 days
- 968
- 79
Zillow last checked:
Listing updated:
Listed by:
Wade Trammell 423-718-4815,
Keller Williams Realty 423-664-1900,
Clark Dixon 423-660-7515,
Keller Williams Realty
Source: Greater Chattanooga Realtors,MLS#: 1540421
Facts & features
Interior
Bedrooms & bathrooms
- Bedrooms: 3
- Bathrooms: 2
- Full bathrooms: 2
Heating
- Central
Cooling
- Central Air, Ceiling Fan(s)
Appliances
- Included: Dishwasher, Exhaust Fan, Electric Oven, Microwave, Refrigerator, Stainless Steel Appliance(s), Water Heater
- Laundry: Laundry Room
Features
- Ceiling Fan(s), Granite Counters, Primary Downstairs
- Flooring: Hardwood, Tile
- Has basement: No
- Has fireplace: Yes
Interior area
- Total structure area: 1,700
- Total interior livable area: 1,700 sqft
- Finished area above ground: 1,700
Property
Parking
- Total spaces: 2
- Parking features: Driveway
- Carport spaces: 2
Features
- Levels: One
- Stories: 1
- Patio & porch: Patio
- Exterior features: Fire Pit, Garden, Lighting, Private Yard
- Has view: Yes
Lot
- Size: 1.45 Acres
- Dimensions: 135 x 210
- Features: Back Yard, Garden, Level, Pond on Lot, Private, Secluded, Views, Rural
Details
- Additional structures: Outbuilding
- Parcel number: 075 056.00
Construction
Type & style
- Home type: SingleFamily
- Architectural style: Ranch
- Property subtype: Single Family Residence
Materials
- Vinyl Siding
- Foundation: Slab
- Roof: Shingle
Condition
- New construction: No
- Year built: 1947
Utilities & green energy
- Sewer: Septic Tank
- Water: Public
- Utilities for property: Electricity Connected, Water Connected
Community & HOA
Community
- Features: None
- Subdivision: None
HOA
- Has HOA: No
Location
- Region: Winchester
Financial & listing details
- Price per square foot: $206/sqft
- Tax assessed value: $112,500
- Annual tax amount: $561
- Date on market: 8/13/2026
- Listing terms: Cash,Conventional,FHA,USDA Loan,VA Loan
- Road surface type: Asphalt
Estimated market value
Not available
Estimated sales range
Not available
Not available
Price history
| Date | Event | Price |
|---|---|---|
| 9/28/2026 | Price change | $350,000-9.1%$206/sqft |
Source: Greater Chattanooga Realtors #1540421 Report a problem | ||
| 9/23/2026 | Price change | $385,000-3.8%$226/sqft |
Source: Greater Chattanooga Realtors #1540421 Report a problem | ||
| 8/24/2026 | Price change | $400,000-5.9%$235/sqft |
Source: Greater Chattanooga Realtors #1540421 Report a problem | ||
| 8/13/2026 | Price change | $425,000+3.7%$250/sqft |
Source: Greater Chattanooga Realtors #1540421 Report a problem | ||
| 8/1/2026 | Price change | $409,900-4.7%$241/sqft |
Source: Owner Report a problem | ||
| 6/23/2026 | Listed for sale | $429,900$253/sqft |
Source: Owner Report a problem | ||
| 6/17/2026 | Listing removed | $429,900$253/sqft |
Source: RealTracs MLS as distributed by MLS GRID #3233121 Report a problem | ||
| 6/9/2026 | Listed for sale | $429,900+181%$253/sqft |
Source:  RealTracs MLS as distributed by MLS GRID #3233121 Report a problem RealTracs MLS as distributed by MLS GRID #3233121 Report a problem | ||
| 12/23/2020 | Listing removed | -- |
Source: Owner Report a problem | ||
| 10/3/2018 | Sold | $153,000-12.6%$90/sqft |
Source: Public Record Report a problem | ||
| 8/11/2017 | Listing removed | $175,000$103/sqft |
Source: Owner Report a problem | ||
| 7/29/2017 | Price change | $175,000-2.2%$103/sqft |
Source: Owner Report a problem | ||
| 7/13/2017 | Price change | $178,900-5.8%$105/sqft |
Source: Owner Report a problem | ||
| 6/15/2017 | Listed for sale | $189,900+386.9%$112/sqft |
Source: Owner Report a problem | ||
| 5/3/2016 | Sold | $39,000+143.8%$23/sqft |
Source: Public Record Report a problem | ||
| 4/11/2012 | Sold | $16,000$9/sqft |
Source: Public Record Report a problem | ||
Public tax history
| Year | Property taxes | Tax assessment |
|---|---|---|
| 2025 | $561 | $28,125 |
| 2024 | $561 | $28,125 |
| 2023 | $561 +6.4% | $28,125 |
| 2022 | $527 -13.8% | $28,125 +32.4% |
| 2021 | $612 | $21,250 |
| 2020 | $612 +15.1% | $21,250 +2.4% |
| 2019 | $531 -4.2% | $20,750 |
| 2018 | $555 0% | $20,750 +8.2% |
| 2017 | $555 +17.3% | $19,175 +8.3% |
| 2016 | $473 | $17,700 |
| 2015 | $473 +0.1% | $17,700 +0.1% |
| 2014 | $473 | $17,684 |
| 2013 | $473 | $17,684 |
| 2012 | -- | $17,684 -2.4% |
| 2011 | -- | $18,119 -5.4% |
| 2010 | $472 +5.1% | $19,159 |
| 2009 | $449 | $19,159 |
| 2008 | $449 +4.4% | $19,159 |
| 2007 | $430 -23.3% | $19,159 |
| 2006 | $561 +15.3% | $19,159 +15.3% |
| 2005 | $487 +0.5% | $16,620 +0.5% |
| 2004 | $484 +10.2% | $16,534 |
| 2002 | $440 | $16,534 |
| 2001 | -- | $16,534 -69.4% |
| 2000 | -- | $54,040 |
Find assessor info on the county website
Monthly payment
Est. payment
Payment breakdown
Explore the cost of this home by adjusting the details. Changes won't be saved.Climate risks
Neighborhood: 37398
Nearby schools
Schools provided by the listing agent
- Elementary: Clark Memorial
- Middle: South Middle School
- High: Franklin Co High
Source: Greater Chattanooga Realtors. This data may not be complete. We recommend contacting the local school district to confirm school assignments for this home.
- $17,200-- bd-- ba-- sqft1522 Holders Cove Rd, Winchester, TN 37398Off Market
- $107,400-- bd1 ba996 sqft1564 Holders Cove Rd, Winchester, TN 37398Off Market
- $387,700-- bd3 ba2.9k sqft1474 Holders Cove Rd, Winchester, TN 37398Off Market
- $208,200-- bd2 ba1.3k sqft1422 Holders Cove Rd, Winchester, TN 37398Off Market
Similar homes
- $399,9003 bd2 ba2.2k sqft810 Cumberland Dr, Winchester, TN 37398For Sale

 MLS ID #3544234, Matt Sargent. RealTracs MLS as distributed by MLS GRID
 - $339,9003 bd2 ba1.9k sqft338 Royal Oak Dr, Winchester, TN 37398For Sale
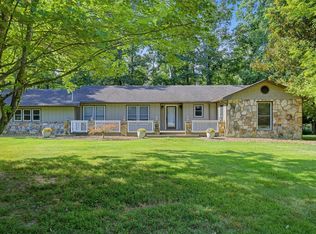 MLS ID #3545572, Thee Gaines. RealTracs MLS as distributed by MLS GRID
 - $355,0003 bd2 ba1.5k sqft3896 Lynchburg Rd, Winchester, TN 37398For Sale
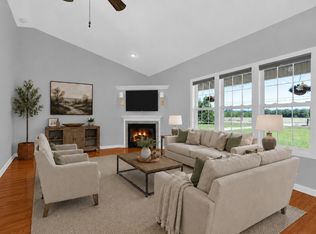 MLS ID #3220839, Melissa K. Stewart. RealTracs MLS as distributed by MLS GRID
 - $299,9004 bd2 ba1.9k sqft206 Homeward Ave, Winchester, TN 37398For Sale
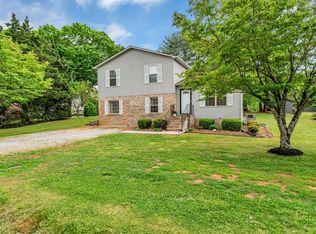 MLS ID #3543108, Tekesha Fuqua-Taylor. RealTracs MLS as distributed by MLS GRID
 - $309,0003 bd2 ba1.3k sqft115 7th Ave NE, Winchester, TN 37398For SaleMLS ID #3529508, David Janke. RealTracs MLS as distributed by MLS GRID
- $299,9004 bd2 ba1.9k sqft128 Bel Aire Dr, Winchester, TN 37398For SaleMLS ID #3285789, Jessica London. RealTracs MLS as distributed by MLS GRID
- $289,0005 bd2 ba1.6k sqft1200 Little St, Winchester, TN 37398For SaleMLS ID #3278665, Lori Rowton-Walker. RealTracs MLS as distributed by MLS GRID
- $299,0003 bd2 ba1.6k sqft1790 Old Estill Springs Rd, Winchester, TN 37398For SaleMLS ID #3542865, Steven Paul. RealTracs MLS as distributed by MLS GRID
- $429,0003 bd2 ba2.1k sqft109 Oak Park, Winchester, TN 37398For SaleMLS ID #3247095, Penny Bowen. RealTracs MLS as distributed by MLS GRID
- $--3 bd2 ba1.7k sqft505 Kindel Dr, Decherd, TN 37324AuctionMLS ID #3594630, Irina Menako. RealTracs MLS as distributed by MLS GRID
- $499,0003 bd3 ba2.5k sqft735 Shadowbrook Dr, Winchester, TN 37398For SaleMLS ID #3593613, Jackson Lynch. RealTracs MLS as distributed by MLS GRID
- $375,0003 bd2 ba1.6k sqft802 Evans Rd, Winchester, TN 37398For SaleMLS ID #3182544, Hannah Monilaw. RealTracs MLS as distributed by MLS GRID
- $449,0003 bd2 ba2.3k sqft262 Crimson Dr, Winchester, TN 37398For SaleMLS ID #3322405, Melissa K. Stewart. RealTracs MLS as distributed by MLS GRID
- $349,9003 bd3 ba2.2k sqft205 Jackson St, Cowan, TN 37318For SaleMLS ID #3536700, Connie Wallace. RealTracs MLS as distributed by MLS GRID
- $344,9003 bd2 ba1.3k sqft253 Brookfield Cir, Winchester, TN 37398New ConstructionMLS ID #3216744, Jackson Lynch. RealTracs MLS as distributed by MLS GRID
- $359,0003 bd2 ba1.4k sqft268 Timberlake Dr, Estill Springs, TN 37330For SaleMLS ID #3596104, Candice Bedwell. RealTracs MLS as distributed by MLS GRID
- $220,0002 bd2 ba1.6k sqft525 Sharp Springs Rd, Winchester, TN 37398For SaleMLS ID #3318900, Maddie Duncan. RealTracs MLS as distributed by MLS GRID
- $469,9003 bd2 ba1.8k sqft172 Lookout Dr, Winchester, TN 37398For SaleMLS ID #3189545, Renee Delbridge. RealTracs MLS as distributed by MLS GRID
- $399,9002 bd2 ba1.6k sqft56 Deer Valley Cir Lot 61, Winchester, TN 37398New ConstructionMLS ID #3610672, Ashley Lynch. RealTracs MLS as distributed by MLS GRID
- $524,9003 bd3 ba1.7k sqft605 River Watch Way, Winchester, TN 37398For SaleMLS ID #3545612, Shelia Lunsford. RealTracs MLS as distributed by MLS GRID
