Welcome to your dream home in a brand-new 55+ community designed for comfort, convenience, and low-maintenance living. This newly constructed, single-level home offers a thoughtfully designed floor plan with no steps, making everyday living effortless. Inside, you’ll find 2 spacious bedrooms and 2 full bathrooms, along with a large flex room perfect for a home office, hobby space, or guest area. The open-concept layout is complemented by custom cabinetry and beautiful quartz countertops in both the kitchen and bathrooms, blending style with functionality. Step outside to relax on the covered back porch, ideal for morning coffee or quiet evenings. Built with durable, low-maintenance Hardie board siding, this home allows you to spend less time on upkeep and more time enjoying life. As part of this vibrant 55+ community, residents enjoy access to exceptional amenities including a clubhouse, swimming pool, fitness center, and dog park—everything you need for an active and social lifestyle. Don’t miss this opportunity to own a brand-new home in a welcoming, amenity-rich neighborhood!
Active
$429,900
56 Deer Valley Cir Lot 61, Winchester, TN 37398
2beds
1,664sqft
:
Get pre-qualified$2,804/mo
Single Family Residence, Residential
Built in 2026
-- sqft lot
$-- Zestimate®
$258/sqft
$175/mo HOA
What's special
- 36 days |
- 105 |
- 2 |
Zillow last checked:
Listing updated:
Listed by:
Ashley Lynch 931-636-2205,
Lynch Rigsby Realty & Auction, LLC 931-967-1672
Source: RealTracs MLS as distributed by MLS GRID,MLS#: 3256373
Facts & features
Interior
Bedrooms & bathrooms
- Bedrooms: 2
- Bathrooms: 2
- Full bathrooms: 2
- Main level bedrooms: 2
Bedroom 1
- Features: Suite
- Level: Suite
- Area: 210 Square Feet
- Dimensions: 14x15
Bedroom 2
- Features: Extra Large Closet
- Level: Extra Large Closet
- Area: 110 Square Feet
- Dimensions: 10x11
Primary bathroom
- Features: Double Vanity
- Level: Double Vanity
Kitchen
- Features: Eat-in Kitchen
- Level: Eat-in Kitchen
- Area: 264 Square Feet
- Dimensions: 12x22
Living room
- Area: 294 Square Feet
- Dimensions: 14x21
Other
- Features: Gathering Room
- Level: Gathering Room
- Area: 156 Square Feet
- Dimensions: 13x12
Heating
- Central, Natural Gas
Cooling
- Central Air, Electric
Appliances
- Included: Gas Oven, Gas Range, Dishwasher, Microwave, Refrigerator
Features
- Ceiling Fan(s), Entrance Foyer, High Ceilings, Open Floorplan, Pantry
- Flooring: Vinyl
- Basement: None
Interior area
- Total structure area: 1,664
- Total interior livable area: 1,664 sqft
- Finished area above ground: 1,664
Property
Parking
- Total spaces: 2
- Parking features: Garage Faces Front
- Attached garage spaces: 2
Features
- Levels: One
- Stories: 1
- Patio & porch: Patio, Covered, Porch
- Pool features: Association
Lot
- Features: Level
- Topography: Level
Details
- Special conditions: Standard
Construction
Type & style
- Home type: SingleFamily
- Property subtype: Single Family Residence, Residential
Materials
- Hardboard Siding
- Roof: Shingle
Condition
- New construction: Yes
- Year built: 2026
Utilities & green energy
- Sewer: Public Sewer
- Water: Public
- Utilities for property: Electricity Available, Natural Gas Available, Water Available
Community & HOA
Community
- Senior community: Yes
- Subdivision: Deer Valley
HOA
- Has HOA: Yes
- Amenities included: Fifty Five and Up Community, Clubhouse, Dog Park, Fitness Center, Gated, Pool
- Services included: Maintenance Grounds
- HOA fee: $175 monthly
- Second HOA fee: $1,500 one time
Location
- Region: Winchester
Financial & listing details
- Price per square foot: $258/sqft
- Annual tax amount: $123
- Date on market: 7/2/2026
- Date available: 04/30/2026
- Electric utility on property: Yes
Estimated market value
Not available
Estimated sales range
Not available
Not available
Price history
| Date | Event | Price |
|---|---|---|
| 7/2/2026 | Listed for sale | $429,900-6.5%$258/sqft |
Source:  RealTracs MLS as distributed by MLS GRID #3256373 Report a problem RealTracs MLS as distributed by MLS GRID #3256373 Report a problem | ||
| 7/1/2026 | Listing removed | $459,900$276/sqft |
Source: RealTracs MLS as distributed by MLS GRID #3216802 Report a problem | ||
| 5/20/2026 | Listed for sale | $459,900-6.1%$276/sqft |
Source: RealTracs MLS as distributed by MLS GRID #3216802 Report a problem | ||
| 5/1/2026 | Listing removed | $489,900$294/sqft |
Source: RealTracs MLS as distributed by MLS GRID #3166566 Report a problem | ||
| 4/1/2026 | Listed for sale | $489,900$294/sqft |
Source: RealTracs MLS as distributed by MLS GRID #3166566 Report a problem | ||
Public tax history
Tax history is unavailable.
Monthly payment
Est. payment
Payment breakdown
Explore the cost of this home by adjusting the details. Changes won't be saved.Climate risks
Neighborhood: 37398
Nearby schools
GreatSchools rating
- 5/10Cowan Elementary SchoolGrades: PK-5Distance: 3.7 mi
- 3/10South Middle SchoolGrades: 6-8Distance: 2.4 mi
- 4/10Franklin Co High SchoolGrades: 9-12Distance: 1.2 mi
Schools provided by the listing agent
- Elementary: Clark Memorial School
- Middle: South Middle School
- High: Franklin Co High School
Source: RealTracs MLS as distributed by MLS GRID. This data may not be complete. We recommend contacting the local school district to confirm school assignments for this home.
- $73,7500.28 acres0 Deer Valley Cir LOT 34, Winchester, TN 37398Sold

- $79,9000.46 acres0 Deer Valley Cir LOT 15, Winchester, TN 37398Sold
- $73,7509,147 sqft0 Deer Valley Cir LOT 14, Winchester, TN 37398Sold
- $79,9000.39 acres0 Deer Valley Cir LOT 21, Winchester, TN 37398Sold
- $69,9006,534 sqft0 Deer Valley Cir LOT 61, Winchester, TN 37398Sold
- $73,7500.29 acres0 Deer Valley Cir LOT 28, Winchester, TN 37398Sold
- $73,7500.39 acres0 Deer Valley Cir LOT 22, Winchester, TN 37398Sold
- $280,0002 bd2 ba1.7k sqft76 Chase Cir, Winchester, TN 37398Sold
A local agent can set up tours, give advice and negotiate with sellers.
A local lender can help you make sure your offer is ready when you are.
Similar homes
- $484,0004 bd2 ba1.7k sqft206 Country Club Rd, Winchester, TN 37398For Sale
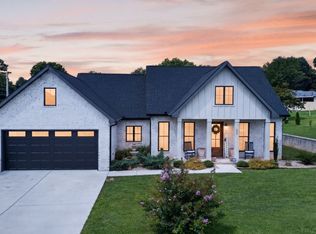
 MLS ID #3335792, Angie Miller. RealTracs MLS as distributed by MLS GRID
 - $435,0002 bd3 ba1.4k sqft102 Cannonball Ct, Winchester, TN 37398For Sale
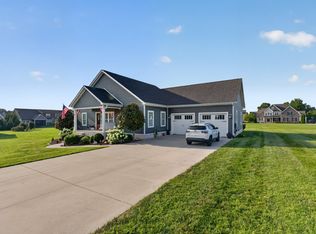 MLS ID #3258338, Angie Miller. RealTracs MLS as distributed by MLS GRID
 - $409,9003 bd2 ba1.7k sqft1522 Holders Cove Rd, Winchester, TN 37398For Sale By Owner

- $449,0003 bd2 ba2.1k sqft109 Oak Park, Winchester, TN 37398For Sale
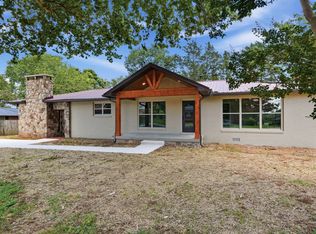 MLS ID #3247095, Penny Bowen. RealTracs MLS as distributed by MLS GRID
 - $450,0005 bd3 ba2.4k sqft71 David Crockett Hwy, Winchester, TN 37398For SaleMLS ID #3191031, Eberley (Ebbie) Holloway. RealTracs MLS as distributed by MLS GRID
- $430,0003 bd2 ba1.8k sqft84 Meadowood Ln, Winchester, TN 37398New ConstructionMLS ID #3247907, Hunter Forsythe. RealTracs MLS as distributed by MLS GRID
- $299,9993 bd2 ba1.7k sqft88 Meadow Ln, Winchester, TN 37398For SaleMLS ID #3244493, Lisa Perry. RealTracs MLS as distributed by MLS GRID
- $443,9003 bd2 ba2.2k sqft108 Lookout Dr, Winchester, TN 37398New ConstructionMLS ID #3163428, MITCHELL BOWMAN. RealTracs MLS as distributed by MLS GRID
- $469,9003 bd2 ba1.8k sqft172 Lookout Dr, Winchester, TN 37398For SaleMLS ID #3189545, Renee Delbridge. RealTracs MLS as distributed by MLS GRID
- $450,0004 bd3 ba2.1k sqft203 Campfire Ct, Winchester, TN 37398For SaleMLS ID #3146348, Kay Caldwell. RealTracs MLS as distributed by MLS GRID
- $299,0005 bd2 ba1.6k sqft1200 Little St, Winchester, TN 37398For SaleMLS ID #3278665, Lori Rowton-Walker. RealTracs MLS as distributed by MLS GRID
- $499,9004 bd4 ba2.2k sqft805 N Jefferson St, Winchester, TN 37398For SaleMLS ID #3242752, Shelia Lunsford. RealTracs MLS as distributed by MLS GRID
- $454,9004 bd2 ba1.8k sqft25 Lookout Dr, Winchester, TN 37398For SaleMLS ID #3145241, Christopher (Chris) Tapp. RealTracs MLS as distributed by MLS GRID
- $279,9003 bd2 ba1.6k sqft801 S High St, Winchester, TN 37398For SaleMLS ID #3305185, Chelsea B. Greenway. RealTracs MLS as distributed by MLS GRID
- $299,9004 bd2 ba1.9k sqft128 Bel Aire Dr, Winchester, TN 37398For SaleMLS ID #3285789, Jessica London. RealTracs MLS as distributed by MLS GRID
- $459,0004 bd4 ba2.2k sqft220 Bryan Dr, Winchester, TN 37398For SaleMLS ID #3121591, Sharon Swafford. RealTracs MLS as distributed by MLS GRID
- $359,0003 bd2 ba1.9k sqft6606 Old Tullahoma Rd, Winchester, TN 37398For SaleMLS ID #3242003, Ashley Lynch. RealTracs MLS as distributed by MLS GRID
- $464,9004 bd2 ba2.2k sqft188 Wiseman Ln Lot 12, Winchester, TN 37398New ConstructionMLS ID #3058511, Andrew Curl. RealTracs MLS as distributed by MLS GRID
- $489,9004 bd4 ba2k sqft65 Duncan Ln, Winchester, TN 37398For SaleMLS ID #3268487, Charlie Gonzales, ABR, SRS, e-PRO | 931-808-5521. RealTracs MLS as distributed by MLS GRID
- $424,9003 bd3 ba2.1k sqft106 5th Ave N, Decherd, TN 37324New ConstructionMLS ID #3136413, Angie Miller. RealTracs MLS as distributed by MLS GRID
