Welcome home!! This stunning brand-new home is perfectly situated in the heart of Decherd. Designed with today's lifestyle in mind, this residence combines sleek modern finishes with thoughtful details throughout. The grand open concept floor plan is filled with natural light, soaring ceilings, and luxury flooring that flows seamlessly from room to room. The gourmet kitchen is the centerpiece of the home featuring quartzite counter tops, SS appliances, a large island, and a pantry. The spacious primary suite offers a spa-like retreat with a custom tile shower, double vanity, and a soaking tub. Every detail has been carefully considered. With its unbeatable location close to shopping, dining, schools, and the Nissan plant, this modern masterpiece truly has all the bells and whistles. Seller has a 48 hr first right of refusal.
Active
$424,900
106 5th Ave N, Decherd, TN 37324
3beds
2,114sqft
Single Family Residence, Residential
Built in 2025
0.4 Acres Lot
$-- Zestimate®
$201/sqft
$-- HOA
What's special
Large islandCustom tile showerQuartzite countertopsSpa-like retreatLuxury flooringGourmet kitchenFilled with natural light
- 51 days
- 186
- 12
Zillow last checked:
Listing updated:
Listed by:
Angie Miller 931-224-2838,
John Smith Jr Realty and Auction LLC 931-967-2114
Source: RealTracs MLS as distributed by MLS GRID,MLS#: 3531035
Facts & features
Interior
Bedrooms & bathrooms
- Bedrooms: 3
- Bathrooms: 3
- Full bathrooms: 2
- 1/2 bathrooms: 1
- Main level bedrooms: 1
Bedroom 1
- Features: Suite
- Level: Suite
- Area: 195 Square Feet
- Dimensions: 13x15
Bedroom 2
- Features: Extra Large Closet
- Level: Extra Large Closet
- Area: 143 Square Feet
- Dimensions: 11x13
Bedroom 3
- Features: Extra Large Closet
- Level: Extra Large Closet
- Area: 132 Square Feet
- Dimensions: 11x12
Primary bathroom
- Features: Double Vanity
- Level: Double Vanity
Dining room
- Features: Combination
- Level: Combination
- Area: 110 Square Feet
- Dimensions: 10x11
Kitchen
- Features: Eat-in Kitchen
- Level: Eat-in Kitchen
- Area: 130 Square Feet
- Dimensions: 10x13
Living room
- Area: 357 Square Feet
- Dimensions: 17x21
Other
- Features: Utility Room
- Level: Utility Room
- Area: 45 Square Feet
- Dimensions: 5x9
Recreation room
- Features: Second Floor
- Level: Second Floor
- Area: 216 Square Feet
- Dimensions: 12x18
Heating
- Central, Electric
Cooling
- Central Air, Electric
Appliances
- Included: Electric Oven, Electric Range, Dishwasher, Microwave, Refrigerator
Features
- Ceiling Fan(s), Entrance Foyer, Extra Closets, High Ceilings, Open Floorplan, Pantry, Walk-In Closet(s)
- Flooring: Laminate
- Basement: Crawl Space
- Number of fireplaces: 1
- Fireplace features: Electric
Interior area
- Total structure area: 2,114
- Total interior livable area: 2,114 sqft
- Finished area above ground: 2,114
Property
Parking
- Total spaces: 2
- Parking features: Garage Faces Front
- Attached garage spaces: 2
Features
- Levels: One
- Stories: 2
- Patio & porch: Porch, Covered, Patio
Lot
- Size: 0.4 Acres
- Features: Level
- Topography: Level
Details
- Special conditions: Standard
Construction
Type & style
- Home type: SingleFamily
- Property subtype: Single Family Residence, Residential
Materials
- Hardboard Siding
Condition
- New construction: Yes
- Year built: 2025
Utilities & green energy
- Sewer: Public Sewer
- Water: Public
- Utilities for property: Electricity Available, Water Available
Community & HOA
HOA
- Has HOA: No
Location
- Region: Decherd
Financial & listing details
- Price per square foot: $201/sqft
- Annual tax amount: $1
- Date on market: 9/2/2026
- Electric utility on property: Yes
Estimated market value
Not available
Estimated sales range
Not available
Not available
Price history
| Date | Event | Price |
|---|---|---|
| 9/2/2026 | Listed for sale | $424,900$201/sqft |
Source:  RealTracs MLS as distributed by MLS GRID #3531035 Report a problem RealTracs MLS as distributed by MLS GRID #3531035 Report a problem | ||
| 9/1/2026 | Listing removed | $424,900$201/sqft |
Source: RealTracs MLS as distributed by MLS GRID #3136413 Report a problem | ||
| 4/15/2026 | Price change | $424,900-3.2%$201/sqft |
Source: RealTracs MLS as distributed by MLS GRID #3136413 Report a problem | ||
| 2/27/2026 | Listed for sale | $439,000-2.2%$208/sqft |
Source: RealTracs MLS as distributed by MLS GRID #3136413 Report a problem | ||
| 2/20/2026 | Listing removed | $449,000$212/sqft |
Source: RealTracs MLS as distributed by MLS GRID #3007701 Report a problem | ||
| 1/16/2026 | Price change | $449,000-2.4%$212/sqft |
Source: RealTracs MLS as distributed by MLS GRID #3007701 Report a problem | ||
| 10/2/2025 | Listed for sale | $459,900-6.1%$218/sqft |
Source: RealTracs MLS as distributed by MLS GRID #3007701 Report a problem | ||
| 9/30/2025 | Listing removed | $489,900$232/sqft |
Source: RealTracs MLS as distributed by MLS GRID #2925102 Report a problem | ||
| 6/28/2025 | Listed for sale | $489,900$232/sqft |
Source: RealTracs MLS as distributed by MLS GRID #2925102 Report a problem | ||
Public tax history
Tax history is unavailable.
Monthly payment
Est. payment
Payment breakdown
Explore the cost of this home by adjusting the details. Changes won't be saved.Climate risks
Neighborhood: 37324
Nearby schools
Schools provided by the listing agent
- Elementary: Decherd Elementary
- Middle: North Middle School
- High: Franklin Co High School
Source: RealTracs MLS as distributed by MLS GRID. This data may not be complete. We recommend contacting the local school district to confirm school assignments for this home.
Similar homes
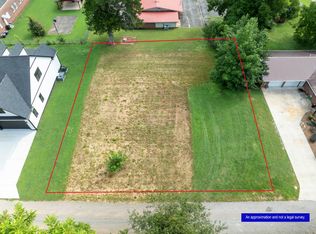
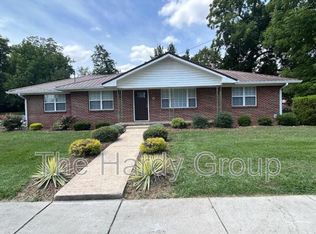
- $428,9003 bd3 ba1.9k sqft26 Mimosa Dr Lot 84, Decherd, TN 37324New Construction

 MLS ID #3623753, Jennifer Lucy. RealTracs MLS as distributed by MLS GRID
 - $424,9004 bd2 ba1.8k sqft124 Lookout Dr, Winchester, TN 37398New Construction
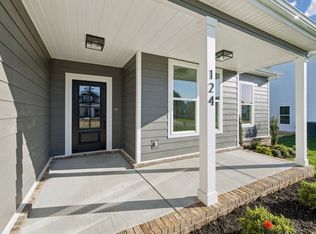 MLS ID #3541078, MITCHELL BOWMAN. RealTracs MLS as distributed by MLS GRID
 - $443,9003 bd2 ba2.2k sqft108 Lookout Dr Lot 6, Winchester, TN 37398New Construction
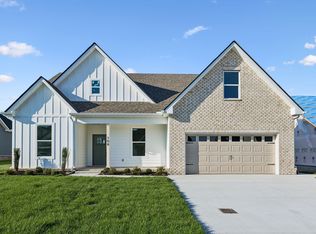 MLS ID #3541127, MITCHELL BOWMAN. RealTracs MLS as distributed by MLS GRID
 - $469,0003 bd3 ba2.5k sqft201 Lookout Dr, Winchester, TN 37398New Construction
 MLS ID #3619053, Nadine Choufani. RealTracs MLS as distributed by MLS GRID
 - $350,2003 bd3 ba1.9k sqft204 Homeward Ave, Winchester, TN 37398For SaleMLS ID #3620871, Lauren Whittle - THE PREFERRED GROUP. RealTracs MLS as distributed by MLS GRID
- $399,0003 bd2 ba1.9k sqft1682 Ridgeview Run, Lynchburg, TN 37352For SaleMLS ID #3260542, Seth Choate. RealTracs MLS as distributed by MLS GRID
- $459,9954 bd4 ba2.2k sqft805 N Jefferson St, Winchester, TN 37398For SaleMLS ID #3242752, Shelia Lunsford. RealTracs MLS as distributed by MLS GRID
- $424,9003 bd3 ba1.5k sqft198 Lightfoot Ln Lot 8, Estill Springs, TN 37330New ConstructionMLS ID #3622236, Sara Carver. RealTracs MLS as distributed by MLS GRID
- $334,9004 bd3 ba1.9k sqft74 Frost St, Decherd, TN 37324For SaleMLS ID #3512677, Bo Davis. RealTracs MLS as distributed by MLS GRID
- $424,9995 bd3 ba2.4k sqft71 David Crockett Hwy, Winchester, TN 37398For SaleMLS ID #3191031, Eberley (Ebbie) Holloway. RealTracs MLS as distributed by MLS GRID
- $469,9003 bd2 ba1.8k sqft172 Lookout Dr, Winchester, TN 37398For SaleMLS ID #3189545, Renee Delbridge. RealTracs MLS as distributed by MLS GRID
- $428,9003 bd3 ba1.5k sqft166 Lightfoot Ln Lot 7, Estill Springs, TN 37330New ConstructionMLS ID #3622237, Sara Carver. RealTracs MLS as distributed by MLS GRID
- $425,0003 bd2 ba1.8k sqft84 Meadowood Ln, Winchester, TN 37398New ConstructionMLS ID #3247907, Hunter Forsythe. RealTracs MLS as distributed by MLS GRID
- $449,0003 bd2 ba1.9k sqft152 Greenbriar Cir, Manchester, TN 37355For SaleMLS ID #3622201, Janie Parks. RealTracs MLS as distributed by MLS GRID
- $299,9003 bd2 ba1.2k sqft3607 Greenhaw Rd, Decherd, TN 37324For SaleMLS ID #3314366, Bo Davis. RealTracs MLS as distributed by MLS GRID
- $439,0005 bd3 ba2.4k sqft301 McKinney St, Estill Springs, TN 37330For SaleMLS ID #3217190, Melissa K. Stewart. RealTracs MLS as distributed by MLS GRID
- $289,9004 bd2 ba1.9k sqft128 Bel Aire Dr, Winchester, TN 37398For SaleMLS ID #3620855, Jessica London. RealTracs MLS as distributed by MLS GRID
- $454,9004 bd2 ba1.8k sqft25 Lookout Dr, Winchester, TN 37398For SaleMLS ID #3145241, Christopher (Chris) Tapp. RealTracs MLS as distributed by MLS GRID
- $389,0002 bd2 ba1.7k sqft319 Chase Cir, Winchester, TN 37398For SaleMLS ID #3545836, Ashley Lynch. RealTracs MLS as distributed by MLS GRID
- $--4 bd3 ba2.7k sqft913 Indian Springs Cir, Manchester, TN 37355AuctionMLS ID #3528824, Mitch Healey. RealTracs MLS as distributed by MLS GRID
