Welcome to 84 Meadowood Ln, a beautiful new construction home completed in June 2026 that offers the perfect blend of modern style, thoughtful design, and an exceptional location. Situated on a spacious 1.38-acre lot, this property provides plenty of room to enjoy now while offering endless possibilities for the future, including space to add a shop or pool. Inside, you'll find a well-designed floor plan featuring modern finishes and a layout created for both everyday living and entertaining. The home also features a spacious two-car garage, providing ample room for vehicles, storage, and hobbies. Large windows throughout the living room and dining area fill the home with natural light and provide beautiful views of the expansive backyard. Step outside to the spacious covered back deck, the perfect place to relax, entertain guests, or enjoy the peaceful setting. Conveniently located just outside of town, this home offers the tranquility of country living while remaining only minutes from both Tims Ford Lake and Winchester, giving you easy access to recreation, dining, shopping, and everyday conveniences. This is a rare opportunity to own a brand-new home on acreage in one of the area's most desirable locations.
Active
Price cut: $5K (7/23)
$430,000
84 Meadowood Ln, Winchester, TN 37398
3beds
1,814sqft
:
Get pre-qualified$2,629/mo
Single Family Residence, Residential
Built in 2026
1.38 Acres Lot
$-- Zestimate®
$237/sqft
$-- HOA
What's special
Peaceful settingModern finishesSpacious two-car garageNatural lightSpacious covered back deckWell-designed floor plan
- 30 days |
- 507 |
- 48 |
Zillow last checked:
Listing updated:
Listed by:
Hunter Forsythe 931-703-3935,
Southern Elite Realty 931-229-0411,
Spencer McClain Forsythe 931-808-8244,
Southern Elite Realty
Source: RealTracs MLS as distributed by MLS GRID,MLS#: 3247907
Facts & features
Interior
Bedrooms & bathrooms
- Bedrooms: 3
- Bathrooms: 2
- Full bathrooms: 2
- Main level bedrooms: 3
Heating
- Central
Cooling
- Central Air
Appliances
- Included: Electric Oven, Cooktop, Dishwasher, Microwave
Features
- Flooring: Laminate, Tile
- Basement: Crawl Space
Interior area
- Total structure area: 1,814
- Total interior livable area: 1,814 sqft
- Finished area above ground: 1,814
Property
Parking
- Total spaces: 2
- Parking features: Attached
- Attached garage spaces: 2
Features
- Levels: One
- Stories: 1
- Patio & porch: Deck, Covered
Lot
- Size: 1.38 Acres
Details
- Special conditions: Standard
Construction
Type & style
- Home type: SingleFamily
- Property subtype: Single Family Residence, Residential
Materials
- Vinyl Siding
Condition
- New construction: Yes
- Year built: 2026
Utilities & green energy
- Sewer: Private Sewer
- Water: Public
- Utilities for property: Water Available
Community & HOA
Community
- Subdivision: Meadow Wood Acres
HOA
- Has HOA: No
Location
- Region: Winchester
Financial & listing details
- Price per square foot: $237/sqft
- Annual tax amount: $131
- Date on market: 6/24/2026
Estimated market value
Not available
Estimated sales range
Not available
Not available
Price history
| Date | Event | Price |
|---|---|---|
| 7/23/2026 | Price change | $430,000-1.1%$237/sqft |
Source:  RealTracs MLS as distributed by MLS GRID #3247907 Report a problem RealTracs MLS as distributed by MLS GRID #3247907 Report a problem | ||
| 6/24/2026 | Listed for sale | $435,000$240/sqft |
Source: RealTracs MLS as distributed by MLS GRID #3247907 Report a problem | ||
Public tax history
Tax history is unavailable.
Monthly payment
Est. payment
Payment breakdown
Explore the cost of this home by adjusting the details. Changes won't be saved.Climate risks
Neighborhood: 37398
Nearby schools
GreatSchools rating
- 5/10Clark Memorial SchoolGrades: PK-5Distance: 3.8 mi
- 4/10North Middle SchoolGrades: 6-8Distance: 3.8 mi
- 4/10Franklin Co High SchoolGrades: 9-12Distance: 5.2 mi
Schools provided by the listing agent
- Elementary: North Lake Elementary
- Middle: North Middle School
- High: Franklin Co High School
Source: RealTracs MLS as distributed by MLS GRID. This data may not be complete. We recommend contacting the local school district to confirm school assignments for this home.
- $77,0001.38 Acres0 Old Tullahoma Rd LOT 5, Winchester, TN 37398Sold
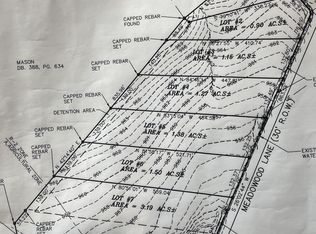
- $77,0001.5 Acres0 Old Tullahoma Rd LOT 6, Winchester, TN 37398Sold
- $40,0003.19 Acres0 Old Tullahoma Rd LOT 7, Winchester, TN 37398Sold
- $40,0000.9 Acres0 Old Tullahoma Rd #2, Winchester, TN 37398Sold
- $64,0000.9 Acres0 Meadow Ln LOT 2, Winchester, TN 37398Sold
- $109,300-- bd-- ba1.2k sqft4347 Old Tullahoma Rd, Winchester, TN 37398Off Market
- $60,0003.19 Acres0 Meadowwood Ln LOT 7, Winchester, TN 37398Sold
- $65,0000.63 Acres0 Old Tullahoma Rd LOT 1, Winchester, TN 37398Lot/Land
A local agent can set up tours, give advice and negotiate with sellers.
A local lender can help you make sure your offer is ready when you are.
Similar homes
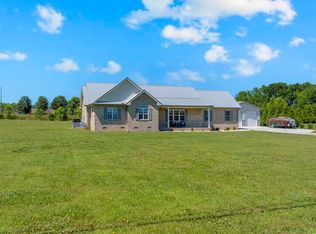
- $369,0003 bd2 ba1.5k sqft3896 Lynchburg Rd, Winchester, TN 37398For Sale
 MLS ID #3220839, Melissa K. Stewart. RealTracs MLS as distributed by MLS GRID
 - $459,0004 bd4 ba2.2k sqft220 Bryan Dr, Winchester, TN 37398For Sale
 MLS ID #3121591, Sharon Swafford. RealTracs MLS as distributed by MLS GRID
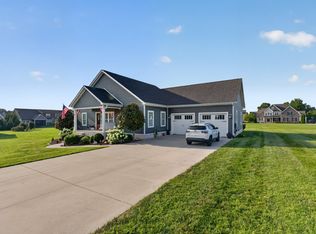
 - $435,0002 bd3 ba1.4k sqft102 Cannonball Ct, Winchester, TN 37398For Sale
 MLS ID #3258338, Angie Miller. RealTracs MLS as distributed by MLS GRID
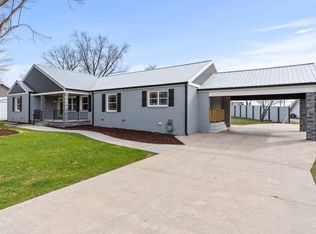
 - $419,9003 bd3 ba2.6k sqft102 Dogwood Ln, Winchester, TN 37398For Sale
 MLS ID #3110176, Ashley Lynch. RealTracs MLS as distributed by MLS GRID
 - $449,0003 bd2 ba2.1k sqft109 Oak Park, Winchester, TN 37398For SaleMLS ID #3247095, Penny Bowen. RealTracs MLS as distributed by MLS GRID
- $450,0003 bd3 ba2.6k sqft314 4th Ave NW, Winchester, TN 37398For SaleMLS ID #3211510, Sharon Swafford. RealTracs MLS as distributed by MLS GRID
- $469,9003 bd2 ba1.8k sqft172 Lookout Dr, Winchester, TN 37398For SaleMLS ID #3189545, Renee Delbridge. RealTracs MLS as distributed by MLS GRID
- $455,0005 bd3 ba2.4k sqft71 David Crockett Hwy, Winchester, TN 37398For SaleMLS ID #3191031, Eberley (Ebbie) Holloway. RealTracs MLS as distributed by MLS GRID
- $410,0005 bd3 ba2.6k sqft6933 Winchester Hwy, Winchester, TN 37398For SaleMLS ID #3251628, Charlie Gonzales, ABR, SRS, e-PRO | 931-808-5521. RealTracs MLS as distributed by MLS GRID
- $455,0003 bd3 ba2.5k sqft201 Lookout Dr, Winchester, TN 37398New ConstructionMLS ID #3248387, Mena Shaker. RealTracs MLS as distributed by MLS GRID
- $443,9003 bd2 ba2.2k sqft108 Lookout Dr, Winchester, TN 37398New ConstructionMLS ID #3163428, MITCHELL BOWMAN. RealTracs MLS as distributed by MLS GRID
- $450,0004 bd3 ba2.1k sqft203 Campfire Ct, Winchester, TN 37398For SaleMLS ID #3146348, Kay Caldwell. RealTracs MLS as distributed by MLS GRID
- $499,9004 bd4 ba2.2k sqft805 N Jefferson St, Winchester, TN 37398For SaleMLS ID #3242752, Shelia Lunsford. RealTracs MLS as distributed by MLS GRID
- $454,9004 bd2 ba1.8k sqft25 Lookout Dr, Winchester, TN 37398For SaleMLS ID #3145241, Christopher (Chris) Tapp. RealTracs MLS as distributed by MLS GRID
- $529,5003 bd3 ba2.2k sqft44 Hammock Dr, Winchester, TN 37398For SaleMLS ID #3260224, Michelle Sampson. RealTracs MLS as distributed by MLS GRID
- $469,9004 bd2 ba2.2k sqft188 Wiseman Ln Lot 12, Winchester, TN 37398New ConstructionMLS ID #3058511, Andrew Curl. RealTracs MLS as distributed by MLS GRID
- $429,9002 bd2 ba1.6k sqft56 Deer Valley Cir Lot 61, Winchester, TN 37398New ConstructionMLS ID #3256373, Ashley Lynch. RealTracs MLS as distributed by MLS GRID
- $425,0003 bd2 ba1.4k sqft1517 Ridgeview Run, Lynchburg, TN 37352For SaleMLS ID #3097776, Leah Dickert. RealTracs MLS as distributed by MLS GRID
- $329,9003 bd1 ba1.6k sqft5630 Mansford Rd, Winchester, TN 37398For SaleMLS ID #3218366, Sam Hatfield. RealTracs MLS as distributed by MLS GRID
- $319,9002 bd2 ba1k sqft1687 Georgia Crossing Rd, Winchester, TN 37398For SaleMLS ID #3234828, John Michael Peck. RealTracs MLS as distributed by MLS GRID
