Every great lake story begins with finding the perfect place to call home.. and this one is waiting for its next chapter. Nestled inside a gated lake community, this charming 2 master bedroom, 2 bath retreat is where everyday life feels like a getaway. Wake up with a cup of coffee on the porch swing as the morning breeze drifts through the lush landscaping, then end your evenings gathered around the warm glow of the cozy gas fireplace. Designed for both entertaining and easy living, the heart of the home features a stunning oversized island complete with a built-in beverage center and ice maker, double ovens for holiday feasts, and endless hot water thanks to the tankless water heater, because lake days should never end with a cold shower. Both oversized primary suites offer spacious, private retreats, making this home perfect for hosting family and friends after a day on the water. The extended garage easily accommodates a full-size truck or your boat, while the RV hookup adds even more flexibility for adventure seekers. Step outside to a spacious lawn with plenty of room for games, gatherings, or simply soaking in the peaceful surroundings. And the lifestyle? It's second to none. Enjoy exclusive access to three resort-style pools, a beautiful marina, and countless community amenities that make every weekend feel like a vacation. Your lake story starts here!!
Active
Price cut: $24.9K (7/10)
$435,000
102 Cannonball Ct, Winchester, TN 37398
2beds
1,425sqft
:
Get pre-qualified$2,830/mo
Single Family Residence, Residential
Built in 2018
0.41 Acres Lot
$-- Zestimate®
$305/sqft
$170/mo HOA
What's special
- 36 days |
- 647 |
- 16 |
Zillow last checked:
Listing updated:
Listed by:
Angie Miller 931-224-2838,
John Smith Jr Realty and Auction LLC 931-967-2114
Source: RealTracs MLS as distributed by MLS GRID,MLS#: 3258338
Facts & features
Interior
Bedrooms & bathrooms
- Bedrooms: 2
- Bathrooms: 3
- Full bathrooms: 2
- 1/2 bathrooms: 1
- Main level bedrooms: 2
Primary bathroom
- Features: Primary Bedroom
- Level: Primary Bedroom
Heating
- Central, Natural Gas
Cooling
- Central Air, Electric
Appliances
- Included: Built-In Electric Oven, Double Oven, Cooktop, Gas Range, Dishwasher, Ice Maker, Stainless Steel Appliance(s)
Features
- Ceiling Fan(s), Extra Closets, High Ceilings, Open Floorplan, Walk-In Closet(s)
- Flooring: Wood, Tile
- Basement: Crawl Space
- Number of fireplaces: 1
- Fireplace features: Gas
Interior area
- Total structure area: 1,425
- Total interior livable area: 1,425 sqft
- Finished area above ground: 1,425
Property
Parking
- Total spaces: 2
- Parking features: Garage Faces Front
- Attached garage spaces: 2
Features
- Levels: One
- Stories: 1
- Patio & porch: Porch, Covered, Patio, Screened
- Exterior features: Gas Grill
Lot
- Size: 0.41 Acres
- Dimensions: 103.42 x 154.38
Details
- Parcel number: 065J H 01400 000
- Special conditions: Standard
Construction
Type & style
- Home type: SingleFamily
- Property subtype: Single Family Residence, Residential
Materials
- Fiber Cement, Brick
Condition
- New construction: No
- Year built: 2018
Utilities & green energy
- Sewer: Public Sewer
- Water: Public
- Utilities for property: Electricity Available, Natural Gas Available, Water Available
Community & HOA
Community
- Subdivision: Twin Creeks Village Ph Iv
HOA
- Has HOA: Yes
- Services included: Maintenance Grounds, Recreation Facilities
- HOA fee: $170 monthly
Location
- Region: Winchester
Financial & listing details
- Price per square foot: $305/sqft
- Tax assessed value: $468,900
- Annual tax amount: $3,014
- Date on market: 7/2/2026
- Electric utility on property: Yes
Estimated market value
Not available
Estimated sales range
Not available
Not available
Price history
| Date | Event | Price |
|---|---|---|
| 7/10/2026 | Price change | $435,000-5.4%$305/sqft |
Source:  RealTracs MLS as distributed by MLS GRID #3258338 Report a problem RealTracs MLS as distributed by MLS GRID #3258338 Report a problem | ||
| 7/2/2026 | Listed for sale | $459,900-16.4%$323/sqft |
Source: RealTracs MLS as distributed by MLS GRID #3258338 Report a problem | ||
| 7/1/2026 | Listing removed | $549,900$386/sqft |
Source: RealTracs MLS as distributed by MLS GRID #3186416 Report a problem | ||
| 6/4/2026 | Price change | $549,900-1.8%$386/sqft |
Source: RealTracs MLS as distributed by MLS GRID #3186416 Report a problem | ||
| 5/2/2026 | Listed for sale | $559,900$393/sqft |
Source: RealTracs MLS as distributed by MLS GRID #3186416 Report a problem | ||
| 5/1/2026 | Listing removed | $559,900$393/sqft |
Source: RealTracs MLS as distributed by MLS GRID #3145506 Report a problem | ||
| 3/6/2026 | Listed for sale | $559,900$393/sqft |
Source: RealTracs MLS as distributed by MLS GRID #3145506 Report a problem | ||
| 3/5/2026 | Listing removed | $559,900$393/sqft |
Source: RealTracs MLS as distributed by MLS GRID #3121567 Report a problem | ||
| 2/3/2026 | Listed for sale | $559,900$393/sqft |
Source: RealTracs MLS as distributed by MLS GRID #3121567 Report a problem | ||
| 2/1/2026 | Listing removed | $559,900$393/sqft |
Source: RealTracs MLS as distributed by MLS GRID #3061734 Report a problem | ||
| 12/17/2025 | Listed for sale | $559,900+1019.8%$393/sqft |
Source: RealTracs MLS as distributed by MLS GRID #3061734 Report a problem | ||
| 6/12/2017 | Sold | $50,000$35/sqft |
Source: Public Record Report a problem | ||
Public tax history
| Year | Property taxes | Tax assessment |
|---|---|---|
| 2025 | $3,014 +6.5% | $117,225 +6.5% |
| 2024 | $2,831 +49.6% | $110,100 |
| 2023 | $1,892 +3% | $110,100 |
| 2022 | $1,837 +20.6% | $110,100 +85.2% |
| 2021 | $1,523 | $59,450 |
| 2020 | $1,523 -27.5% | $59,450 |
| 2019 | $2,101 +6.2% | $59,450 |
| 2018 | $1,979 +48.4% | $59,450 +330% |
| 2017 | $1,334 | $13,825 |
Find assessor info on the county website
Monthly payment
Est. payment
Payment breakdown
Explore the cost of this home by adjusting the details. Changes won't be saved.Climate risks
Neighborhood: 37398
Nearby schools
GreatSchools rating
- 5/10Clark Memorial SchoolGrades: PK-5Distance: 0.8 mi
- 4/10North Middle SchoolGrades: 6-8Distance: 2.6 mi
- 4/10Franklin Co High SchoolGrades: 9-12Distance: 2.3 mi
Schools provided by the listing agent
- Elementary: Clark Memorial School
- Middle: North Middle School
- High: Franklin Co High School
Source: RealTracs MLS as distributed by MLS GRID. This data may not be complete. We recommend contacting the local school district to confirm school assignments for this home.
- $580,0004 bd3 ba2.7k sqft214 River Watch Way, Winchester, TN 37398Sold

- $492,100-- bd2 ba1.5k sqft116 Cannonball Ct, Winchester, TN 37398Off Market
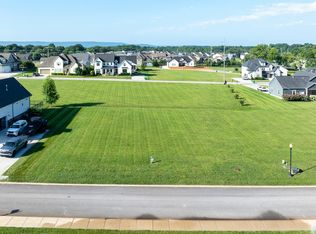
- $199,9000.43 acres0 River Watch Way LOT 184, Winchester, TN 37398Lot/Land
- $749,500-- bd5 ba2k sqft198 River Watch Way, Winchester, TN 37398Off Market
- $629,8004 bd3 ba2.7k sqft223 River Watch, Winchester, TN 37398Off Market
- $684,2003 bd3 ba2.6k sqft237 River Watch Way, Winchester, TN 37398Off Market
- $126,0000.31 acres0 Cannonball Ct LOT 193, Winchester, TN 37398Sold
- $424,800-- bd3 ba1.2k sqft132 Anderton Dr, Winchester, TN 37398Off Market
A local agent can set up tours, give advice and negotiate with sellers.
A local lender can help you make sure your offer is ready when you are.
Similar homes
- $409,9003 bd2 ba1.7k sqft1522 Holders Cove Rd, Winchester, TN 37398For Sale By Owner

- $455,0003 bd3 ba1.8k sqft106 Chattin St, Winchester, TN 37398For Sale
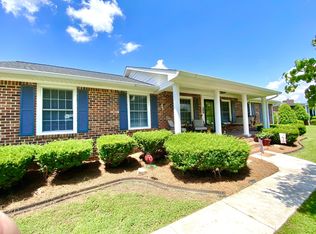
 MLS ID #3242345, Amberly Tomme. RealTracs MLS as distributed by MLS GRID
 - $484,0004 bd2 ba1.7k sqft206 Country Club Rd, Winchester, TN 37398For Sale
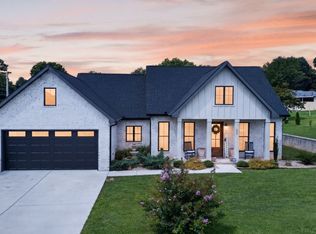 MLS ID #3335792, Angie Miller. RealTracs MLS as distributed by MLS GRID
 - $230,0002 bd2 ba1.6k sqft525 Sharp Springs Rd, Winchester, TN 37398For Sale
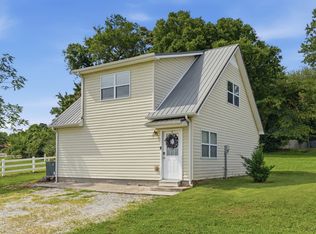 MLS ID #3318900, Maddie Duncan. RealTracs MLS as distributed by MLS GRID
 - $469,9003 bd2 ba1.8k sqft172 Lookout Dr, Winchester, TN 37398For SaleMLS ID #3189545, Renee Delbridge. RealTracs MLS as distributed by MLS GRID
- $369,9993 bd2 ba1.5k sqft131 Charlotte Dr, Winchester, TN 37398For SaleMLS ID #3251006, Landon Keller. RealTracs MLS as distributed by MLS GRID
- $489,9004 bd4 ba2k sqft65 Duncan Ln, Winchester, TN 37398For SaleMLS ID #3268487, Charlie Gonzales, ABR, SRS, e-PRO | 931-808-5521. RealTracs MLS as distributed by MLS GRID
- $355,0003 bd2 ba1.3k sqft79 Charlotte Dr, Winchester, TN 37398For SaleMLS ID #3256175, Amberly Tomme. RealTracs MLS as distributed by MLS GRID
- $319,9002 bd2 ba1k sqft1687 Georgia Crossing Rd, Winchester, TN 37398For SaleMLS ID #3234828, John Michael Peck. RealTracs MLS as distributed by MLS GRID
- $430,0003 bd2 ba1.8k sqft84 Meadowood Ln, Winchester, TN 37398New ConstructionMLS ID #3247907, Hunter Forsythe. RealTracs MLS as distributed by MLS GRID
- $499,9993 bd2 ba1.3k sqft512 Cline Ridge Rd, Winchester, TN 37398For SaleMLS ID #3260658, Jordan Crouch. RealTracs MLS as distributed by MLS GRID
- $296,0003 bd2 ba1.2k sqft383 Strawberry Dr, Winchester, TN 37398For SaleMLS ID #3305076, Josh Hammonds. RealTracs MLS as distributed by MLS GRID
- $596,0003 bd2 ba1.9k sqft794 River Watch Way, Winchester, TN 37398For SaleMLS ID #3190221, Shelia Lunsford. RealTracs MLS as distributed by MLS GRID
- $359,9002 bd2 ba1.8k sqft342 Chase Cir, Winchester, TN 37398For SaleMLS ID #3256451, John Michael Peck. RealTracs MLS as distributed by MLS GRID
- $279,9003 bd2 ba1.6k sqft801 S High St, Winchester, TN 37398For SaleMLS ID #3305185, Chelsea B. Greenway. RealTracs MLS as distributed by MLS GRID
- $344,9003 bd2 ba1.3k sqft267 Brookfield Cir, Winchester, TN 37398New ConstructionMLS ID #3216750, Jackson Lynch. RealTracs MLS as distributed by MLS GRID
- $344,9003 bd2 ba1.3k sqft253 Brookfield Cir, Winchester, TN 37398New ConstructionMLS ID #3216744, Jackson Lynch. RealTracs MLS as distributed by MLS GRID
- $299,9993 bd2 ba1.7k sqft88 Meadow Ln, Winchester, TN 37398For SaleMLS ID #3244493, Lisa Perry. RealTracs MLS as distributed by MLS GRID
- $429,9002 bd2 ba1.6k sqft56 Deer Valley Cir Lot 61, Winchester, TN 37398New ConstructionMLS ID #3256373, Ashley Lynch. RealTracs MLS as distributed by MLS GRID
- $299,9004 bd2 ba1.9k sqft128 Bel Aire Dr, Winchester, TN 37398For SaleMLS ID #3285789, Jessica London. RealTracs MLS as distributed by MLS GRID
