Skip main navigation
Closed
  • $580,000

    214 River Watch Way, Winchester, TN 37398

    4beds
    2,751sqft
    Single Family Residence, Residential
    Built in 2018
    0.26 Acres Lot
    $579,800 Zestimate®
    $211/sqft
    $2,797 Estimated rent

    Home value

    $579,800

    $551,000 - $609,000

    $2,797/mo

    Zestimate® history
    Loading
    Loading...

    Owner options

    List your home for rent

    $2,797/mo

    Rent Zestimate®

    Find your next renter with Zillow Rental Manager. Plus, with online applications, you can quickly screen prospective tenants – for free.

    Learn more

    $2,797/mo

    Rent Zestimate®

    Refinance and save

    $3,549/mo

    Est. payment

    Refinancing to a lower rate could help reduce your monthly payments and save thousands over the life of the loan.

    See today's rates

    $3,549/mo

    Est. payment

    Explore your selling options

    Work with a Zillow partner agent

    Leverage their expertise and Zillow's premium Showcase listings to get your home seen by more buyers.

    Get started

    List with your own agent

    Get your home in front of millions of buyers by listing it on Zillow.

    Learn how to do it

    Sell it yourself

    Take full control of how buyers see your home on Zillow by listing For Sale by Owner (FSBO).

    List your home

    What's special

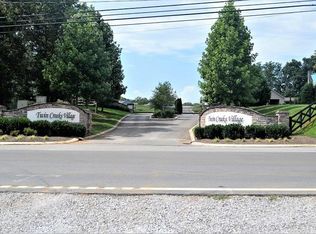
    This beautiful, well-designed home in the gated Twin Creeks Village on Tim’s Ford Lake offers a spacious, functional floor plan with great separation for guests or family. Step inside to beautiful real hardwood floors, soaring ceilings, and a dramatic catwalk that gives the home a distinctive, open feel. The gourmet kitchen features granite countertops, a gas range, built-in oven, soft-close cabinets, coffee bar, and pantry—perfect for the home chef. The open living area centers around a cozy stone gas fireplace and includes a mounted 75" Samsung Q70 Series TV as a bonus! The main-level primary suite is a true retreat with a spa-like ensuite, featuring a large, tiled shower and a massive walk-in closet. Another bedroom and full bath are on the main floor, with two more bedrooms, a full bath, bonus room, and flex space upstairs. Step outside to one of the largest backyards currently available in the neighborhood—fully fenced and ideal for entertaining, relaxing, or pets. Enjoy the covered front porch, spacious back patio, and the added bonus of HOA-maintained lawn care. As a Twin Creeks Village resident, you'll enjoy 3 pools (including one heated), a clubhouse, putting green, firepits, walking trails, and ponds. Plus, Twin Creeks Marina & Resort offers boat slips, a beach, live music, dining, and more—just moments away. Take advantage of this competitively priced opportunity to make this standout home your own—schedule your showing today!

    Zillow last checked:

    Listing updated:

    Listed by:

    Rebecca (Becca) Gilbert 615-631-9789,

    SimpliHOM

    Bought with:

    Melissa K. Stewart, 357821

    Swaffords Property Shop

    Source: RealTracs MLS as distributed by MLS GRID,MLS#: 3159771MLS Logo

    Facts & features

    Interior

    Bedrooms & bathrooms
    • Bedrooms: 4
    • Bathrooms: 3
    • Full bathrooms: 3
    • Main level bedrooms: 2
    Bedroom 1
    • Features: Full Bath
    • Level: Full Bath
    • Area: 221 Square Feet
    • Dimensions: 17x13
    Bedroom 2
    • Area: 132 Square Feet
    • Dimensions: 12x11
    Bedroom 3
    • Area: 156 Square Feet
    • Dimensions: 13x12
    Bedroom 4
    • Area: 132 Square Feet
    • Dimensions: 12x11
    Primary bathroom
    • Features: Double Vanity
    • Level: Double Vanity
    Dining room
    • Features: Formal
    • Level: Formal
    • Area: 154 Square Feet
    • Dimensions: 14x11
    Other
    • Features: Other
    • Level: Other
    • Area: 169 Square Feet
    • Dimensions: 13x13
    Kitchen
    • Features: Eat-in Kitchen
    • Level: Eat-in Kitchen
    • Area: 288 Square Feet
    • Dimensions: 24x12
    Living room
    • Features: Great Room
    • Level: Great Room
    • Area: 288 Square Feet
    • Dimensions: 18x16
    Other
    • Features: Utility Room
    • Level: Utility Room
    • Area: 49 Square Feet
    • Dimensions: 7x7
    Recreation room
    • Features: Other
    • Level: Other
    • Area: 336 Square Feet
    • Dimensions: 21x16
    Heating
    • Central, Electric, Natural Gas
    Cooling
    • Ceiling Fan(s), Central Air, Electric
    Appliances
    • Included: Built-In Electric Oven, Built-In Gas Range, Dishwasher, Disposal, Ice Maker, Microwave, Refrigerator, Stainless Steel Appliance(s)
    • Laundry: Electric Dryer Hookup, Washer Hookup
    Features
    • Ceiling Fan(s), Entrance Foyer, Extra Closets, High Ceilings, Pantry, Walk-In Closet(s), High Speed Internet
    • Flooring: Carpet, Wood, Tile
    • Basement: None,Crawl Space
    • Number of fireplaces: 1
    • Fireplace features: Gas, Living Room
    Interior area
    • Total structure area: 2,751
    • Total interior livable area: 2,751 sqft
    • Finished area above ground: 2,751

    Property

    Parking
    • Total spaces: 2
    • Parking features: Garage Door Opener, Garage Faces Side, Concrete, Driveway
    • Garage spaces: 2
    • Has uncovered spaces: Yes
    Features
    • Levels: Two
    • Stories: 2
    • Patio & porch: Porch, Covered, Patio
    • Pool features: Association
    • Fencing: Back Yard
    Lot
    • Size: 0.26 Acres
    • Dimensions: 90 x 124.30
    Details
    • Parcel number: 065J H 01800 000
    • Special conditions: Standard
    • Other equipment: Irrigation System

    Construction

    Type & style
    • Home type: SingleFamily
    • Architectural style: Traditional
    • Property subtype: Single Family Residence, Residential
    Materials
    • Stone
    • Roof: Shingle
    Condition
    • New construction: No
    • Year built: 2018

    Utilities & green energy

    • Sewer: Public Sewer
    • Water: Public
    • Utilities for property: Electricity Available, Natural Gas Available, Water Available, Underground Utilities

    Community & HOA

    Community
    • Security: Fire Alarm, Security Gate, Security Guard, Smoke Detector(s), Smart Camera(s)/Recording
    • Subdivision: Twin Creeks Village Ph Iv
    HOA
    • Has HOA: Yes
    • Amenities included: Boat Dock, Clubhouse, Gated, Pool, Sidewalks, Underground Utilities, Trail(s)
    • Services included: Maintenance Grounds, Recreation Facilities
    • HOA fee: $165 monthly
    Location
    • Region: Winchester

    Financial & listing details

    • Price per square foot: $211/sqft
    • Tax assessed value: $545,300
    • Annual tax amount: $3,505
    • Date on market: 3/25/2026
    • Electric utility on property: Yes

    Price history

    DateEventPrice
    4/30/2026Sold$580,000-3.2%$211/sqft
    Source: RealTracs MLS as distributed by MLS GRID #3159771 Report a problem
    4/23/2026Pending sale$599,000$218/sqft
    Source: RealTracs MLS as distributed by MLS GRID #3159771 Report a problem
    3/1/2026Listing removed$599,000$218/sqft
    Source: RealTracs MLS as distributed by MLS GRID #3037821 Report a problem
    2/18/2026Price change$599,000-1.8%$218/sqft
    Source: RealTracs MLS as distributed by MLS GRID #3037821 Report a problem
    11/1/2025Listed for sale$610,000$222/sqft
    Source: RealTracs MLS as distributed by MLS GRID #3037821 Report a problem
    10/25/2025Listing removed$610,000$222/sqft
    Source: RealTracs MLS as distributed by MLS GRID #2806837 Report a problem
    7/22/2025Price change$610,000-2%$222/sqft
    Source: RealTracs MLS as distributed by MLS GRID #2806837 Report a problem
    7/9/2025Price change$622,500-1.6%$226/sqft
    Source: RealTracs MLS as distributed by MLS GRID #2806837 Report a problem
    6/10/2025Price change$632,500-0.4%$230/sqft
    Source: RealTracs MLS as distributed by MLS GRID #2806837 Report a problem
    5/8/2025Price change$635,000-1.6%$231/sqft
    Source: RealTracs MLS as distributed by MLS GRID #2806837 Report a problem
    4/14/2025Price change$645,000-2.3%$234/sqft
    Source: RealTracs MLS as distributed by MLS GRID #2806837 Report a problem
    3/21/2025Listed for sale$660,000+26%$240/sqft
    Source: RealTracs MLS as distributed by MLS GRID #2806837 Report a problem
    7/22/2019Listing removed$524,000$190/sqft
    Source: 1st Choice REALTOR #2030101 Report a problem
    4/13/2019Listed for sale$524,000+20.3%$190/sqft
    Source: 1st Choice REALTOR #2030101 Report a problem
    5/23/2018Sold$435,500$158/sqft
    Source: Public Record Report a problem

    Public tax history

    YearProperty taxesTax assessment
    2025$3,505 $136,325
    2024$3,505 +49.6%$136,325
    2023$2,343 +3%$136,325
    2022$2,275 +8.1%$136,325 +65.9%
    2021$2,104 $82,150
    2020$2,104 -27.5%$82,150
    2019$2,904 +6.2%$82,150
    2018$2,735 +33.1%$82,150 +494.2%
    2017$2,055 $13,825
    Find assessor info on the county website

    Neighborhood: 37398

    Nearby schools

    GreatSchools rating
    Schools provided by the listing agent
    • Elementary: Clark Memorial School
    • Middle: North Middle School
    • High: Franklin Co High School

    Source: RealTracs MLS as distributed by MLS GRID. This data may not be complete. We recommend contacting the local school district to confirm school assignments for this home.

    Get a cash offer in 3 minutes
    Find out how much your home could sell for in as little as 3 minutes with a no-obligation cash offer.
    Estimated market value
    $579,800
    Get a cash offer in 3 minutes
    Find out how much your home could sell for in as little as 3 minutes with a no-obligation cash offer.
    Estimated market value
    $579,800