GREAT DEAL for you -- the seller is offering $5000 toward Buyer's closing costs or rate buy-down with acceptable offer! This home is a rare find in Twin Creeks. This beautiful home is the only one available that backs up to tree-lined privacy...come see! It’s time to embrace the lake lifestyle you’ve been dreaming about with this rare one-level home perfectly positioned in the gated Twin Creeks Village community on stunning Tim’s Ford Lake. This beautifully appointed 3-bedroom, 2-bath home offers 9’ ceilings, a welcoming entry foyer, and an open, light-filled layout designed for both everyday living and effortless entertaining. The spacious great room flows seamlessly into a large kitchen and dining area featuring custom cabinetry, upgraded appliances, a unique two-drawer dishwasher, and an open-top microwave for modern convenience. The primary suite is a true retreat, highlighted by stylish sliding barn doors and a spa-inspired bath with a soaking tub and tiled shower. A 3-bay garage provides ample room for vehicles, golf cart storage, or lake toys. Step outside and enjoy stunning sunset views from the front porch—perfect for winding down at the end of the day—while the covered back porch offers a quiet, serene space for morning coffee or relaxed evenings. The backyard is a true standout—offering a level of privacy that is indeed a rarity in Twin Creeks Village. Surrounded by mature trees, lush landscaping and enhanced with a wrought iron fence for your fur babie, this outdoor space feels peaceful and intentionally designed for both relaxation and enjoyment. This home is truly special and one of a kind!
Under contract - showing
Price cut: $9.1K (10/1)
$574,900
794 River Watch Way, Winchester, TN 37398
3beds
1,909sqft
Single Family Residence, Residential
Built in 2022
0.26 Acres Lot
$-- Zestimate®
$301/sqft
$170/mo HOA
What's special
Rare one-level homeWrought iron fenceSpacious great roomOpen-top microwaveUnique two-drawer dishwasherOpen light-filled layoutWelcoming entry foyer
- 161 days
- 512
- 35
Zillow last checked:
Listing updated:
Listed by:
Shelia Lunsford 615-545-1998,
Benchmark Realty, LLC 615-809-2323
Source: RealTracs MLS as distributed by MLS GRID,MLS#: 3190221
Facts & features
Interior
Bedrooms & bathrooms
- Bedrooms: 3
- Bathrooms: 2
- Full bathrooms: 2
- Main level bedrooms: 3
Heating
- Central, Natural Gas
Cooling
- Central Air, Electric
Appliances
- Included: Built-In Gas Range, Gas Range
- Laundry: Electric Dryer Hookup, Washer Hookup
Features
- Built-in Features, Ceiling Fan(s), Entrance Foyer, Extra Closets, High Ceilings, Open Floorplan, Pantry, Redecorated, Walk-In Closet(s), High Speed Internet
- Flooring: Wood
- Basement: Crawl Space
- Number of fireplaces: 1
- Fireplace features: Family Room, Gas
Interior area
- Total structure area: 1,909
- Total interior livable area: 1,909 sqft
- Finished area above ground: 1,909
Video & virtual tour
Property
Parking
- Total spaces: 3
- Parking features: Garage Door Opener, Garage Faces Front
- Attached garage spaces: 3
Features
- Levels: One
- Stories: 1
- Patio & porch: Patio, Covered, Porch
- Pool features: Association
- Fencing: Back Yard
Lot
- Size: 0.26 Acres
- Dimensions: 79.8 x 138.95
- Features: Views
- Topography: Views
Details
- Parcel number: 065J O 00500 000
- Special conditions: Standard
Construction
Type & style
- Home type: SingleFamily
- Architectural style: Contemporary
- Property subtype: Single Family Residence, Residential
Materials
- Brick
- Roof: Shingle
Condition
- New construction: No
- Year built: 2022
Utilities & green energy
- Sewer: Public Sewer
- Water: Public
- Utilities for property: Electricity Available, Natural Gas Available, Water Available, Cable Connected, Underground Utilities
Green energy
- Energy efficient items: Water Heater, Windows
Community & HOA
Community
- Security: Security Gate, Smoke Detector(s)
- Subdivision: Twin Creeks Village Ph Xiii
HOA
- Has HOA: Yes
- Amenities included: Boat Dock, Clubhouse, Gated, Pool, Underground Utilities, Trail(s)
- Services included: Maintenance Grounds, Recreation Facilities
- HOA fee: $170 monthly
- Second HOA fee: $1,200 one time
Location
- Region: Winchester
Financial & listing details
- Price per square foot: $301/sqft
- Tax assessed value: $437,800
- Annual tax amount: $2,814
- Date on market: 5/5/2026
- Electric utility on property: Yes
Estimated market value
Not available
Estimated sales range
Not available
Not available
Price history
| Date | Event | Price |
|---|---|---|
| 10/5/2026 | Contingent | $574,900$301/sqft |
Source:  RealTracs MLS as distributed by MLS GRID #3190221 Report a problem RealTracs MLS as distributed by MLS GRID #3190221 Report a problem | ||
| 10/1/2026 | Price change | $574,900-1.6%$301/sqft |
Source: RealTracs MLS as distributed by MLS GRID #3190221 Report a problem | ||
| 8/17/2026 | Price change | $584,000-2%$306/sqft |
Source: RealTracs MLS as distributed by MLS GRID #3190221 Report a problem | ||
| 5/20/2026 | Price change | $596,000-2.3%$312/sqft |
Source: RealTracs MLS as distributed by MLS GRID #3190221 Report a problem | ||
| 5/5/2026 | Listed for sale | $609,996+3.8%$320/sqft |
Source: RealTracs MLS as distributed by MLS GRID #3190221 Report a problem | ||
| 3/26/2025 | Sold | $587,500-1.2%$308/sqft |
Source: RealTracs MLS as distributed by MLS GRID #2786867 Report a problem | ||
| 2/3/2025 | Pending sale | $594,900$312/sqft |
Source: RealTracs MLS as distributed by MLS GRID #2786867 Report a problem | ||
| 2/3/2025 | Listed for sale | $594,900$312/sqft |
Source: RealTracs MLS as distributed by MLS GRID #2786867 Report a problem | ||
| 11/5/2024 | Listing removed | $594,900$312/sqft |
Source: RealTracs MLS as distributed by MLS GRID #2755521 Report a problem | ||
| 11/3/2024 | Listed for sale | $594,900$312/sqft |
Source: RealTracs MLS as distributed by MLS GRID #2755521 Report a problem | ||
Public tax history
| Year | Property taxes | Tax assessment |
|---|---|---|
| 2025 | $2,814 +0.6% | $109,450 +0.6% |
| 2024 | $2,798 +49.6% | $108,825 |
| 2023 | $1,870 +348.3% | $108,825 +335.3% |
| 2022 | $417 | $25,000 |
Find assessor info on the county website
Monthly payment
Est. payment
Payment breakdown
Explore the cost of this home by adjusting the details. Changes won't be saved.Climate risks
Neighborhood: 37398
Nearby schools
Schools provided by the listing agent
- Elementary: Clark Memorial School
- Middle: South Middle School
- High: Franklin Co High School
Source: RealTracs MLS as distributed by MLS GRID. This data may not be complete. We recommend contacting the local school district to confirm school assignments for this home.

Similar homes
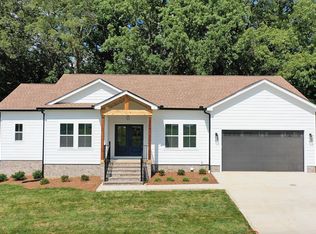
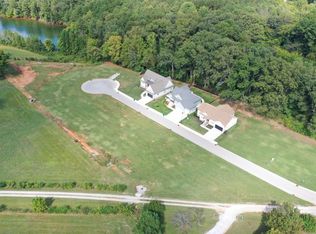
- $599,9003 bd4 ba2.3k sqft70 Lake Life Ct, Winchester, TN 37398For Sale
 MLS ID #3592560, Shelia Lunsford. RealTracs MLS as distributed by MLS GRID
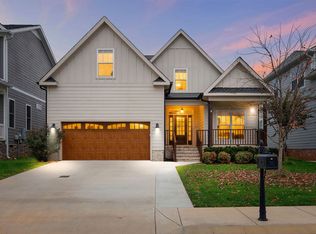
 - $524,9003 bd3 ba1.7k sqft605 River Watch Way, Winchester, TN 37398For Sale
 MLS ID #3545612, Shelia Lunsford. RealTracs MLS as distributed by MLS GRID
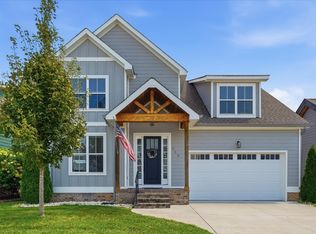
 - $579,0003 bd4 ba2.5k sqft319 Campfire Ct, Winchester, TN 37398For Sale
 MLS ID #3594612, Meredith Smith. RealTracs MLS as distributed by MLS GRID
 - $510,0003 bd3 ba2.4k sqft451 Bell Dr W, Winchester, TN 37398For Sale
 MLS ID #3318784, Dawn Rigsby. RealTracs MLS as distributed by MLS GRID
 - $499,0003 bd3 ba2.2k sqft44 Hammock Dr, Winchester, TN 37398For SaleMLS ID #3260224, Michelle Sampson. RealTracs MLS as distributed by MLS GRID
- $549,0003 bd3 ba1.9k sqft16 Bingham Ct, Winchester, TN 37398For SaleMLS ID #3170004, Thomas Ore. RealTracs MLS as distributed by MLS GRID
- $459,9954 bd4 ba2.2k sqft805 N Jefferson St, Winchester, TN 37398For SaleMLS ID #3242752, Shelia Lunsford. RealTracs MLS as distributed by MLS GRID
- $695,9004 bd4 ba2.5k sqft59 Turtle Ct, Winchester, TN 37398For SaleMLS ID #3177909, Ashley Lynch. RealTracs MLS as distributed by MLS GRID
- $450,0003 bd3 ba2.6k sqft314 4th Ave NW, Winchester, TN 37398For SaleMLS ID #3211510, Sharon Swafford. RealTracs MLS as distributed by MLS GRID
- $469,9003 bd2 ba1.8k sqft172 Lookout Dr, Winchester, TN 37398For SaleMLS ID #3189545, Renee Delbridge. RealTracs MLS as distributed by MLS GRID
- $469,0003 bd3 ba2.5k sqft201 Lookout Dr, Winchester, TN 37398For SaleMLS ID #3619053, Nadine Choufani. RealTracs MLS as distributed by MLS GRID
- $499,0003 bd3 ba2.5k sqft735 Shadowbrook Dr, Winchester, TN 37398For SaleMLS ID #3593613, Jackson Lynch. RealTracs MLS as distributed by MLS GRID
- $449,0003 bd2 ba2.3k sqft262 Crimson Dr, Winchester, TN 37398For SaleMLS ID #3322405, Melissa K. Stewart. RealTracs MLS as distributed by MLS GRID
- $459,0004 bd4 ba2.2k sqft220 Bryan Dr, Winchester, TN 37398For SaleMLS ID #3121591, Sharon Swafford. RealTracs MLS as distributed by MLS GRID
- $489,9004 bd4 ba2k sqft65 Duncan Ln, Winchester, TN 37398For SaleMLS ID #3268487, Charlie Gonzales, ABR, SRS, e-PRO | 931-808-5521. RealTracs MLS as distributed by MLS GRID
- $479,9003 bd3 ba2.5k sqft69 Anderton Dr, Winchester, TN 37398For SaleMLS ID #3527938, Hunter Forsythe. RealTracs MLS as distributed by MLS GRID
- $399,9003 bd2 ba2.2k sqft810 Cumberland Dr, Winchester, TN 37398For SaleMLS ID #3544234, Matt Sargent. RealTracs MLS as distributed by MLS GRID
- $469,0003 bd3 ba2.5k sqft111 Campfire Ct, Winchester, TN 37398For SaleMLS ID #3208220, Alexandra Watts. RealTracs MLS as distributed by MLS GRID
- $429,0003 bd2 ba2.1k sqft109 Oak Park, Winchester, TN 37398For SaleMLS ID #3247095, Penny Bowen. RealTracs MLS as distributed by MLS GRID
- $745,0003 bd3 ba2.5k sqft25 Dry Fork Dr, Winchester, TN 37398For SaleMLS ID #3221327, Dena Abbott. RealTracs MLS as distributed by MLS GRID
