Lake Life at its FINEST- this remarkable home in Twin Creeks Subdivision has everything you need! Open Living concept for easy entertaining featuring vaulted ceilings, 5 burner Gas cooktop, double ovens, Quartz countertops and designer lighting. Primary suite is on the main level. Upstairs features 3 large bedrooms all with walk in closets as well as built in bunks perfect for sleepovers! Large covered porch on the back with fireplace that opens to the most expansive patio featuring stamped concrete and multiple sitting areas to relax and/or entertain. Gas grill remains on the back porch. Fenced in back yard and XL garage. Hot tub is negotiable. This home is across from one of the 3 swimming pools and is located on a quiet cul-de-sac. Enjoy all the incredible resort style amenities Twin Creeks offers on beautiful Tim's Ford Lake!
Active
$695,900
59 Turtle Ct, Winchester, TN 37398
4beds
2,560sqft
Single Family Residence, Residential
Built in 2021
9,583 Square Feet Lot
$-- Zestimate®
$272/sqft
$170/mo HOA
What's special
Xl garageDouble ovensVaulted ceilingsQuartz countertopsDesigner lighting
- 160 days
- 114
- 6
Zillow last checked:
Listing updated:
Listed by:
Ashley Lynch 931-636-2205,
Lynch Rigsby Realty & Auction, LLC 931-967-1672,
Jackson Lynch 931-691-6797,
Lynch Rigsby Realty & Auction, LLC
Source: RealTracs MLS as distributed by MLS GRID,MLS#: 3177909
Facts & features
Interior
Bedrooms & bathrooms
- Bedrooms: 4
- Bathrooms: 4
- Full bathrooms: 3
- 1/2 bathrooms: 1
- Main level bedrooms: 1
Bedroom 1
- Features: Suite
- Level: Suite
- Area: 210 Square Feet
- Dimensions: 15x14
Bedroom 2
- Features: Extra Large Closet
- Level: Extra Large Closet
- Area: 156 Square Feet
- Dimensions: 13x12
Bedroom 3
- Features: Extra Large Closet
- Level: Extra Large Closet
- Area: 121 Square Feet
- Dimensions: 11x11
Bedroom 4
- Features: Bath
- Level: Bath
- Area: 196 Square Feet
- Dimensions: 14x14
Primary bathroom
- Features: Double Vanity
- Level: Double Vanity
Dining room
- Area: 187 Square Feet
- Dimensions: 17x11
Kitchen
- Features: Pantry
- Level: Pantry
- Area: 234 Square Feet
- Dimensions: 18x13
Living room
- Area: 270 Square Feet
- Dimensions: 18x15
Recreation room
- Features: Second Floor
- Level: Second Floor
- Area: 144 Square Feet
- Dimensions: 12x12
Heating
- Central
Cooling
- Central Air, Electric
Appliances
- Included: Microwave, Refrigerator, Double Oven, Electric Oven, Cooktop
Features
- Ceiling Fan(s), Entrance Foyer, Extra Closets, Walk-In Closet(s)
- Flooring: Carpet, Wood, Tile
- Basement: None,Crawl Space
- Number of fireplaces: 2
- Fireplace features: Gas, Living Room
Interior area
- Total structure area: 2,560
- Total interior livable area: 2,560 sqft
- Finished area above ground: 2,560
Property
Parking
- Total spaces: 2
- Parking features: Garage Faces Front
- Attached garage spaces: 2
Features
- Levels: Two
- Stories: 2
- Patio & porch: Porch, Covered, Deck, Screened
- Pool features: Association
- Fencing: Back Yard
Lot
- Size: 9,583 Square Feet
Details
- Parcel number: 065J J 09900 000
- Special conditions: Standard
Construction
Type & style
- Home type: SingleFamily
- Property subtype: Single Family Residence, Residential
Materials
- Fiber Cement, Brick
Condition
- New construction: No
- Year built: 2021
Utilities & green energy
- Sewer: Public Sewer
- Water: Public
- Utilities for property: Electricity Available, Water Available
Community & HOA
Community
- Subdivision: Twin Creeks Village Phase V
HOA
- Has HOA: Yes
- Amenities included: Clubhouse, Gated, Pool
- Services included: Maintenance Grounds, Recreation Facilities
- HOA fee: $170 monthly
Location
- Region: Winchester
Financial & listing details
- Price per square foot: $272/sqft
- Tax assessed value: $568,800
- Annual tax amount: $3,424
- Date on market: 5/1/2026
- Electric utility on property: Yes
Estimated market value
Not available
Estimated sales range
Not available
Not available
Price history
| Date | Event | Price |
|---|---|---|
| 5/1/2026 | Listed for sale | $695,900+4.3%$272/sqft |
Source:  RealTracs MLS as distributed by MLS GRID #3177909 Report a problem RealTracs MLS as distributed by MLS GRID #3177909 Report a problem | ||
| 11/21/2022 | Sold | $667,500$261/sqft |
Source: RealTracs MLS as distributed by MLS GRID #2414748 Report a problem | ||
| 8/23/2022 | Contingent | $667,500$261/sqft |
Source: RealTracs MLS as distributed by MLS GRID #2414748 Report a problem | ||
| 7/27/2022 | Listed for sale | $667,500-3.2%$261/sqft |
Source: RealTracs MLS as distributed by MLS GRID #2414748 Report a problem | ||
| 7/25/2022 | Listing removed | -- |
Source: RealTracs MLS as distributed by MLS GRID #2387191 Report a problem | ||
| 5/18/2022 | Listed for sale | $689,900+645.8%$269/sqft |
Source: RealTracs MLS as distributed by MLS GRID #2387191 Report a problem | ||
| 5/17/2021 | Sold | $92,500$36/sqft |
Source: Public Record Report a problem | ||
Public tax history
| Year | Property taxes | Tax assessment |
|---|---|---|
| 2025 | $3,656 +6.8% | $142,200 +6.8% |
| 2024 | $3,424 +49.6% | $133,175 |
| 2023 | $2,289 +3% | $133,175 |
| 2022 | $2,222 +527.5% | $133,175 +863.3% |
| 2021 | $354 | $13,825 |
| 2020 | $354 -27.5% | $13,825 |
| 2019 | $489 | $13,825 |
Find assessor info on the county website
Monthly payment
Est. payment
Payment breakdown
Explore the cost of this home by adjusting the details. Changes won't be saved.Climate risks
Neighborhood: 37398
Nearby schools
Schools provided by the listing agent
- Elementary: Clark Memorial School
- Middle: North Middle School
- High: Franklin Co High School
Source: RealTracs MLS as distributed by MLS GRID. This data may not be complete. We recommend contacting the local school district to confirm school assignments for this home.

Similar homes
- $740,0004 bd4 ba3k sqft71 Windjammer Ct, Winchester, TN 37398For Sale

 MLS ID #3543235, Ashley Lynch. RealTracs MLS as distributed by MLS GRID
 - $744,9004 bd4 ba3k sqft72 Driftwood Ct, Winchester, TN 37398For Sale
 MLS ID #3546298, Shelia Lunsford. RealTracs MLS as distributed by MLS GRID
 - $749,9004 bd4 ba2.8k sqft309 Campfire Ct, Winchester, TN 37398For Sale
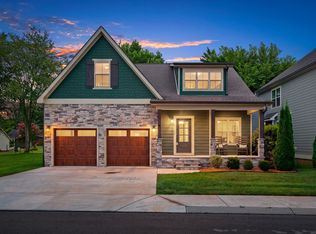 MLS ID #3316017, Shelia Lunsford. RealTracs MLS as distributed by MLS GRID
 - $799,5004 bd4 ba3k sqft55 Windjammer Ct, Winchester, TN 37398For Sale
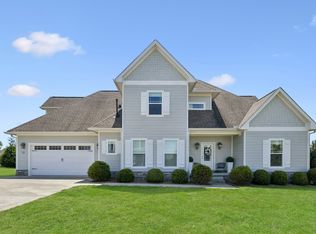 MLS ID #3178495, Crystal Thomas. RealTracs MLS as distributed by MLS GRID
 - $599,9003 bd4 ba2.3k sqft70 Lake Life Ct, Winchester, TN 37398For SaleMLS ID #3592560, Shelia Lunsford. RealTracs MLS as distributed by MLS GRID
- $775,0004 bd3 ba3.1k sqft22 Hammock Dr, Winchester, TN 37398For SaleMLS ID #3248748, Lauren Bailey. RealTracs MLS as distributed by MLS GRID
- $685,7004 bd4 ba3.7k sqft356 Ridgecrest Dr, Winchester, TN 37398For SaleMLS ID #3508025, Sean Crabtree. RealTracs MLS as distributed by MLS GRID
- $579,0003 bd4 ba2.5k sqft319 Campfire Ct, Winchester, TN 37398For SaleMLS ID #3594612, Meredith Smith. RealTracs MLS as distributed by MLS GRID
- $745,0003 bd3 ba2.5k sqft25 Dry Fork Dr, Winchester, TN 37398For SaleMLS ID #3221327, Dena Abbott. RealTracs MLS as distributed by MLS GRID
- $625,0004 bd3 ba3.3k sqft1136 Bible Crossing Rd, Winchester, TN 37398For SaleMLS ID #3513469, Dawn Rigsby. RealTracs MLS as distributed by MLS GRID
- $629,5003 bd4 ba2.9k sqft24 Kacey Marie Dr, Winchester, TN 37398For SaleMLS ID #3529308, Ashton Staker. RealTracs MLS as distributed by MLS GRID
- $685,0003 bd2 ba2k sqft57 Cypress Point Dr Lot 4, Winchester, TN 37398New ConstructionMLS ID #3306261, Danny Duffey. RealTracs MLS as distributed by MLS GRID
- $929,9004 bd5 ba3.6k sqft11 Hammock Dr, Winchester, TN 37398For SaleMLS ID #3601380, Megan Jones. RealTracs MLS as distributed by MLS GRID
- $879,9005 bd5 ba3k sqft53 River Watch Way, Winchester, TN 37398For SaleMLS ID #3146597, John Michael Peck. RealTracs MLS as distributed by MLS GRID
- $524,9003 bd3 ba1.7k sqft605 River Watch Way, Winchester, TN 37398For SaleMLS ID #3545612, Shelia Lunsford. RealTracs MLS as distributed by MLS GRID
- $459,9954 bd4 ba2.2k sqft805 N Jefferson St, Winchester, TN 37398For SaleMLS ID #3242752, Shelia Lunsford. RealTracs MLS as distributed by MLS GRID
- $499,0003 bd3 ba2.2k sqft44 Hammock Dr, Winchester, TN 37398For SaleMLS ID #3260224, Michelle Sampson. RealTracs MLS as distributed by MLS GRID
- $450,0003 bd3 ba2.6k sqft314 4th Ave NW, Winchester, TN 37398For SaleMLS ID #3211510, Sharon Swafford. RealTracs MLS as distributed by MLS GRID
- $489,9004 bd4 ba2k sqft65 Duncan Ln, Winchester, TN 37398For SaleMLS ID #3268487, Charlie Gonzales, ABR, SRS, e-PRO | 931-808-5521. RealTracs MLS as distributed by MLS GRID
